UNDER CONSTRUCTION. Kings River Preserve nestled beneath majestic live oaks and the natural beauty of the Lowcountry. Enjoy serene living just minutes from modern conveniences, shopping, and coastal beaches. Residents can enjoy scenic greenspaces, and a waterside observation deck. The Drayton B Bonus floorplan combines comfort and flexibility in a thoughtfully designed single-story layout. Featuring 3 bedrooms and 2 bathrooms, this home offers a seamless flow for everyday living. Includes 10' ceiling, wood treads on stairs, Craftsman trim package, 36'' gas cooktop w/stainless hood, tile backsplash, quartz countertops w/single bowl farm sink, 42'' upper kit cabinets, free standing tub in primary, LED lighting, fiber cement siding. Vaulted ceiling in office. Dining open to Great Room.
Active
Price increase: $1K (9/6)
$707,886
1069 Tributary Blvd, Hollywood, SC 29449
3beds
2,576sqft
Single Family Residence
Built in 2026
0.29 Acres Lot
$706,600 Zestimate®
$275/sqft
$-- HOA
What's special
Scenic greenspacesTile backsplashWaterside observation deckCraftsman trim packageFiber cement sidingWood treads on stairsVaulted ceiling in office
- 49 days
- 29
- 2
Zillow last checked:
Listing updated:
Listed by:
DFH Realty Georgia, LLC
Source: CTMLS,MLS#: 26022721
Facts & features
Interior
Bedrooms & bathrooms
- Bedrooms: 3
- Bathrooms: 3
- Full bathrooms: 3
Rooms
- Room types: Bonus Room, Great Room, Office, Dining Room, Bonus, Breakfast Room, Eat-In-Kitchen, Foyer, Frog Attached, Great, Laundry, Pantry, Separate Dining, Study
Heating
- Heat Pump, Propane
Cooling
- Central Air
Appliances
- Laundry: Electric Dryer Hookup, Washer Hookup, Laundry Room
Features
- Ceiling - Smooth, Tray Ceiling(s), High Ceilings, Kitchen Island, Walk-In Closet(s), Ceiling Fan(s), Eat-in Kitchen, Entrance Foyer, Frog Attached, Pantry
- Flooring: Ceramic Tile
- Number of fireplaces: 1
- Fireplace features: Gas Log, Great Room, One
Interior area
- Total structure area: 2,576
- Total interior livable area: 2,576 sqft
Property
Parking
- Total spaces: 2
- Parking features: Garage, Garage Door Opener
- Garage spaces: 2
Features
- Levels: One
- Stories: 1
- Patio & porch: Front Porch, Screened
- Exterior features: Rain Gutters
Lot
- Size: 0.29 Acres
- Features: 0 - .5 Acre, Wooded
Construction
Type & style
- Home type: SingleFamily
- Architectural style: Traditional
- Property subtype: Single Family Residence
Materials
- Cement Siding
- Foundation: Raised
- Roof: Architectural
Condition
- New construction: Yes
- Year built: 2026
Utilities & green energy
- Sewer: Septic Tank
- Water: Public
- Utilities for property: Charleston Water Service, Dominion Energy
Green energy
- Green verification: HERS Index Score
Community & HOA
Community
- Features: Boat Ramp
- Subdivision: Kings River Preserve
Location
- Region: Hollywood
Financial & listing details
- Price per square foot: $275/sqft
- Date on market: 8/10/2026
- Listing terms: Cash,Conventional,FHA,VA Loan
Estimated market value
$706,600
$671,000 - $742,000
$3,246/mo
Price history
| Date | Event | Price |
|---|---|---|
| 9/6/2026 | Price change | $707,886+0.1%$275/sqft |
Source:  CTMLS #26022721 Report a problem CTMLS #26022721 Report a problem | ||
| 8/10/2026 | Listed for sale | $706,886$274/sqft |
Source: CTMLS #26022721 Report a problem | ||
Public tax history
Tax history is unavailable.
Monthly payment
Est. payment
Payment breakdown
Explore the cost of this home by adjusting the details. Changes won't be saved.Climate risks
Neighborhood: 29449
Nearby schools
Schools provided by the listing agent
- Elementary: E.B. Ellington
- Middle: Baptist Hill
- High: Baptist Hill
Source: CTMLS. This data may not be complete. We recommend contacting the local school district to confirm school assignments for this home.
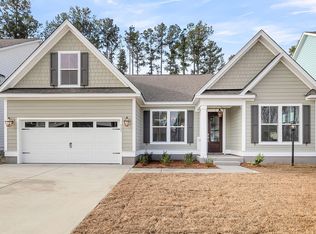
- $734,2353 bd3 ba2.5k sqft1038 Tributary Blvd, Hollywood, SC 29449Pending
- $791,1494 bd3 ba2.9k sqft2067 Kings River Trl, Hollywood, SC 29449New Construction

- $885,7565 bd3 ba3.8k sqft1005 Tributary Blvd, Hollywood, SC 29449Pending

- $699,9904 bd3 ba2.5k sqft1033 Tributary Blvd, Hollywood, SC 29449New Construction
Similar homes
- $699,9904 bd3 ba2.5k sqft1033 Tributary Blvd, Hollywood, SC 29449New Construction
 MLS ID #26021610, Kandee Jackson. CTMLS
 - $638,9903 bd3 ba2.5k sqft(Undisclosed Address), Hollywood, SC 29449For SaleMLS ID #26014153, Kandee Jackson. CTMLS
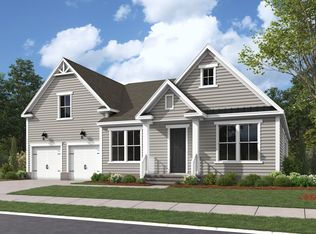
- from $677,9903 bd2 ba2.8k sqftWyatt Plan, Kings River Preserve, Hollywood, SC 29449New Construction
 Dream Finders Homes
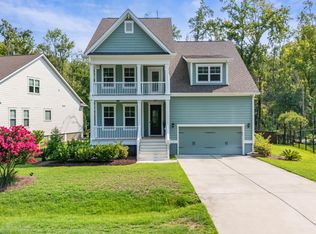
 - $689,0004 bd4 ba2.9k sqft2031 Syreford Ct, Charleston, SC 29414For Sale
 MLS ID #26021774, Ellis Grossman. CTMLS
 - $699,9005 bd4 ba3.1k sqft1081 Saltwater Cir, Johns Island, SC 29455For SaleMLS ID #26013605, Michael Kennedy. CTMLS
- $885,0004 bd4 ba2.6k sqft5972 Church Flats Rd, Hollywood, SC 29449New ConstructionMLS ID #26025582, Caroline Long Parnell. CTMLS
- $724,9903 bd3 ba2.3k sqft3021 Robeson Trce, Johns Island, SC 29455New ConstructionCTMLS
- $524,9903 bd3 ba2.4k sqft3101 Macaron Ct, Ravenel, SC 29470New ConstructionCTMLS
- $749,9905 bd5 ba2.8k sqft2014 Blue Bayou Blvd, Johns Island, SC 29455For SaleMLS ID #26010199, Jayme Ellis. CTMLS
- $814,9903 bd3 ba2.4k sqft3158 Vanessa Lynne Ln, Johns Island, SC 29455New ConstructionCTMLS
- $468,5453 bd3 ba2k sqft3098 Macaron Ct, Ravenel, SC 29470New ConstructionCTMLS
- $557,0304 bd3 ba2.4k sqft5391 Crinum Lilly, Summerville, SC 29485New ConstructionCTMLS
- $599,1953 bd3 ba2.6k sqft245 Lazy Acres Loop, Summerville, SC 29483New ConstructionCTMLS
- $502,0754 bd4 ba2.7k sqft3114 Macaron Ct, Ravenel, SC 29470For SaleMLS ID #26024669, Nancy Walsh. CTMLS
- $559,8003 bd3 ba1.9k sqft175 Claret Cup Way, Charleston, SC 29414For SaleMLS ID #26024296, Andrew Kennedy. CTMLS
- $506,9755 bd4 ba2.9k sqft3110 Macaron Ct, Ravenel, SC 29470For SaleMLS ID #26021641, Nancy Walsh. CTMLS
- $434,9903 bd3 ba2k sqft2062 Lavender Bloom Rd, Ravenel, SC 29470New ConstructionCTMLS
- $419,9904 bd3 ba2.2k sqft2073 Lavender Bloom Rd, Ravenel, SC 29470New ConstructionCTMLS
