Skip main navigation
Closed
  • $525,000

    1069 W 14th Pl Unit 332, Chicago, IL 60608

    3beds
    1,590sqft
    Condominium, Apartment, Single Family Residence
    Built in 1925
    -- sqft lot
    $526,800 Zestimate®
    $330/sqft
    $3,321 Estimated rent

    Home value

    $526,800

    $479,000 - $579,000

    $3,321/mo

    Zestimate® history
    Loading
    Loading...

    Owner options

    List your home for rent

    $3,321/mo

    Rent Zestimate®

    Find your next renter with Zillow Rental Manager. Plus, with online applications, you can quickly screen prospective tenants – for free.

    Learn more

    $3,321/mo

    Rent Zestimate®

    Refinance and save

    $4,641/mo

    Est. payment

    Refinancing to a lower rate could help reduce your monthly payments and save thousands over the life of the loan.

    See today's rates

    $4,641/mo

    Est. payment

    Explore your selling options

    Work with a Zillow partner agent

    Leverage their expertise and Zillow's premium Showcase listings to get your home seen by more buyers.

    Get started

    List with your own agent

    Get your home in front of millions of buyers by listing it on Zillow.

    Learn how to do it

    Sell it yourself

    Take full control of how buyers see your home on Zillow by listing For Sale by Owner (FSBO).

    List your home

    What's special

    Exposed brickTwelve foot ceilingsSpacious single level residenceNew carpetKitchen features granite countertopsRefinished hardwood floorsStainless steel appliances
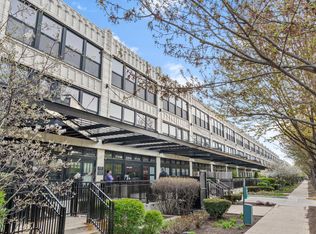
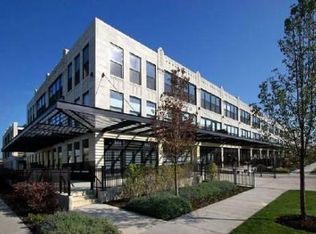
    Rarely Available 3 Bed/2 Bath Corner Unit Spacious single level residence offering 1,590 sq. ft. of open concept living. Newly updated with fresh paint, refinished hardwood floors, and new carpet. Twelve foot ceilings, exposed brick, and abundant natural light from 12 oversized windows with north and west exposures showcase unobstructed city skyline views. All bedrooms are fully enclosed. Kitchen features granite countertops and stainless steel appliances. Living area includes a gas fireplace with remote starter. Building amenities include elevator, fitness center, rooftop sun deck, party room, and theater room. Parking is available for additional.

    Zillow last checked:

    Listing updated:

    Listed by:

    Cory Tanzer 312-500-5808,

    Option Premier LLC

    Bought with:

    Kiki Parmar

    Compass

    Source: MRED as distributed by MLS GRID,MLS#: 12669837MLS Logo

    Facts & features

    Interior

    Bedrooms & bathrooms
    • Bedrooms: 3
    • Bathrooms: 2
    • Full bathrooms: 2
    Rooms
    • Room types: No additional rooms
    Primary bedroom
    • Features: Flooring (Carpet), Window Treatments (Shades), Bathroom (Full)
    • Level: Main
    • Area: 182 Square Feet
    • Dimensions: 14X13
    Bedroom 2
    • Features: Flooring (Carpet), Window Treatments (Shades)
    • Level: Main
    • Area: 182 Square Feet
    • Dimensions: 13X14
    Bedroom 3
    • Features: Flooring (Carpet)
    • Level: Main
    • Area: 121 Square Feet
    • Dimensions: 11X11
    Dining room
    • Features: Flooring (Hardwood)
    • Level: Main
    • Dimensions: COMBO
    Kitchen
    • Features: Kitchen (Eating Area-Breakfast Bar), Window Treatments (Shades)
    • Level: Main
    • Area: 144 Square Feet
    • Dimensions: 9X16
    Laundry
    • Features: Flooring (Vinyl)
    • Level: Main
    • Area: 12 Square Feet
    • Dimensions: 3X4
    Living room
    • Features: Flooring (Hardwood), Window Treatments (Shades)
    • Level: Main
    • Area: 368 Square Feet
    • Dimensions: 23X16
    Heating
    • Natural Gas
    Cooling
    • Central Air
    Appliances
    • Included: Range, Microwave, Dishwasher, Refrigerator, Washer, Dryer, Stainless Steel Appliance(s), Wine Refrigerator
    • Laundry: Washer Hookup
    Features
    • Flooring: Hardwood
    • Basement: None
    • Number of fireplaces: 1
    • Fireplace features: Gas Log, Gas Starter, Living Room
    Interior area
    • Total structure area: 0
    • Total interior livable area: 1,590 sqft

    Property

    Parking
    • Total spaces: 1
    • Parking features: Concrete, Heated Driveway, Garage Door Opener, Heated Garage, Yes, Attached, Garage
    • Attached garage spaces: 1
    • Has uncovered spaces: Yes
    Accessibility
    • Accessibility features: Door Width 32 Inches or More, Hall Width 36 Inches or More, Disability Access
    Features
    • Patio & porch: Roof Deck, Deck
    • Pool features: In Ground
    Lot
    • Features: Common Grounds
    Details
    • Additional parcels included: 17202260641169
    • Parcel number: 17202260641094
    • Special conditions: List Broker Must Accompany

    Construction

    Type & style
    • Home type: Condo
    • Property subtype: Condominium, Apartment, Single Family Residence
    Materials
    • Concrete, Other
    • Foundation: Concrete Perimeter
    • Roof: Asphalt
    Condition
    • New construction: No
    • Year built: 1925
    • Major remodel year: 2007

    Utilities & green energy

    • Sewer: Public Sewer
    • Water: Lake Michigan, Public
    • Utilities for property: Cable Available

    Community & HOA

    HOA
    • Has HOA: Yes
    • Amenities included: Bike Room/Bike Trails, Elevator in Residence, Exercise Room, Storage, On Site Manager/Engineer, Party Room, Sundeck, Pool, Receiving Room
    • Services included: Water, Parking, Insurance, Cable TV, Pool, Exterior Maintenance, Lawn Care, Scavenger, Snow Removal, Internet
    • HOA fee: $803 monthly
    Location
    • Region: Chicago

    Financial & listing details

    • Price per square foot: $330/sqft
    • Tax assessed value: $391,980
    • Annual tax amount: $7,576
    • Date on market: 7/9/2026
    • Listing terms: Conventional
    • Ownership: Condo

    Price history

    DateEventPrice
    7/31/2026Sold$525,000+5%$330/sqft
    Source: MRED as distributed by MLS GRID #12669837 Report a problem
    7/20/2026Contingent$499,999$314/sqft
    Source: MRED as distributed by MLS GRID #12669837 Report a problem
    7/9/2026Listed for sale$499,999+17.6%$314/sqft
    Source: MRED as distributed by MLS GRID #12669837 Report a problem
    11/17/2022Sold$425,000-5.6%$267/sqft
    Source: MRED as distributed by MLS GRID #11632240 Report a problem
    10/26/2022Contingent$450,000$283/sqft
    Source: MRED as distributed by MLS GRID #11632240 Report a problem
    10/26/2022Listed for sale$450,000$283/sqft
    Source: MRED as distributed by MLS GRID #11632240 Report a problem
    10/14/2022Contingent$450,000$283/sqft
    Source: MRED as distributed by MLS GRID #11632240 Report a problem
    6/26/2022Price change$450,000-2.2%$283/sqft
    Source: MRED as distributed by MLS GRID #11447230 Report a problem
    6/2/2022Price change$460,000+2.2%$289/sqft
    Source: MRED as distributed by MLS GRID #11422711 Report a problem
    7/24/2021Listing removed--
    Source: Zillow Rental Manager Report a problem
    7/12/2021Listed for rent$2,800$2/sqft
    Source: Zillow Rental Manager Report a problem
    1/21/2020Listing removed$2,800$2/sqft
    Source: Compass #10602934 Report a problem
    1/7/2020Listed for rent$2,800$2/sqft
    Source: Compass #10602934 Report a problem
    1/2/2020Price change$450,000-1.1%$283/sqft
    Source: Compass #10599845 Report a problem
    12/3/2019Listed for sale$455,000$286/sqft
    Source: Compass #10585523 Report a problem
    3/7/2019Sold$455,000+3.4%$286/sqft
    Source: Berkshire Hathaway HomeServices Koenig Rubloff #09988705_60608_332 Report a problem
    1/24/2019Pending sale$440,000$277/sqft
    Source: Berkshire Hathaway HomeServices KoenigRubloff Realty Group #09988705 Report a problem
    7/21/2018Listed for sale$440,000$277/sqft
    Source: Berkshire Hathaway HomeServices KoenigRubloff Realty Group #09988705 Report a problem
    7/3/2018Pending sale$440,000$277/sqft
    Source: Berkshire Hathaway HomeServices KoenigRubloff Realty Group #09988705 Report a problem
    6/18/2018Price change$440,000-5.9%$277/sqft
    Source: Berkshire Hathaway HomeServices KoenigRubloff Realty Group #09988705 Report a problem
    6/13/2018Price change$467,500-0.5%$294/sqft
    Source: Berkshire Hathaway HomeServices KoenigRubloff Realty Group #09965410 Report a problem
    5/29/2018Listed for sale$470,000$296/sqft
    Source: Berkshire Hathaway HomeServices KoenigRubloff #09965410 Report a problem

    Public tax history

    YearProperty taxesTax assessment
    2024$6,973 +13.5%$39,198 +21.2%
    2023$6,145 -7.9%$32,341
    2022$6,675 +2.3%$32,341
    2021$6,525 +4.7%$32,341 +16%
    2020$6,231 +11.2%$27,877 -10.7%
    2019$5,604 +1.7%$31,230
    2018$5,508 +21.1%$31,230 +27.9%
    2017$4,547 +48.5%$24,424 +37.3%
    2016$3,062 +150.6%$17,784 +91.4%
    2015$1,222 +35.3%$9,291 +25%
    2014$903 +3.3%$7,434
    2013$874 -1.4%$7,434
    2012$886 +1%$7,434
    2011$877 -4%$7,434
    2010$914 +3.7%$7,434
    2009$882 +10%$7,434
    2008$802 -0.6%$7,434
    2007$806 $7,434
    Find assessor info on the county website

    Neighborhood: University Village - Little Italy

    Nearby schools

    GreatSchools rating
    Schools provided by the listing agent
    • District: 299

    Source: MRED as distributed by MLS GRID. This data may not be complete. We recommend contacting the local school district to confirm school assignments for this home.

    Get a cash offer in 3 minutes
    Find out how much your home could sell for in as little as 3 minutes with a no-obligation cash offer.
    Estimated market value
    $526,800
    Get a cash offer in 3 minutes
    Find out how much your home could sell for in as little as 3 minutes with a no-obligation cash offer.
    Estimated market value
    $526,800