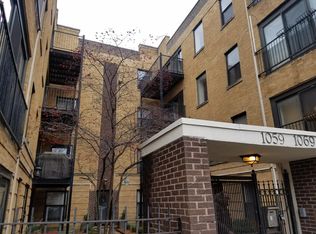
Welcome to this beautifully maintained 1-bedroom condo in the heart of Uptown. Enter through a secured gated courtyard into a bright and functional layout featuring a spacious living area and a remodeled galley kitchen with updated finishes. This home offers true peace of mind with major mechanical updates already completed: new furnace (2024), new A/C condenser (2024), and new hot water tank (February 2026). Enjoy your private outdoor patio overlooking the landscaped courtyard - perfect for morning coffee or relaxing evenings. Located just blocks from Foster Beach and Osterman/Hollywood Beach, with easy access to lakefront trails, parks, and the vibrant dining and shopping scenes of Andersonville, Broadway, and Argyle. Commuting is effortless with the new Argyle Red Line entrance (2025) nearby, along with Berwyn and Bryn Mawr stations, multiple bus routes (146, 147, 151, 92, 36), and quick access to Lake Shore Drive. Ample non-permit street parking available on Foster and Winthrop (seller reports no issues finding parking). Pet-friendly building. One block to Jewel-Osco and Mariano's. Seller has completed a home inspection; no major issues identified. Move-in ready and being sold as-is.
Closed
Zillow last checked:
Listing updated:
Bought with:
Lillian McNeal
Cross Street Real Estate
Source: MRED as distributed by MLS GRID,MLS#: 12531461
Price history
| Date | Event | Price |
|---|---|---|
| 4/24/2026 | Sold | $200,000$267/sqft |
Source:  MRED as distributed by MLS GRID #12531461 Report a problem MRED as distributed by MLS GRID #12531461 Report a problem | ||
| 4/8/2026 | Pending sale | $200,000$267/sqft |
Source: MRED as distributed by MLS GRID #12531461 Report a problem | ||
| 3/23/2026 | Contingent | $200,000$267/sqft |
Source: MRED as distributed by MLS GRID #12531461 Report a problem | ||
| 3/18/2026 | Listed for sale | $200,000$267/sqft |
Source: MRED as distributed by MLS GRID #12531461 Report a problem | ||
| 3/13/2026 | Contingent | $200,000$267/sqft |
Source: MRED as distributed by MLS GRID #12531461 Report a problem | ||
| 2/16/2026 | Listed for sale | $200,000+0.5%$267/sqft |
Source: MRED as distributed by MLS GRID #12531461 Report a problem | ||
| 12/11/2025 | Listing removed | $199,000$265/sqft |
Source: MRED as distributed by MLS GRID #12430091 Report a problem | ||
| 9/2/2025 | Price change | $199,000-7%$265/sqft |
Source: MRED as distributed by MLS GRID #12430091 Report a problem | ||
| 8/24/2025 | Price change | $214,000-2.3%$285/sqft |
Source: MRED as distributed by MLS GRID #12430091 Report a problem | ||
| 8/2/2025 | Listed for sale | $219,000+20%$292/sqft |
Source: MRED as distributed by MLS GRID #12430091 Report a problem | ||
| 10/26/2023 | Sold | $182,500+4.6%$243/sqft |
Source: MRED as distributed by MLS GRID #11857476 Report a problem | ||
| 9/15/2023 | Pending sale | $174,500$233/sqft |
Source:  Berkshire Hathaway HomeServices Chicago #11857476 Report a problem Berkshire Hathaway HomeServices Chicago #11857476 Report a problem | ||
| 9/15/2023 | Contingent | $174,500$233/sqft |
Source: MRED as distributed by MLS GRID #11857476 Report a problem | ||
| 9/11/2023 | Listed for sale | $174,500$233/sqft |
Source: MRED as distributed by MLS GRID #11857476 Report a problem | ||
Nearby homes


Get a cash offer in 3 minutes
Find out how much your home could sell for in as little as 3 minutes with a no-obligation cash offer.
Estimated market value
$204,600
