Skip main navigation
Sold for $685,000
  • $685,000

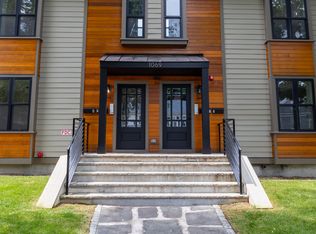
    1069 Washington St #3, Dorchester Center, MA 02124

    3beds
    1,332sqft
    Condominium
    Built in 1899
    -- sqft lot
    $746,300 Zestimate®
    $514/sqft
    $3,614 Estimated rent

    Home value

    $746,300

    $702,000 - $799,000

    $3,614/mo

    Zestimate® history
    Loading
    Loading...

    Owner options

    List your home for rent

    $3,614/mo

    Rent Zestimate®

    Find your next renter with Zillow Rental Manager. Plus, with online applications, you can quickly screen prospective tenants – for free.

    Learn more

    $3,614/mo

    Rent Zestimate®

    Refinance and save

    $4,338/mo

    Est. payment

    Refinancing to a lower rate could help reduce your monthly payments and save thousands over the life of the loan.

    See today's rates

    $4,338/mo

    Est. payment

    Explore your selling options

    Work with a Zillow partner agent

    Leverage their expertise and Zillow's premium Showcase listings to get your home seen by more buyers.

    Get started

    List with your own agent

    Get your home in front of millions of buyers by listing it on Zillow.

    Learn how to do it

    Sell it yourself

    Take full control of how buyers see your home on Zillow by listing For Sale by Owner (FSBO).

    List your home

    What's special

    Quartz countertopsDouble closetsWhite uppersStunning kitchenGorgeous hardwood floors throughoutCommon rear deckEn-suite bath
    LAST UNIT AVAILABLE! Welcome to 1069 Washington St, situated in the desirable neighborhood of Lower Mills! Discover all the local hotspots, including Yellow Door, Steel and Rye, Lower Mills Tavern, Bred Gourmet, and don't forget The Ice Creamsmith for those sweltering summer evenings. This remarkable condo has undergone a complete overhaul by one of Dorchester's most sought-after developers, awaiting your personal touch. Featuring gorgeous hardwood floors throughout, the sunlit open-concept living and dining area boasts a stunning kitchen complete with, common rear deck, posh grey lower cabinets with white uppers, quartz countertops, tiled backsplash, and stainless steel appliances. The primary bedroom showcases an en-suite bath, and double closets, while the guest bedroom can be found on the main level, while the third bedroom sprawls across the top floor. Enjoy the added convenience of one off-street parking space!

    Zillow last checked:

    Listing updated:

    Listed by:

    Dot Collection 781-546-5363,

    Access 617-825-8000,

    L James Shaw III 617-750-6452

    Bought with:

    The Charles King Group

    Real Broker MA, LLC

    Source: MLS PIN,MLS#: 73120973

    Facts & features

    Interior

    Bedrooms & bathrooms
    • Bedrooms: 3
    • Bathrooms: 2
    • Full bathrooms: 2
    Primary bedroom
    • Features: Bathroom - Full, Closet, Flooring - Hardwood, Recessed Lighting, Lighting - Overhead, Closet - Double
    • Level: Second
    • Area: 143.89
    • Dimensions: 12.33 x 11.67
    Bedroom 2
    • Features: Closet, Flooring - Hardwood, Recessed Lighting, Lighting - Overhead
    • Level: Second
    • Area: 158.09
    • Dimensions: 13.08 x 12.08
    Bedroom 3
    • Features: Closet, Flooring - Hardwood, Recessed Lighting, Lighting - Overhead
    • Level: Third
    • Area: 245
    • Dimensions: 17.5 x 14
    Kitchen
    • Features: Flooring - Hardwood, Kitchen Island, Open Floorplan, Recessed Lighting, Gas Stove, Lighting - Pendant
    • Level: Second
    • Area: 285.54
    • Dimensions: 22.25 x 12.83
    Living room
    • Features: Flooring - Hardwood, Balcony - Exterior, Open Floorplan, Recessed Lighting
    • Level: Main,Second
    • Area: 234
    • Dimensions: 19.5 x 12
    Heating
    • Forced Air, Natural Gas
    Cooling
    • Central Air
    Appliances
    • Included: Range, Dishwasher, Disposal, Microwave, ENERGY STAR Qualified Refrigerator, Plumbed For Ice Maker
    • Laundry: In Unit, Electric Dryer Hookup, Washer Hookup
    Features
    • Flooring: Wood, Tile
    • Has basement: Yes
    • Has fireplace: No
    • Common walls with other units/homes: No One Above
    Interior area
    • Total structure area: 1,332
    • Total interior livable area: 1,332 sqft

    Property

    Parking
    • Total spaces: 1
    • Parking features: Off Street
    • Uncovered spaces: 1
    Features
    • Patio & porch: Deck - Composite
    • Exterior features: Deck - Composite, Balcony
    Details
    • Parcel number: 1315247
    • Zoning: R4

    Construction

    Type & style
    • Home type: Condo
    • Property subtype: Condominium
    Materials
    • Frame
    • Roof: Shingle
    Condition
    • Year built: 1899
    • Major remodel year: 2023

    Utilities & green energy

    • Electric: Circuit Breakers
    • Sewer: Public Sewer
    • Water: Public
    • Utilities for property: for Gas Range, for Electric Dryer, Washer Hookup, Icemaker Connection

    Community & HOA

    Community
    • Features: Public Transportation, Shopping, Park, Walk/Jog Trails, Medical Facility, Highway Access, Public School, T-Station
    HOA
    • Services included: Water, Sewer, Insurance, Maintenance Grounds, Snow Removal, Reserve Funds
    • HOA fee: $324 monthly
    Location
    • Region: Dorchester Center

    Financial & listing details

    • Price per square foot: $514/sqft
    • Tax assessed value: $999
    • Annual tax amount: $999
    • Date on market: 1/6/2026

    Price history

    DateEventPrice
    7/28/2023Sold$685,000-4.9%$514/sqft
    Source: MLS PIN #73120973 Report a problem
    6/6/2023Listed for sale$719,999$541/sqft
    Source: MLS PIN #73120973 Report a problem

    Public tax history

    Tax history is unavailable.

    Neighborhood: South Dorchester

    Nearby schools

    GreatSchools rating
    Get a cash offer in 3 minutes
    Find out how much your home could sell for in as little as 3 minutes with a no-obligation cash offer.
    Estimated market value
    $746,300
    Get a cash offer in 3 minutes
    Find out how much your home could sell for in as little as 3 minutes with a no-obligation cash offer.
    Estimated market value
    $746,300