This home located in the gated community Lakeside on Long Lake is nestled on a top of a hill with views of the lake! Upon entering into the home you walk into a grand living room with a large mantled fireplace, built-ins and picture perfect shatter proof windows over looking into the Koi (goldfish) pond. The spacious backyard also features a courtyard with wood burning fireplace. This home could offer up to three office spaces. Two downstairs and one upstairs. The master bedroom features plantation shutters and a large bathroom with a walk-in shower. The kitchen offers ample storage and a breakfast space with hearth area. You will not want to miss the view of the lake from the front upstairs bedroom. Call for a viewing of this wonderful home!
For sale
Price cut: $20K (8/20)
$575,000
1069 Waters Edge Cir, Shreveport, LA 71106
5beds
4,101sqft
Single Family Residence
Built in 2004
0.4 Acres Lot
$566,300 Zestimate®
$140/sqft
$71/mo HOA
What's special
Spacious backyardLarge mantled fireplace
- 276 days
- 384
- 23
Zillow last checked:
Listing updated:
Listed by:
Courtney Lowry 0099563056 318-798-7223,
Ramsey-Hoffpauir Associates Co 318-798-7223
Source: NTREIS,MLS#: 21143165
Facts & features
Interior
Bedrooms & bathrooms
- Bedrooms: 5
- Bathrooms: 4
- Full bathrooms: 3
- 1/2 bathrooms: 1
Primary bedroom
- Features: En Suite Bathroom, Walk-In Closet(s)
- Level: First
- Dimensions: 0 x 0
Bonus room
- Level: Second
- Dimensions: 0 x 0
Dining room
- Level: First
- Dimensions: 0 x 0
Living room
- Features: Built-in Features, Fireplace
- Level: First
- Dimensions: 0 x 0
Loft
- Features: Built-in Features
- Level: Second
- Dimensions: 0 x 0
Office
- Features: Built-in Features
- Level: First
- Dimensions: 0 x 0
Heating
- Central, Zoned
Cooling
- Central Air, Zoned
Appliances
- Included: Dishwasher, Electric Oven, Gas Cooktop, Disposal, Microwave, Refrigerator
Features
- Granite Counters, High Speed Internet, Kitchen Island, Pantry, Walk-In Closet(s)
- Flooring: Carpet, Ceramic Tile, Hardwood
- Has basement: No
- Number of fireplaces: 2
- Fireplace features: Gas, Living Room
Interior area
- Total interior livable area: 4,101 sqft
Video & virtual tour
Property
Parking
- Total spaces: 3
- Parking features: Concrete, Driveway
- Attached garage spaces: 3
Features
- Levels: Two
- Stories: 2
- Exterior features: Courtyard
- Pool features: None
Lot
- Size: 0.4 Acres
Details
- Parcel number: 161322028010800
Construction
Type & style
- Home type: SingleFamily
- Architectural style: Detached
- Property subtype: Single Family Residence
Materials
- Brick, Stucco
- Foundation: Slab
- Roof: Shingle
Condition
- Year built: 2004
Utilities & green energy
- Sewer: Public Sewer
- Water: Public
- Utilities for property: Natural Gas Available, Sewer Available, Separate Meters, Water Available
Community & HOA
Community
- Subdivision: Lakeside On Long Lake
HOA
- Has HOA: Yes
- Services included: Security
- HOA fee: $850 annually
- HOA name: Lakeside On Longlake
- HOA phone: 318-555-5555
Location
- Region: Shreveport
Financial & listing details
- Price per square foot: $140/sqft
- Tax assessed value: $464,970
- Annual tax amount: $7,288
- Date on market: 1/2/2026
- Cumulative days on market: 601 days
Estimated market value
$566,300
$538,000 - $595,000
$4,658/mo
Price history
| Date | Event | Price |
|---|---|---|
| 8/20/2026 | Price change | $575,000-3.4%$140/sqft |
Source: NTREIS #21143165 Report a problem | ||
| 6/7/2026 | Price change | $595,000-2.5%$145/sqft |
Source: NTREIS #21143165 Report a problem | ||
| 3/10/2026 | Price change | $610,000-2.4%$149/sqft |
Source: NTREIS #21143165 Report a problem | ||
| 7/18/2025 | Price change | $625,000-3.7%$152/sqft |
Source: NTREIS #20822267 Report a problem | ||
| 6/27/2025 | Pending sale | $649,000$158/sqft |
Source: NTREIS #20822267 Report a problem | ||
| 6/3/2025 | Price change | $649,000-0.2%$158/sqft |
Source: NTREIS #20822267 Report a problem | ||
| 2/25/2025 | Price change | $650,000-3.7%$158/sqft |
Source: NTREIS #20822267 Report a problem | ||
| 1/22/2025 | Listed for sale | $675,000+45.2%$165/sqft |
Source: NTREIS #20822267 Report a problem | ||
| 3/10/2014 | Sold | -- |
Source: Public Record Report a problem | ||
| 2/22/2014 | Price change | $465,000-2.1%$113/sqft |
Source: Keller Williams - Northwest Louisiana #N147277 Report a problem | ||
| 10/16/2013 | Price change | $475,000-5%$116/sqft |
Source: Keller Williams - Northwest Louisiana #N147277 Report a problem | ||
| 8/1/2013 | Price change | $499,900-4.8%$122/sqft |
Source: Keller Williams - Northwest Louisiana #N147277 Report a problem | ||
| 11/21/2012 | Listed for sale | $524,900-2.6%$128/sqft |
Source: Visual Tour #N142687 Report a problem | ||
| 10/6/2012 | Listing removed | $539,000$131/sqft |
Source: Coldwell Banker J. Wesley Dowling & Associates #N136775 Report a problem | ||
| 7/27/2012 | Price change | $539,000-3.6%$131/sqft |
Source: Coldwell Banker J. Wesley Dowling & Associates #N136775 Report a problem | ||
| 5/4/2012 | Price change | $559,000-2.8%$136/sqft |
Source: Coldwell Banker J. Wesley Dowling & Associates #N136775 Report a problem | ||
| 4/7/2012 | Listed for sale | $575,000$140/sqft |
Source: Coldwell Banker J. Wesley Dowling & Associates #N136775 Report a problem | ||
| 3/28/2008 | Sold | -- |
Source: Public Record Report a problem | ||
Public tax history
| Year | Property taxes | Tax assessment |
|---|---|---|
| 2025 | $7,277 +15.7% | $46,497 |
| 2024 | $6,292 -0.3% | $46,497 +1.7% |
| 2023 | $6,311 | $45,727 |
| 2022 | $6,311 +1.8% | $45,727 |
| 2021 | $6,199 0% | $45,727 |
| 2020 | $6,200 -0.2% | $45,727 +3% |
| 2019 | $6,214 -0.5% | $44,396 |
| 2018 | $6,245 +31.4% | $44,396 |
| 2017 | $4,751 +0.2% | $44,396 -2.6% |
| 2015 | $4,740 -5.4% | $45,571 -0.6% |
| 2014 | $5,009 | $45,860 -4.7% |
| 2013 | $5,009 | $48,140 |
| 2012 | -- | $48,140 +3.6% |
| 2011 | -- | $46,460 |
| 2010 | -- | $46,460 |
| 2009 | -- | $46,460 |
| 2008 | -- | $46,460 +6% |
| 2007 | -- | $43,820 |
| 2006 | -- | $43,820 |
| 2005 | -- | $43,820 |
| 2004 | -- | $43,820 |
Find assessor info on the county website
Monthly payment
Est. payment
Payment breakdown
Explore the cost of this home by adjusting the details. Changes won't be saved.Climate risks
Neighborhood: Ellerbe Woods
Nearby schools
Schools provided by the listing agent
- Elementary: Caddo ISD Schools
- District: Caddo PSB
Source: NTREIS. This data may not be complete. We recommend contacting the local school district to confirm school assignments for this home.

Similar homes

- $654,0005 bd4 ba4k sqft1170 Waters Edge Cir, Shreveport, LA 71106For Sale
 MLS ID #21368599, Leia Burford. NTREIS
 - $689,9004 bd4 ba3.4k sqft2921 N Pointe Dr, Shreveport, LA 71106For Sale
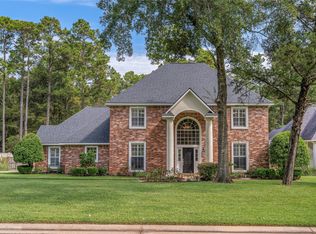 MLS ID #21397682, Denise Evans. NTREIS
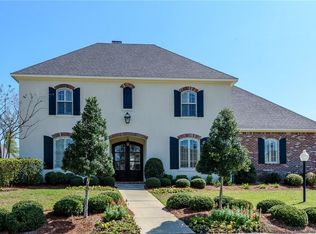
 - $599,9005 bd3 ba3.5k sqft1012 Conti Cir, Shreveport, LA 71106For Sale
 MLS ID #21381133, Sarah McCoy. NTREIS
 - $599,0004 bd4 ba3.7k sqft307 Freret Dr, Shreveport, LA 71106For Sale
 MLS ID #21318198, Denise Evans. NTREIS
