Skip main navigation
Sold for $520,000
  • $520,000

    10690 NE 93rd Ln, Bronson, FL 32621

    4beds
    2,596sqft
    Single Family Residence
    Built in 2006
    2.09 Acres Lot
    $480,100 Zestimate®
    $200/sqft
    $2,798 Estimated rent

    Home value

    $480,100

    $360,000 - $639,000

    $2,798/mo

    Zestimate® history
    Loading
    Loading...

    Owner options

    List your home for rent

    $2,798/mo

    Rent Zestimate®

    Find your next renter with Zillow Rental Manager. Plus, with online applications, you can quickly screen prospective tenants – for free.

    Learn more

    $2,798/mo

    Rent Zestimate®

    Refinance and save

    $3,463/mo

    Est. payment

    Refinancing to a lower rate could help reduce your monthly payments and save thousands over the life of the loan.

    See today's rates

    $3,463/mo

    Est. payment

    Explore your selling options

    Work with a Zillow partner agent

    Leverage their expertise and Zillow's premium Showcase listings to get your home seen by more buyers.

    Get started

    List with your own agent

    Get your home in front of millions of buyers by listing it on Zillow.

    Learn how to do it

    Sell it yourself

    Take full control of how buyers see your home on Zillow by listing For Sale by Owner (FSBO).

    List your home

    What's special

    Modern lightingSophisticated cabinetryStylish modern plank flooringVersatile office nookThoughtfully placed breakfast barIntimate breakfast nookExpansive trex deck
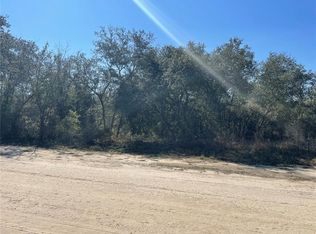
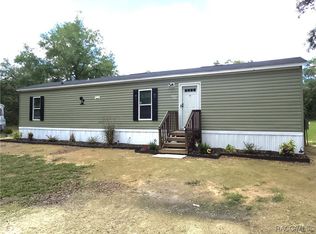
    Graceful and timeless, this distinguished residence rests on a generous double lot, blending enduring architectural charm with modern functionality. A covered front porch overlooks the open expanse of the level yard, setting a welcoming tone. Inside, natural light pours through expansive windows, illuminating the refined flow of the main level, where stylish modern plank flooring enhances the seamless transition between spaces. Designed for both beauty and practicality, the kitchen balances form and function - ample storage within sophisticated cabinetry, a thoughtfully placed breakfast bar maintaining an open connection to the surrounding living areas, and modern lighting over the island adding a subtle touch of luxury. For gatherings of any size, both a formal dining area and an intimate breakfast nook provide inviting spaces for entertaining. A versatile office nook creates a dedicated space for work or study, while soaring 10-foot ceilings throughout add to the home’s sense of openness. A wood-burning fireplace anchors the living area, enhancing its warmth and character. The primary suite, positioned for privacy, features dual walk-in closets and an ensuite with double sinks, offering both comfort and convenience. The additional three bedrooms are bright and spacious, each offering flexibility for guest accommodations, a home office, or personalized retreats, all thoughtfully positioned to balance privacy and connection within the home. Beyond the refined interiors, outdoor spaces extend the home’s appeal—a screened back porch, an expansive Trex deck, and a 48-inch deep in-ground pool offer multiple areas for relaxation. A 24x31 carport accommodates an RV or boat, while a 30x56 workshop, engineered to endure winds up to 150 mph, adds exceptional versatility. With gated access and a fully fenced lot, this property blends classic elegance with modern practicality, offering a rare combination of privacy, character, and endless potential.

    Zillow last checked:

    Listing updated:

    Listing Provided by:

    Craig Wilburn 352-363-1830,

    REAL BROKER, LLC 855-450-0442,

    Lauren Brown 352-432-0060,

    REAL BROKER, LLC

    Bought with:

    Joshua Howard, 3351307

    PEPINE REALTY

    Source: Stellar MLS,MLS#: GC528334MLS LogoOriginating MLS: Orlando Regional

    Facts & features

    Interior

    Bedrooms & bathrooms
    • Bedrooms: 4
    • Bathrooms: 3
    • Full bathrooms: 2
    • 1/2 bathrooms: 1
    Primary bedroom
    • Features: Walk-In Closet(s)
    • Level: First
    Primary bathroom
    • Level: First
    Great room
    • Level: First
    Kitchen
    • Features: Built-in Closet
    • Level: First
    Heating
    • Electric
    Cooling
    • Central Air
    Appliances
    • Included: Cooktop, Dishwasher, Dryer, Microwave, Refrigerator, Washer, Water Softener
    • Laundry: Inside, Laundry Room
    Features
    • Ceiling Fan(s), Living Room/Dining Room Combo, Open Floorplan, Pest Guard System, Solid Wood Cabinets, Split Bedroom, Walk-In Closet(s)
    • Flooring: Carpet, Tile
    • Doors: French Doors
    • Has fireplace: Yes
    • Fireplace features: Wood Burning
    Interior area
    • Total structure area: 3,826
    • Total interior livable area: 2,596 sqft

    Property

    Parking
    • Total spaces: 2
    • Parking features: Garage - Attached
    • Attached garage spaces: 2
    Features
    • Levels: One
    • Stories: 1
    • Exterior features: Lighting, Other, Rain Gutters, Sidewalk, Storage
    • Has private pool: Yes
    • Pool features: Deck, Other
    • Has view: Yes
    • View description: Trees/Woods
    Lot
    • Size: 2.09 Acres
    • Residential vegetation: Trees/Landscaped
    Details
    • Additional structures: Workshop
    • Parcel number: 0327812500
    • Zoning: NA
    • Special conditions: None

    Construction

    Type & style
    • Home type: SingleFamily
    • Property subtype: Single Family Residence
    Materials
    • Cement Siding, Concrete, HardiPlank Type, Other
    • Foundation: Slab
    • Roof: Shingle
    Condition
    • New construction: No
    • Year built: 2006

    Utilities & green energy

    • Sewer: Septic Tank
    • Water: Well
    • Utilities for property: Electricity Connected, Fiber Optics, Public, Sewer Connected

    Community & neighborhood

    Location
    • Region: Bronson
    • Subdivision: UNIVERSITY ESTATES

    HOA & financial

    HOA
    • Has HOA: No
    Other fees
    • Pet fee: $0 monthly
    Other financial information
    • Total actual rent: 0

    Other

    Other facts
    • Listing terms: Cash,Conventional,Other,USDA Loan
    • Ownership: Fee Simple
    • Road surface type: Limerock

    Price history

    DateEventPrice
    5/12/2025Sold$520,000-4.7%$200/sqft
    Source: Stellar MLS #GC528334 Report a problem
    4/10/2025Pending sale$545,707$210/sqft
    Source: Stellar MLS #GC528334 Report a problem
    3/20/2025Price change$545,707-2.7%$210/sqft
    Source: Stellar MLS #GC528334 Report a problem
    3/6/2025Price change$560,707-2.6%$216/sqft
    Source: Stellar MLS #GC528334 Report a problem
    2/20/2025Listed for sale$575,707+124.9%$222/sqft
    Source: Stellar MLS #GC528334 Report a problem
    4/17/2015Sold$256,000-3.4%$99/sqft
    Source: GACAR #356393 Report a problem
    4/5/2015Pending sale$265,000$102/sqft
    Source: Keller Williams - Ocala #356393 Report a problem
    2/13/2015Listed for sale$265,000$102/sqft
    Source: Keller Williams Cornerstone Realty #356393 Report a problem
    1/8/2015Listing removed$265,000$102/sqft
    Source: Keller Williams Cornerstone Realty #356393 Report a problem
    10/23/2014Price change$265,000-8.5%$102/sqft
    Source: Keller Williams Cornerstone Realty #356393 Report a problem
    9/12/2014Listed for sale$289,500+9.2%$112/sqft
    Source: Bosshardt Realty Services, LLC #356393 Report a problem
    12/26/2007Sold$265,000+881.5%$102/sqft
    Source: Public Record Report a problem
    6/9/2005Sold$27,000+285.7%$10/sqft
    Source: Public Record Report a problem
    9/28/2000Sold$7,000$3/sqft
    Source: Public Record Report a problem

    Public tax history

    YearProperty taxesTax assessment
    2024$3,331 -1.9%$257,797 +3%
    2023$3,396 +0.9%$250,288 +3%
    2022$3,366 +1.5%$242,998 +5.5%
    2021$3,315 +0.7%$230,305 -20.6%
    2020$3,291 +2.7%$289,947 +2.5%
    2019$3,205 +0.6%$282,967 +7.4%
    2018$3,185 $263,466 +21.8%
    2017$3,185 +5.9%$216,385 +2.1%
    2016$3,007 -0.6%$211,934 +25.8%
    2015$3,024 +41.2%$168,531 +6.9%
    2014$2,142 $157,643 +1.3%
    2013-- $155,645 +0.2%
    2012-- $155,308 -16.7%
    2011-- $186,473 -13%
    2010-- $214,306 +1.5%
    2009-- $211,100 -7.7%
    2008-- $228,782 -9.8%
    2007-- $253,651 +1122.1%
    2006-- $20,755 +94%
    2005-- $10,698 +56.9%
    2004-- $6,817 +159.9%
    2003-- $2,623
    2002-- $2,623
    2001-- $2,623
    2000-- $2,623

    Find assessor info on the county website

    Neighborhood: 32621

    Nearby schools

    GreatSchools rating
    Get pre-qualified for a loan
    At Zillow Home Loans, we can pre-qualify you in as little as 5 minutes with no impact to your credit score.

    An equal housing lender. NMLS #10287.