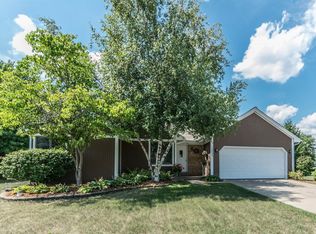
Oxbow Lake Sub! The perfect home for entertaining or family gatherings. Immaculate updated home! 3 1/2 car attached & heated garage. Large, extremely well maintained lot. Upgraded white cabinetry & quartz countertops. Pantry & nwr stainless appliances, including heavy duty stainless range hood. Completely remodeled baths w/upgraded inlaid tiles & quartz countertops. Drywalled & plumbed bathroom in bsmt. Finished hrdwd flooring t/o. Gas frplc w/remote. Primary bedroom has lrg WIC & att full bath. 1st flr laun w/stainless tub & storage. Tall 10 ft ceilings in finished bsmt w/daylite/egress windows, living area, den, workshop, many closets & plumbed bath rm. 3.5 car heated garage has motorized & house accessible, garage platform lift/elevator that can hold up to 500 lbs. Useful for heavy items, groceries, wheel chair accessible and still plenty of room for vehicles. Deck & brick paver patio & paver walkways surround spectacular, heated inground pool. Low maintenance equipment included. Recent furnace & C/A. Inground sprinkler system. Very well maintained yard & landscaping. Backs to protected wet-lands w/deer & wildlife.
Sold for $507,500
$507,500
10690 Oxbow Heights Dr, White Lake, MI 48386
3beds
2,640sqft
Single Family Residence
Built in 1992
0.55 Acres Lot
$507,600 Zestimate®
$192/sqft
$3,271 Estimated rent
Home value
$507,600
$482,000 - $533,000
$3,271/mo
Zestimate® history
Owner options
List your home for rent
$3,271/mo
Rent Zestimate®
Find your next renter with Zillow Rental Manager. Plus, with online applications, you can quickly screen prospective tenants – for free.
$3,271/mo
Rent Zestimate®
Refinance and save
$3,335/mo
Est. payment
Refinancing to a lower rate could help reduce your monthly payments and save thousands over the life of the loan.
$3,335/mo
Est. payment
Explore your selling options
Work with a Zillow partner agent
Leverage their expertise and Zillow's premium Showcase listings to get your home seen by more buyers.
Get startedList with your own agent
Get your home in front of millions of buyers by listing it on Zillow.
Learn how to do itSell it yourself
Take full control of how buyers see your home on Zillow by listing For Sale by Owner (FSBO).
List your homeWhat's special
Inground sprinkler systemCompletely remodeled bathsQuartz countertopsLow maintenance equipment includedUpgraded white cabinetryUpgraded inlaid tiles
Zillow last checked:
Listing updated:
Listed by:
Suzanne St. John 586-567-5368,
Century 21 Professionals
Bought with:
Nancy R Robinson, 6501293614
Real Broker, LLC Berkley
Source: MiRealSource,MLS#: 50210170 Originating MLS: MiRealSource
Originating MLS: MiRealSourceFacts & features
Interior
Bedrooms & bathrooms
- Bedrooms: 3
- Bathrooms: 2
- Full bathrooms: 2
Rooms
- Room types: Laundry, Master Bedroom
Primary bedroom
- Level: First
Bedroom 1
- Level: First
- Area: 204
- Dimensions: 17 x 12
Bedroom 2
- Level: First
- Area: 132
- Dimensions: 12 x 11
Bedroom 3
- Level: First
- Area: 143
- Dimensions: 13 x 11
Bathroom 1
- Level: First
- Area: 56
- Dimensions: 8 x 7
Bathroom 2
- Level: First
- Area: 77
- Dimensions: 11 x 7
Dining room
- Level: First
- Area: 117
- Dimensions: 13 x 9
Kitchen
- Level: First
- Area: 176
- Dimensions: 16 x 11
Living room
- Level: First
- Area: 300
- Dimensions: 20 x 15
Office
- Level: Basement
- Area: 130
- Dimensions: 13 x 10
Heating
- Forced Air, Natural Gas
Cooling
- Ceiling Fan(s), Central Air
Appliances
- Included: Dishwasher, Disposal, Dryer, Humidifier, Range/Oven, Refrigerator, Washer, Gas Water Heater
- Laundry: First Floor Laundry
Features
- Cathedral/Vaulted Ceiling, Elevator/Lift, Walk-In Closet(s)
- Flooring: Hardwood
- Windows: Bay Window(s)
- Basement: Daylight,Finished
- Number of fireplaces: 1
- Fireplace features: Gas, Natural Fireplace
Interior area
- Total structure area: 3,280
- Total interior livable area: 2,640 sqft
- Finished area above ground: 1,640
- Finished area below ground: 1,000
Property
Parking
- Total spaces: 3
- Parking features: Attached, Electric in Garage, Garage Door Opener, Heated Garage, Garage Faces Side
- Attached garage spaces: 3
Accessibility
- Accessibility features: Exterior Wheelchair Lift, Wheelchair Access, Wheelchair Accessible
Features
- Levels: One
- Stories: 1
- Patio & porch: Deck, Patio
- Exterior features: Lawn Sprinkler
- Has private pool: Yes
- Pool features: In Ground, Outdoor Pool
- Fencing: Fenced
- Has view: Yes
- View description: Rural View
- Frontage type: Road
- Frontage length: 100
Lot
- Size: 0.55 Acres
- Dimensions: 115 x 208-irr
- Features: Deep Lot - 150+ Ft., Large Lot - 65+ Ft., Corner Lot
Details
- Parcel number: 1222403004
- Special conditions: Private
Construction
Type & style
- Home type: SingleFamily
- Architectural style: Ranch
- Property subtype: Single Family Residence
Materials
- Brick
- Foundation: Basement
Condition
- Year built: 1992
Utilities & green energy
- Sewer: Septic Tank
- Water: Private Well
Community & HOA
Community
- Subdivision: Oxbow Heights
HOA
- Has HOA: No
Location
- Region: White Lake
Financial & listing details
- Price per square foot: $192/sqft
- Tax assessed value: $428,960
- Annual tax amount: $4,966
- Date on market: 6/4/2026
- Cumulative days on market: 47 days
- Listing agreement: Exclusive Right To Sell
- Listing terms: Cash,Conventional,FHA,VA Loan
Price history
| Date | Event | Price |
|---|---|---|
| 7/20/2026 | Sold | $507,500-1.4%$192/sqft |
Source:  MiRealSource #50210170 Report a problem MiRealSource #50210170 Report a problem | ||
| 6/18/2026 | Pending sale | $514,900$195/sqft |
Source: MiRealSource #50210170 Report a problem | ||
| 6/8/2026 | Listed for sale | $514,900$195/sqft |
Source: MiRealSource #50210170 Report a problem | ||
| 6/8/2026 | Pending sale | $514,900$195/sqft |
Source: MiRealSource #50210170 Report a problem | ||
| 6/4/2026 | Listed for sale | $514,900$195/sqft |
Source: MiRealSource #50210170 Report a problem | ||
| 6/4/2026 | Listing removed | $514,900$195/sqft |
Source: MiRealSource #50206222 Report a problem | ||
| 6/4/2026 | Price change | $514,900-1%$195/sqft |
Source: MiRealSource #50206222 Report a problem | ||
| 5/15/2026 | Price change | $519,900-5.5%$197/sqft |
Source: MiRealSource #50206222 Report a problem | ||
| 5/3/2026 | Listed for sale | $550,000+150.1%$208/sqft |
Source: MiRealSource #50206222 Report a problem | ||
| 9/20/2013 | Listing removed | $219,900$83/sqft |
Source: RE/MAX CLASSIC #213088268 Report a problem | ||
| 8/28/2013 | Listed for sale | $219,900$83/sqft |
Source: Re/Max Classic #213088268 Report a problem | ||
Public tax history
| Year | Property taxes | Tax assessment |
|---|---|---|
| 2025 | $4,851 +5.6% | $214,480 -2.5% |
| 2024 | $4,595 +4.8% | $219,930 +11% |
| 2023 | $4,385 +6.9% | $198,090 +9.7% |
| 2022 | $4,100 +0.9% | $180,620 +14.1% |
| 2021 | $4,065 | $158,280 +6.4% |
| 2020 | -- | $148,720 +4.6% |
| 2019 | $3,984 +5.9% | $142,210 +7.6% |
| 2018 | $3,762 +0.2% | $132,130 |
| 2017 | $3,754 | $132,130 +8.5% |
| 2016 | $3,754 | $121,750 +3.3% |
| 2015 | -- | $117,850 +13.9% |
| 2014 | -- | $103,500 +11.4% |
| 2011 | -- | $92,900 -8.6% |
| 2010 | $3,488 -16.2% | $101,600 -23.5% |
| 2009 | $4,164 +74.7% | $132,860 -47.9% |
| 2005 | $2,384 | $255,150 +89.6% |
| 2003 | -- | $134,590 +6.2% |
| 2002 | -- | $126,690 +28.5% |
| 2001 | $3,084 +15.3% | $98,600 +3.2% |
| 2000 | $2,675 | $95,550 |
Find assessor info on the county website
Neighborhood: 48386
Nearby homes
- $---- bd-- ba-- sqft10690 Oxbow Hts, White Lake, MI 48386Off Market
- $392,0003 bd2 ba1.4k sqft10702 Oxbow Heights Dr, White Lake, MI 48386Off Market
- $397,0003 bd3 ba1.5k sqft10693 Oxbow Hts, White Lake, MI 48386Off Market
- $428,7003 bd2 ba1.4k sqft10710 Oxbow Heights Dr, White Lake, MI 48386Off Market
- $400,0003 bd2 ba1.6k sqft10701 Oxbow Heights Dr, White Lake, MI 48386Off Market
- $368,6003 bd2 ba1.5k sqft10709 Oxbow Heights Dr, White Lake, MI 48386Off Market
- $381,6003 bd1 ba1.7k sqft10711 Oxbow Hts, White Lake, MI 48386Off Market
- $375,1003 bd2 ba1.5k sqft10728 Oxbow Heights Dr, White Lake, MI 48386Off Market
Nearby schools
GreatSchools rating
- 7/10Oxbow Elementary SchoolGrades: PK-5Distance: 0.6 mi
- 7/10Lakeland High SchoolGrades: 6-12Distance: 2 mi
- 7/10White Lake Middle SchoolGrades: 5-8Distance: 2.1 mi
Schools provided by the listing agent
- District: Huron Valley Schools
Source: MiRealSource. This data may not be complete. We recommend contacting the local school district to confirm school assignments for this home.
Get a cash offer in 3 minutes
Find out how much your home could sell for in as little as 3 minutes with a no-obligation cash offer.
Estimated market value
$507,600
Get a cash offer in 3 minutes
Find out how much your home could sell for in as little as 3 minutes with a no-obligation cash offer.
Estimated market value
$507,600
- Michigan
- Oakland County
- White Lake
- 48386
- 10690 Oxbow Heights Dr
Nearby cities
Nearby zip codes
Other White Lake Topics
