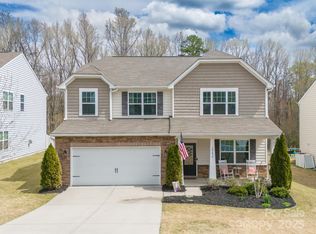
The beautiful 4-bedroom, 2.1-bathroom, craftsman style home in Davidson's Waterford Community combines a thoughtfully designed floor plan and an incredible fenced-in backyard designed for entertaining, relaxing, and enjoying the outdoors.
Inside, the open floor plan is filled with natural light and features a bright, open-concept layout ideal for both everyday living and entertaining. Hand-scraped hardwood floors, granite countertops, beautiful moldings and trim, and quality finishes add warmth and character throughout the home. Exceptionally well maintained, this home offers the charm of contemporary features with the comfort and convenience of a truly move-in-ready property.
The expansive hardscaped patio and impressive trellis that conveys, creates the perfect outdoor living area for gatherings. Surrounded by a beautifully manicured Bermuda lawn, tasteful landscaping, and a peaceful wooded backdrop, this private backyard offers plenty of space for cookouts, entertaining friends and family, or simply relaxing at home.
Waterford is a vibrant, social community with year-round neighborhood events and activities for all ages. Neighborhood amenities include walking trails, playground, and a community pool. Conveniently located near Downtown Kannapolis, Davidson, and Huntersville, this home offers a rare combination of privacy, community, and convenience.
Closed
Zillow last checked:
Listing updated:
Bought with:
Luke Kaesmeyer
Keller Williams South Park
Source: Canopy MLS as distributed by MLS GRID,MLS#: 4410627
Price history
| Date | Event | Price |
|---|---|---|
| 9/29/2026 | Sold | $462,000+0.7%$201/sqft |
Source:  Canopy MLS as distributed by MLS GRID #4410627 Report a problem Canopy MLS as distributed by MLS GRID #4410627 Report a problem | ||
| 8/22/2026 | Pending sale | $459,000$200/sqft |
Source: Canopy MLS as distributed by MLS GRID #4410627 Report a problem | ||
| 8/7/2026 | Listed for sale | $459,000+4.3%$200/sqft |
Source: Canopy MLS as distributed by MLS GRID #4410627 Report a problem | ||
| 1/3/2023 | Sold | $440,000-2.2%$192/sqft |
Source: Canopy MLS as distributed by MLS GRID #3911514 Report a problem | ||
| 11/3/2022 | Contingent | $449,900$196/sqft |
Source: Canopy MLS as distributed by MLS GRID #3911514 Report a problem | ||
| 10/21/2022 | Listed for sale | $449,900+65.1%$196/sqft |
Source: Canopy MLS as distributed by MLS GRID #3911514 Report a problem | ||
| 2/27/2019 | Sold | $272,500-0.9%$119/sqft |
Source: Canopy MLS as distributed by MLS GRID #3458004 Report a problem | ||
| 1/25/2019 | Pending sale | $275,000$120/sqft |
Source: Keller Williams Realty #3458004 Report a problem | ||
| 1/4/2019 | Price change | $275,000-1.8%$120/sqft |
Source: Keller Williams Realty #3458004 Report a problem | ||
| 12/15/2018 | Listed for sale | $280,000+24.4%$122/sqft |
Source: Keller Williams Mooresville #3458004 Report a problem | ||
| 10/8/2014 | Sold | $225,000$98/sqft |
Source: Public Record Report a problem | ||
Get a cash offer in 3 minutes
Find out how much your home could sell for in as little as 3 minutes with a no-obligation cash offer.
Estimated market value
$461,800
