Immaculate! The perfect combination of comfort, charm, and modern updates that come together to create a home you will fall in love with the moment you arrive. This beautifully cared for one-owner gem blends timeless mid-century charm with fresh, modern updates, creating a space that feels both stylish and inviting. Offering 3 bedrooms, 3 bathrooms, plus a flexible office that can easily serve as a 4th bedroom is a rare find in the neighborhood. Step inside and feel the warmth of sun-filled spaces, where natural light dances across newly refinished hardwood floors and fresh paint creates a crisp, clean feel. The open living and dining areas invite you to gather, relax, and make lasting memories. The kitchen is both stylish and welcoming, featuring new flooring, sleek stainless steel appliances, a new sink, and a cozy eat-in nook perfect for gathering and easy meals. The main level offers a rare and highly desirable primary suite with its own private ¾ bath, giving you comfort and convenience that is hard to find in this area. Downstairs, the finished basement expands your living space with a large family room with new carpet anchored by a fireplace, a spacious great room for hobbies, fitness, game or media area, an additional bedroom, full bath, large laundry room, and plenty of storage space. Step outside and discover your own private retreat—a large fenced backyard with a large mature tree and landscaping, a peaceful patio, storage sheds, and space to relax, play, or entertain. With major upgrades already completed, including numerous new windows, fresh interior and exterior paint, added attic insulation, and updated driveway and walkways, this home is truly move-in ready. With 2,280 square feet of bright, inviting space, central air, included washer and dryer, and an oversized garage with extra storage, this home offers the perfect blend of function and heart. This is more than a house—it is a place to live, grow, and love.
Sold for $585,000
$585,000
10690 W 8th Place, Lakewood, CO 80215
3beds
2,280sqft
Single Family Residence
Built in 1966
8,581 Square Feet Lot
$572,400 Zestimate®
$257/sqft
$2,925 Estimated rent
Home value
$572,400
$544,000 - $601,000
$2,925/mo
Zestimate® history
Owner options
List your home for rent
$2,925/mo
Rent Zestimate®
Find your next renter with Zillow Rental Manager. Plus, with online applications, you can quickly screen prospective tenants – for free.
$2,925/mo
Rent Zestimate®
Refinance and save
$3,459/mo
Est. payment
Refinancing to a lower rate could help reduce your monthly payments and save thousands over the life of the loan.
$3,459/mo
Est. payment
Explore your selling options
Work with a Zillow partner agent
Leverage their expertise and Zillow's premium Showcase listings to get your home seen by more buyers.
Get startedList with your own agent
Get your home in front of millions of buyers by listing it on Zillow.
Learn how to do itSell it yourself
Take full control of how buyers see your home on Zillow by listing For Sale by Owner (FSBO).
List your homeWhat's special
Zillow last checked:
Listing updated:
Listed by:
Greg Drake 303-884-0990 greg@realtyprosco.com,
Realty Professionals LLC
Bought with:
Amanda Sheppard, 100030241
Compass - Denver
Sheppard & Co.
Compass - Denver
Source: REcolorado as distributed by MLS GRID,MLS#: 4913113
Facts & features
Interior
Bedrooms & bathrooms
- Bedrooms: 3
- Bathrooms: 3
- Full bathrooms: 2
- 3/4 bathrooms: 1
- Main level bathrooms: 2
- Main level bedrooms: 2
Bedroom
- Description: Primary Bedroom W/Ensuite 3/4 Bath And Large Closet
- Features: Primary Suite
- Level: Main
- Area: 150.42 Square Feet
- Dimensions: 10.9 x 13.8
Bedroom
- Description: Large Closet, Fresh Paint
- Level: Main
- Area: 111.18 Square Feet
- Dimensions: 10.2 x 10.9
Bedroom
- Description: New Carpet, Large Closet, Direct Access To Full Bath
- Level: Basement
- Area: 157.76 Square Feet
- Dimensions: 11.6 x 13.6
Bathroom
- Description: Ensuite 3/4 Primary Bath
- Features: Primary Suite
- Level: Main
- Area: 44.46 Square Feet
- Dimensions: 5.7 x 7.8
Bathroom
- Description: Full Bath, Great Condition
- Level: Main
- Area: 60.84 Square Feet
- Dimensions: 7.8 x 7.8
Bathroom
- Description: Full Bath, Direct Access To Bedroom
- Level: Basement
- Area: 75.53 Square Feet
- Dimensions: 8.3 x 9.1
Bonus room
- Description: Large Storage Room With Shelving
- Level: Basement
- Area: 53.46 Square Feet
- Dimensions: 6.6 x 8.1
Dining room
- Description: Hardwood Floors, Sliding Door To Backyard And Patio
- Level: Main
- Area: 127.4 Square Feet
- Dimensions: 9.1 x 14
Family room
- Description: Hardwood Floors, New Paint, Lots Of Natural Light
- Level: Main
- Area: 256.68 Square Feet
- Dimensions: 13.8 x 18.6
Family room
- Description: Large With New Carpet And Fireplace
- Level: Basement
- Area: 285.66 Square Feet
- Dimensions: 13.8 x 20.7
Great room
- Description: Great Room Perfect For Media Room, Home Gym, Workshop Space
- Level: Basement
- Area: 277.38 Square Feet
- Dimensions: 13.8 x 20.1
Kitchen
- Description: Eat-In Kitchen, New Stainless Appliances, And Flooring
- Level: Main
- Area: 140.76 Square Feet
- Dimensions: 10.2 x 13.8
Laundry
- Description: Washer And Dryer Included, Extra Storage
- Level: Basement
- Area: 170 Square Feet
- Dimensions: 12.5 x 13.6
Office
- Description: Office Or Convert Back To Bedroom To Make 4 Bed House
- Level: Main
- Area: 100.94 Square Feet
- Dimensions: 9.8 x 10.3
Utility room
- Level: Basement
- Area: 28.22 Square Feet
- Dimensions: 3.4 x 8.3
Heating
- Forced Air
Cooling
- Central Air
Appliances
- Included: Dishwasher, Disposal, Dryer, Gas Water Heater, Oven, Range, Refrigerator, Washer
- Laundry: In Unit
Features
- Built-in Features, Eat-in Kitchen, Open Floorplan, Primary Suite
- Flooring: Carpet, Concrete, Linoleum, Wood
- Windows: Double Pane Windows
- Basement: Finished,Full
- Number of fireplaces: 1
- Fireplace features: Basement
Interior area
- Total structure area: 2,280
- Total interior livable area: 2,280 sqft
- Finished area above ground: 1,140
- Finished area below ground: 1,060
Property
Parking
- Total spaces: 3
- Parking features: Garage - Attached
- Attached garage spaces: 1
- Details: Off Street Spaces: 2
Features
- Levels: One
- Stories: 1
- Patio & porch: Front Porch, Patio
- Exterior features: Garden, Private Yard, Rain Gutters
- Fencing: Full
Lot
- Size: 8,581 Square Feet
- Features: Landscaped, Level
Details
- Parcel number: 066038
- Special conditions: Standard
Construction
Type & style
- Home type: SingleFamily
- Property subtype: Single Family Residence
Materials
- Brick, Frame
- Roof: Composition
Condition
- Updated/Remodeled
- Year built: 1966
Utilities & green energy
- Sewer: Public Sewer
- Water: Public
- Utilities for property: Electricity Connected, Natural Gas Connected
Community & HOA
Community
- Security: Carbon Monoxide Detector(s), Smoke Detector(s)
- Subdivision: Majestic Heights
HOA
- Has HOA: No
Location
- Region: Lakewood
Financial & listing details
- Price per square foot: $257/sqft
- Tax assessed value: $495,826
- Annual tax amount: $2,529
- Date on market: 4/17/2026
- Listing terms: Cash,Conventional,FHA,VA Loan
- Exclusions: None
- Ownership: Estate
- Electric utility on property: Yes
- Road surface type: Paved
Price history
| Date | Event | Price |
|---|---|---|
| 5/11/2026 | Sold | $585,000+3.5%$257/sqft |
Source:  REcolorado as distributed by MLS GRID #4913113 Report a problem REcolorado as distributed by MLS GRID #4913113 Report a problem | ||
| 4/22/2026 | Pending sale | $565,000$248/sqft |
Source: REcolorado as distributed by MLS GRID #4913113 Report a problem | ||
| 4/17/2026 | Listed for sale | $565,000$248/sqft |
Source: REcolorado as distributed by MLS GRID #4913113 Report a problem | ||
Public tax history
| Year | Property taxes | Tax assessment |
|---|---|---|
| 2025 | $2,529 +0.5% | $30,989 +11.4% |
| 2024 | $2,516 +8.1% | $27,826 |
| 2023 | $2,327 -1.4% | $27,826 +10.6% |
| 2022 | $2,360 +54.1% | $25,155 -2.8% |
| 2021 | $1,531 | $25,879 +7.8% |
| 2020 | $1,531 +1.3% | $24,010 |
| 2019 | $1,511 +10.6% | $24,010 +9.4% |
| 2018 | $1,367 | $21,941 |
| 2017 | $1,367 +50.3% | $21,941 +20.1% |
| 2016 | $909 +100% | $18,262 |
| 2015 | $455 -31.4% | $18,262 +31.4% |
| 2014 | $663 -7.1% | $13,898 |
| 2013 | $713 -49% | $13,898 -7.9% |
| 2012 | $1,398 -6% | $15,094 |
| 2011 | $1,488 +0.2% | $15,094 -6.6% |
| 2010 | $1,485 +91.8% | $16,160 |
| 2009 | $774 +0.2% | $16,160 -1.2% |
| 2008 | $772 +15.1% | $16,360 |
| 2007 | $671 -48.8% | $16,360 +13.1% |
| 2006 | $1,312 -11% | $14,460 -8.9% |
| 2005 | $1,474 +9.1% | $15,880 |
| 2004 | $1,351 +1% | $15,880 |
| 2003 | $1,337 +1.5% | $15,880 +2.5% |
| 2002 | $1,316 +1.9% | $15,490 +11.5% |
| 2001 | $1,292 -0.9% | $13,890 |
| 2000 | $1,304 | $13,890 |
Find assessor info on the county website
Neighborhood: Eiber
Nearby homes
- $---- sqft10690 W 8th Pl, Lakewood, CO 80215Off Market
- $540,5004 bd2 ba1.7k sqft10710 W 8th Pl, Lakewood, CO 80215Off Market
- $554,4004 bd2 ba1.7k sqft10660 W 8th Pl, Lakewood, CO 80215Off Market

- $1,305,2001 bd1 ba525 sqft10667 W 8th Ave, Lakewood, CO 80215Off Market
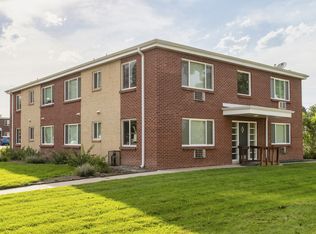
- $--1 bd1 ba575 sqft10667 W 8th Ave #709-1, Denver, CO 80215Off Market
- $--1 bd1 ba575 sqft10667 W 8th Ave #667-7, Denver, CO 80215Off Market
- $--1 bd1 ba575 sqft10667 W 8th Ave #709-7, Denver, CO 80215Off Market
- $--1 bd1 ba575 sqft10667 W 8th Ave #709-3, Denver, CO 80215Off Market
Nearby schools
GreatSchools rating
- 4/10Eiber Elementary SchoolGrades: PK-5Distance: 0.8 mi
- 4/10Creighton Middle SchoolGrades: 6-8Distance: 0.9 mi
- 8/10Lakewood High SchoolGrades: 9-12Distance: 0.6 mi
Schools provided by the listing agent
- Elementary: Eiber
- Middle: Creighton
- High: Lakewood
- District: Jefferson County R-1
Source: REcolorado as distributed by MLS GRID. This data may not be complete. We recommend contacting the local school district to confirm school assignments for this home.
Get a cash offer in 3 minutes
Find out how much your home could sell for in as little as 3 minutes with a no-obligation cash offer.
Estimated market value
$572,400
Get a cash offer in 3 minutes
Find out how much your home could sell for in as little as 3 minutes with a no-obligation cash offer.
Estimated market value
$572,400
- Colorado
- Jefferson County
- Lakewood
- 80215
- Eiber
- 10690 W 8th Place
Nearby cities
Nearby neighborhoods
Nearby zip codes
Other Lakewood Topics
