Skip main navigation
Sold for $319,900
  • $319,900

    10690 Wolverine Dr, Pinckney, MI 48169

    4beds
    1,812sqft
    Single Family Residence
    Built in 1991
    0.29 Acres Lot
    $355,200 Zestimate®
    $177/sqft
    $2,596 Estimated rent

    Home value

    $355,200

    $337,000 - $373,000

    $2,596/mo

    Zestimate® history
    Loading
    Loading...

    Owner options

    List your home for rent

    $2,596/mo

    Rent Zestimate®

    Find your next renter with Zillow Rental Manager. Plus, with online applications, you can quickly screen prospective tenants – for free.

    Learn more

    $2,596/mo

    Rent Zestimate®

    Refinance and save

    $1,994/mo

    Est. payment

    Refinancing to a lower rate could help reduce your monthly payments and save thousands over the life of the loan.

    See today's rates

    $1,994/mo

    Est. payment

    Explore your selling options

    Work with a Zillow partner agent

    Leverage their expertise and Zillow's premium Showcase listings to get your home seen by more buyers.

    Get started

    List with your own agent

    Get your home in front of millions of buyers by listing it on Zillow.

    Learn how to do it

    Sell it yourself

    Take full control of how buyers see your home on Zillow by listing For Sale by Owner (FSBO).

    List your home

    What's special

    Updated flooringNatural barrierOpen concept floor planNewer flooringVaulted ceilingsMature trees surroundDynamic living space
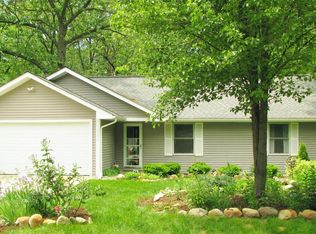
    Welcome to this captivating tri-level home that seamlessly offers charm and convenience. This residence, featuring 4 bedrooms and 3 bathrooms within its expansive 1812 square feet, offers a dynamic living space perfect for families and entertainers alike. The open concept floor plan creates a fluid transition between the living, dining, and kitchen areas, enhancing the sense of connectivity and spaciousness. As you enter, the newer flooring adds a touch of modernity, complementing the welcoming atmosphere created by the vaulted ceilings that grace the main living areas. Natural light bathes the space, highlighting the thoughtful design and creating an inviting ambiance throughout. Enhanced by upgraded windows, the home not only ensures energy efficiency but also frames scenic views of the surrounding neighborhood. Outside, mature trees surround the property, offering a natural barrier that provides privacy and a peaceful setting! Notables Include: New Hansons Windows and Doorwall with Transferrable Warranty (2021), Updated Flooring, A/C (2014), Furnace (2013), Gutter Guards, Sump Pump.

    Zillow last checked:

    Listing updated:

    Listed by:

    Patricia Lotz 734-637-3668,

    Real Estate One-Brighton,

    Hannah Lotz 810-623-9530,

    Real Estate One-Brighton

    Bought with:

    Audra Borger, 6501328834

    The RichRealty Group

    Source: Realcomp II,MLS#: 20240002870MLS Logo

    Facts & features

    Interior

    Bedrooms & bathrooms
    • Bedrooms: 4
    • Bathrooms: 3
    • Full bathrooms: 3
    Primary bedroom
    • Level: Upper
    • Dimensions: 13 x 16
    Bedroom
    • Level: Lower
    • Dimensions: 11 x 10
    Bedroom
    • Level: Upper
    • Dimensions: 10 x 11
    Bedroom
    • Level: Upper
    • Dimensions: 10 x 11
    Primary bathroom
    • Level: Upper
    • Dimensions: 5 x 9
    Other
    • Level: Lower
    • Dimensions: 10 x 6
    Other
    • Level: Upper
    • Dimensions: 9 x 5
    Dining room
    • Level: Entry
    • Dimensions: 13 x 8
    Family room
    • Level: Lower
    • Dimensions: 14 x 19
    Kitchen
    • Level: Entry
    • Dimensions: 12 x 11
    Laundry
    • Level: Lower
    • Dimensions: 11 x 11
    Living room
    • Level: Entry
    • Dimensions: 19 x 13
    Heating
    • Forced Air, Natural Gas
    Cooling
    • Ceiling Fans, Central Air
    Appliances
    • Included: Dishwasher, Disposal, Dryer, Free Standing Gas Range, Free Standing Refrigerator, Stainless Steel Appliances, Washer, Water Softener Owned
    • Laundry: Laundry Room
    Features
    • High Speed Internet, Programmable Thermostat
    • Has basement: No
    • Has fireplace: No
    Interior area
    • Total interior livable area: 1,812 sqft
    • Finished area above ground: 1,812

    Property

    Parking
    • Total spaces: 2.5
    • Parking features: Twoand Half Car Garage, Attached, Direct Access, Electricityin Garage, Garage Door Opener
    • Attached garage spaces: 2.5
    Features
    • Levels: Tri Level
    • Entry location: GroundLevel
    • Patio & porch: Covered, Deck, Porch
    • Exterior features: Gutter Guard System, Lighting
    • Pool features: None
    • Waterfront features: Lake Privileges
    • Body of water: Tioga Lake
    Lot
    • Size: 0.29 Acres
    • Dimensions: 120.00 x 105.00
    • Features: Level, Sprinklers, Wooded
    Details
    • Additional structures: Sheds
    • Parcel number: 1530401082
    • Special conditions: Short Sale No,Standard

    Construction

    Type & style
    • Home type: SingleFamily
    • Architectural style: Split Level
    • Property subtype: Single Family Residence
    Materials
    • Vinyl Siding
    • Foundation: Block, Crawl Space
    • Roof: Asphalt
    Condition
    • New construction: No
    • Year built: 1991
    Details
    • Warranty included: Yes

    Utilities & green energy

    • Electric: Utility Smart Meter
    • Sewer: Septic Tank
    • Water: Well
    • Utilities for property: Cable Available

    Community & neighborhood

    Location
    • Region: Pinckney
    • Subdivision: LAKESIDE HEIGHTS

    Other

    Other facts
    • Listing agreement: Exclusive Right To Sell
    • Listing terms: Cash,Conventional,FHA

    Price history

    DateEventPrice
    2/27/2024Sold$319,900$177/sqft
    Source: Realcomp II #20240002870 Report a problem
    1/22/2024Pending sale$319,900$177/sqft
    Source: Realcomp II #20240002870 Report a problem
    1/16/2024Listed for sale$319,900+48.1%$177/sqft
    Source: Realcomp II #20240002870 Report a problem
    7/23/2003Sold$216,000$119/sqft
    Source: Public Record Report a problem

    Public tax history

    YearProperty taxesTax assessment
    2025$2,312 +8.1%$135,670 +8.3%
    2024$2,139 +2.2%$125,250 +2.9%
    2023$2,092 +3.1%$121,730 +12.6%
    2022$2,029 $108,070 +8.2%
    2021-- $99,870 +6.2%
    2020-- $94,080 +12.5%
    2019$1,983 +52.1%$83,650 +1.7%
    2018$1,304 -29.2%$82,270 -1.1%
    2017$1,842 $83,190 +5.5%
    2016$1,842 $78,830 +11.8%
    2014$1,842 +21.8%$70,530 +3.8%
    2012$1,512 $67,970 +3%
    2011-- $65,960 +8.7%
    2010-- $60,670 -16.3%
    2009-- $72,480 -20.9%
    2008-- $91,580
    2007$898 +17.9%--
    2006$762 -47.9%$110,550 +2.4%
    2005$1,462 +26.8%$107,920 +26.5%
    2003$1,153 $85,300
    2002-- --
    2001-- --
    2000$1,451 $67,300

    Find assessor info on the county website

    Neighborhood: 48169

    Nearby schools

    GreatSchools rating
    Get a cash offer in 3 minutes
    Find out how much your home could sell for in as little as 3 minutes with a no-obligation cash offer.
    Estimated market value
    $355,200
    Get a cash offer in 3 minutes
    Find out how much your home could sell for in as little as 3 minutes with a no-obligation cash offer.
    Estimated market value
    $355,200