Skip main navigation
Off market
  • $871,700

    10691 John Ayres Dr, Fairfax, VA 22032

    4beds
    3baths
    2,608sqft
    SingleFamily
    Built in 1978
    10,065 Square Feet Lot
    $871,700 Zestimate®
    $334/sqft
    $4,225 Estimated rent

    Home value

    $871,700

    $828,000 - $915,000

    $4,225/mo

    Zestimate® history
    Loading
    Loading...

    Owner options

    List your home for rent

    $4,225/mo

    Rent Zestimate®

    Find your next renter with Zillow Rental Manager. Plus, with online applications, you can quickly screen prospective tenants – for free.

    Learn more

    $4,225/mo

    Rent Zestimate®

    Refinance and save

    $5,384/mo

    Est. payment

    Refinancing to a lower rate could help reduce your monthly payments and save thousands over the life of the loan.

    See today's rates

    $5,384/mo

    Est. payment

    Explore your selling options

    Work with a Zillow partner agent

    Leverage their expertise and Zillow's premium Showcase listings to get your home seen by more buyers.

    Get started

    List with your own agent

    Get your home in front of millions of buyers by listing it on Zillow.

    Learn how to do it

    Sell it yourself

    Take full control of how buyers see your home on Zillow by listing For Sale by Owner (FSBO).

    List your home

    What's special

    Cozy wood burning fireplaceBrick colonialUnfinished areaFormal living roomNew carpet installedFull hall bathroomNew cabinets

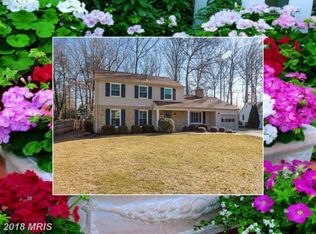
    Located in the Middleridge community of Fairfax, this brick Colonial has been recently updated and is waiting for you to call it "HOME"! Close to George Mason University, shopping, easy commuting and located within the Robinson Secondary School pyramid. Entering through the front door, the main level presents a formal dining room on your left, and two living areas on your right. One at the front of the home can be a formal living room, a library, or maybe a music room. The other, at the rear of the home with a cozy wood burning fireplace, is right off the kitchen area so it is perfect for relaxing after meals. The kitchen has been recently updated with new cabinets, stainless steel appliances and granite counters. The washer and dryer have been recently updated and are on the main level off the kitchen. On the upper level you will find the primary bedroom and three additional bedrooms - that's right.....FOUR BEDROOMS ON THE SAME FLOOR! The primary bedroom has hardwood floors and the other three just had new carpet installed. Both the primary bathroom and the full hall bathroom have been renovated as well. Downstairs in the basement there is a bonus room which can be used in so many ways - maybe as an office, movie room, or guest room? Have a need for storage? The unfinished area on this level can solve that problem, and then some! This area would make for a great workout room as well! Access to the deck is through the French doors off the rear living area where you will find a yard with lots of privacy and a shed for extra storage. Take a look and see if it is a fit for you.....so we can say "Welcome Home"! Pets considered on a case by case basis. No smoking.

    This property is not currently displayed as for sale or rent on Zillow. This may be different from what's on other websites or public sources.
    Facts & features

    Interior

    Bedrooms & bathrooms
    • Bedrooms: 4
    • Bathrooms: 3
    Heating
    • Forced air, Electric
    Cooling
    • Other
    Appliances
    • Included: Dryer, Washer
    • Laundry: In Unit
    Features
    • Flooring: Hardwood
    • Has fireplace: Yes
    Interior area
    • Total interior livable area: 2,608 sqft

    Property

    Parking
    • Total spaces: 2
    • Parking features: Garage - Detached, Off-street
    Features
    • Exterior features: Shingle (Not Wood), Brick
    Lot
    • Size: 10,065 Square Feet
    Details
    • Parcel number: 0771060337

    Construction

    Type & style
    • Home type: SingleFamily
    Materials
    • brick
    • Roof: Composition
    Condition
    • Year built: 1978

    Community & HOA

    Location
    • Region: Fairfax

    Financial & listing details

    • Price per square foot: $334/sqft
    • Tax assessed value: $797,480
    • Annual tax amount: $9,219

    Price history

    DateEventPrice
    2/18/2022Listing removed--
    Source: Zillow Rental Manager Report a problem
    2/2/2022Listed for rent$3,750+17.2%$1/sqft
    Source: Zillow Rental Manager Report a problem
    6/10/2020Listing removed$3,200$1/sqft
    Source: Samson Properties #VAFX1130320 Report a problem
    5/29/2020Listed for rent$3,200$1/sqft
    Source: Samson Properties #VAFX1130320 Report a problem
    10/1/2019Sold$550,000$211/sqft
    Source: Public Record Report a problem

    Public tax history

    YearProperty taxesTax assessment
    2025$9,219 +4.3%$797,480 +4.6%
    2024$8,835 +4.1%$762,650 +1.4%
    2023$8,490 +7%$752,340 +8.5%
    2022$7,932 $693,700 +8.8%
    2021-- $637,800 +4.1%
    2020$7,248 +1.7%$612,420 +1.7%
    2019$7,130 +4.3%$602,420 +4.3%
    2018$6,839 +1.9%$577,850
    2017$6,709 +5.6%$577,850 +5.3%
    2016$6,355 +3.8%$548,530
    2015$6,122 +2.5%$548,530 +2.3%
    2014$5,972 $536,310 +6.1%
    2013-- $505,270
    2012-- $505,270 +3.1%
    2011-- $490,090 +3%
    2010-- $476,010 -2.5%
    2009-- $488,340 -10.5%
    2008-- $545,450
    2007-- $545,450 +70.3%
    2003-- $320,290 +16.4%
    2002-- $275,070 +18%
    2001-- $233,110
    Find assessor info on the county website

    Neighborhood: Middleridge

    Nearby schools

    GreatSchools rating
    Get a cash offer in 3 minutes
    Find out how much your home could sell for in as little as 3 minutes with a no-obligation cash offer.
    Estimated market value
    $871,700
    Get a cash offer in 3 minutes
    Find out how much your home could sell for in as little as 3 minutes with a no-obligation cash offer.
    Estimated market value
    $871,700