Discover the perfect blend of quality, location, and serene country living with this exceptional home. Nestled in a picturesque setting, this property offers a host of features designed for comfort and style.
Dream Kitchen: Step into a culinary paradise featuring granite countertops, abundant solid wood cabinetry with soft-close drawers, ceramic tile flooring, and a convenient pantry with pull-out shelves.
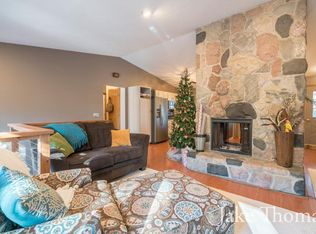
Elegant Living Spaces: The living room and dining area showcase hickory engineered hardwood floors with a durable wood core, creating a warm and inviting atmosphere. A well-appointed half bath is conveniently located on the main floor, with laundry facilities currently in the lower level. Updated and Spacious: Most of the home features newer flooring and updated windows, with a roof installed in 2018. The private primary bedroom suite boasts a walk-in closet and an en-suite bath for your personal retreat. The walk-out lower level provides ample space for storage and a family room.
Outdoor Haven: Enjoy the tranquility of a beautifully landscaped lawn with privacy from the road, complemented by a black-topped circular drive. The 20 x 30 pole barn, built in 2011, includes a loft, heating, and a large addition, offering versatile space for hobbies or storage. Entertain in style on the large deck, recently refinished, or gather around the fire pit in the backyard. A play structure adds a touch of fun for the whole family.
Additional Features: The front of the home was resided in 2019, and the electrical panel is equipped with a whole-house surge protector for added peace of mind.
Rockford is a vibrant community offering a welcoming atmosphere and a great place to call home. This property is set up for effortless entertaining and relaxed country living. Come and see it for yourself!
Sold
Zillow last checked:
Listing updated:
Bought with:
Kimberly Hensley, 6506048411
RE/MAX United (Main)
Source: MichRIC,MLS#: 24046937
Price history
| Date | Event | Price |
|---|---|---|
| 11/4/2024 | Sold | $435,000-3.1%$191/sqft |
Source:  MichRIC #24046937 Report a problem MichRIC #24046937 Report a problem | ||
| 10/17/2024 | Pending sale | $449,000$197/sqft |
Source: MichRIC #24046937 Report a problem | ||
| 9/27/2024 | Price change | $449,000-4.4%$197/sqft |
Source: MichRIC #24046937 Report a problem | ||
| 9/6/2024 | Listed for sale | $469,900+77.3%$207/sqft |
Source: MichRIC #24046937 Report a problem | ||
| 10/10/2019 | Sold | $265,000-1.5%$117/sqft |
Source: Public Record Report a problem | ||
| 7/25/2019 | Price change | $269,000-1.8%$118/sqft |
Source: Five Star Real Estate (Main) #19026249 Report a problem | ||
| 7/10/2019 | Price change | $274,000-3.9%$120/sqft |
Source: Five Star Real Estate (Main) #19026249 Report a problem | ||
| 6/11/2019 | Listed for sale | $285,000$125/sqft |
Source: Five Star Real Estate (Main) #19026249 Report a problem | ||
Nearby homes

Get a cash offer in 3 minutes
Find out how much your home could sell for in as little as 3 minutes with a no-obligation cash offer.
Estimated market value
$462,200
