Proposed Construction. 1838 sq ft, of open concept living with 3 bedrooms, 2 baths, FULL BASEMENT. 2 car attached garage comes fully insulated and finished with OHD opener and keypad. Ample kitchen has peninsula with breakfast bar and separate island. Granite counters, recessed lighting and stainless appliances are all included. Access the rear patio through the cozy sunroom with large Pella casement windows to keep your spirits up! Dramatic great room with cathedral ceiling, vented gas fireplace and Velux skylights. Easy access basement with open staircase has egress window, and rough in plumbing to optimize future finishing. For your safety and privacy builder includes an insulated concrete block core wall separating the units which extends from the foundation to the roof. These BRICK villas incorporate old world craftsmanship with stick framing and electric in conduit! Fully landscaped yard includes underground sprinklers, full sod (front, back and side) and front yard plantings. 55+ community. Representative photos are from a previous built.
Active
$450,000
10691 Walnut Dr, Saint John, IN 46373
3beds
1,838sqft
Half Duplex
Built in 2026
5,588 Square Feet Lot
$448,200 Zestimate®
$245/sqft
$39/mo HOA
What's special
Full basementVented gas fireplaceVelux skylightsGranite countersRecessed lightingStainless appliancesFront yard plantings
- 168 days |
- 490 |
- 14 |
Zillow last checked:
Listing updated:
Listed by:
Dawn Veness,
McColly Real Estate 219-322-5508
Source: NIRA as distributed by MLS GRID,MLS#: 833569
Facts & features
Interior
Bedrooms & bathrooms
- Bedrooms: 3
- Bathrooms: 2
- Full bathrooms: 1
- 3/4 bathrooms: 1
Rooms
- Room types: Bonus Room, Primary Bedroom, Living Room, Laundry, Kitchen, Dining Room, Bedroom 3, Bedroom 2
Primary bedroom
- Area: 195
- Dimensions: 15.0 x 13.0
Bedroom 2
- Area: 154
- Dimensions: 14.0 x 11.0
Bedroom 3
- Area: 120
- Dimensions: 12.0 x 10.0
Bonus room
- Description: Sun Room
- Area: 132
- Dimensions: 12.0 x 11.0
Dining room
- Description: 14.00 x 10.00
- Area: 140
- Dimensions: 14.0 x 10.0
Kitchen
- Area: 132
- Dimensions: 12.0 x 11.0
Laundry
- Area: 66
- Dimensions: 11.0 x 6.0
Living room
- Area: 418
- Dimensions: 22.0 x 19.0
Heating
- Forced Air, Natural Gas
Appliances
- Included: Disposal, Refrigerator, Microwave, Dishwasher
- Laundry: Laundry Room, Sink, Main Level
Features
- Cathedral Ceiling(s), Vaulted Ceiling(s), Recessed Lighting, Open Floorplan, Kitchen Island, Granite Counters, Ceiling Fan(s)
- Basement: Interior Entry
- Number of fireplaces: 1
- Fireplace features: Gas, Great Room
Interior area
- Total structure area: 1,838
- Total interior livable area: 1,838 sqft
- Finished area above ground: 1,838
Property
Parking
- Total spaces: 2
- Parking features: Attached, Garage Door Opener
- Attached garage spaces: 2
Features
- Levels: One
- Patio & porch: Patio
- Exterior features: Other
- Has view: Yes
- View description: Neighborhood
Lot
- Size: 5,588 Square Feet
- Features: Landscaped, Sprinklers In Rear, Sprinklers In Front, Paved
Details
- Parcel number: 451503377045000015
- Special conditions: None
Construction
Type & style
- Home type: SingleFamily
- Property subtype: Half Duplex
- Attached to another structure: Yes
Condition
- To Be Built
- New construction: Yes
- Year built: 2026
Utilities & green energy
- Sewer: Public Sewer
- Water: Public
- Utilities for property: Cable Available
Community & HOA
Community
- Subdivision: The Gates Of St John
HOA
- Has HOA: Yes
- Amenities included: Maintenance Grounds, Other
- Services included: Maintenance Grounds
- HOA fee: $462 annually
- HOA name: NJefferson@1stpropertymanagers.com
- HOA phone: 219-464-3536
Location
- Region: Saint John
Financial & listing details
- Price per square foot: $245/sqft
- Tax assessed value: $600
- Annual tax amount: $12
- Date on market: 2/3/2026
- Listing agreement: Exclusive Right To Sell
- Listing terms: Cash,FHA,Conventional
Estimated market value
$448,200
$426,000 - $471,000
$2,836/mo
Price history
| Date | Event | Price |
|---|---|---|
| 2/3/2026 | Listed for sale | $450,000$245/sqft |
Source:  NIRA as distributed by MLS GRID #833569 Report a problem NIRA as distributed by MLS GRID #833569 Report a problem | ||
Public tax history
| Year | Property taxes | Tax assessment |
|---|---|---|
| 2025 | $12 -5.5% | $600 |
| 2024 | $12 -3.3% | $600 |
| 2023 | $13 | $600 |
| 2022 | -- | $600 |
Find assessor info on the county website
Monthly payment
Est. payment
Payment breakdown
Explore the cost of this home by adjusting the details. Changes won't be saved.Climate risks
Neighborhood: 46373
Nearby schools
GreatSchools rating
- NALincoln Elementary SchoolGrades: K-2Distance: 2 mi
- 6/10Hanover Central Middle SchoolGrades: 6-8Distance: 4.8 mi
- 7/10Hanover Central High SchoolGrades: 9-12Distance: 3.2 mi
- $600-- bd-- ba-- sqft10659 Walnut Dr, Saint John, IN 46373Off Market
- $600-- bd-- ba-- sqft10683 Walnut Dr, Saint John, IN 46373Off Market
- $600-- bd-- ba-- sqft10675 Walnut Dr, Saint John, IN 46373Off Market
- $600-- bd-- ba-- sqft10667 Walnut Dr, Saint John, IN 46373Off Market
- $600-- bd-- ba-- sqft10699 Walnut Dr, Saint John, IN 46373Off Market
- $330,0002 bd2 ba1.6k sqft9101 W 107th Ln, Saint John, IN 46373Sold
- $330,0002 bd2 ba1.5k sqft9101 W 107th Lane St, John, IN 46373Sold
- $550,0003 bd3 ba4.7k sqft10707 Walnut Dr, Saint John, IN 46373Sold
A local agent can set up tours, give advice and negotiate with sellers.
Similar homes
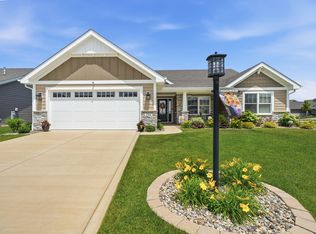
- $520,0002 bd2 ba2.4k sqft8588 Larkspur Ter, Saint John, IN 46373For Sale
 MLS ID #840237, Sandra Dabrowski, Better Homes and Gardens Real. NIRA as distributed by MLS GRID
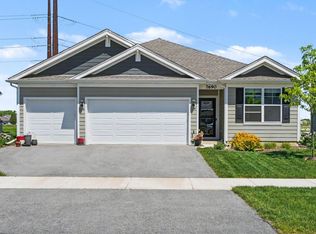
 - $439,9003 bd2 ba1.9k sqft7690 W 103rd St, Crown Point, IN 46307For Sale
 MLS ID #839262, Alan Evers, Evers Realty Group. NIRA as distributed by MLS GRID
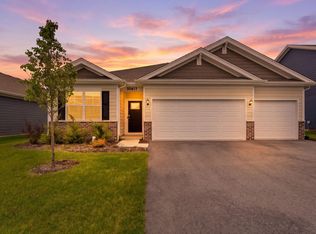
 - $449,9993 bd2 ba1.9k sqft10617 Whitney Pl, Crown Point, IN 46307For Sale
 MLS ID #838426, Anil Bhalla, Listing Leaders Northwest. NIRA as distributed by MLS GRID
 - $517,0004 bd3 ba2.4k sqft10315 White Sand Ln #A, Saint John, IN 46373For Sale
 MLS ID #841599, Traci Van Gundy, McColly Real Estate. NIRA as distributed by MLS GRID
 - $387,5003 bd2 ba1.9k sqft7677 W 105th Pl, Crown Pt, IN 46307For SaleMLS ID #839547, Lisa Grady, McColly Real Estate. NIRA as distributed by MLS GRID
- $429,9003 bd2 ba1.7k sqft10312 W 133rd Pl, Cedar Lake, IN 46303New ConstructionMLS ID #842470, Tiffany Dowling, Keller Williams Preferred Real. NIRA as distributed by MLS GRID
- $454,9003 bd2 ba1.7k sqft12701 Creekside Dr, Cedar Lake, IN 46303New ConstructionMLS ID #841828, Victoria Langen, Langen Realty. NIRA as distributed by MLS GRID
- $394,9992 bd2 ba1.7k sqft7656 W 105th Pl, Crown Pt, IN 46307For SaleMLS ID #840593, Adrian Alvarez, Realty Executives Premier. NIRA as distributed by MLS GRID
- $497,9003 bd2 ba1.7k sqft12705 Creekside Dr, Cedar Lake, IN 46303New ConstructionMLS ID #841832, Victoria Langen, Langen Realty. NIRA as distributed by MLS GRID
- $439,9003 bd2 ba1.9k sqft5002 Red Rock Ln, Schererville, IN 46375New ConstructionMLS ID #839809, Jared Jeffries, @properties/Christie's Intl RE. NIRA as distributed by MLS GRID
- $509,9003 bd2 ba1.7k sqft12667 Creekside Dr, Cedar Lake, IN 46303New ConstructionMLS ID #841833, Victoria Langen, Langen Realty. NIRA as distributed by MLS GRID
- $459,9994 bd3 ba2.3k sqft13823 Alexandria Ln, Cedar Lake, IN 46303For SaleMLS ID #840751, Jacob Wirtz, Village Realty of Indiana, Inc. NIRA as distributed by MLS GRID
- $494,0004 bd3 ba2.4k sqft12344 Woodmar Pl, Cedar Lake, IN 46303For SaleMLS ID #835839, Lisa Grady, McColly Real Estate. NIRA as distributed by MLS GRID
- $510,9003 bd2 ba1.7k sqft12662 Creekside Dr, Cedar Lake, IN 46303New ConstructionMLS ID #841830, Victoria Langen, Langen Realty. NIRA as distributed by MLS GRID
- $448,8723 bd3 ba2k sqft5187 Red Rock Ln, Schererville, IN 46375New ConstructionMLS ID #836850, Nicole Hanson, Advanced Real Estate, LLC. NIRA as distributed by MLS GRID
- $505,9003 bd2 ba1.7k sqft12708 Creekside Dr, Cedar Lake, IN 46303New ConstructionMLS ID #841835, Victoria Langen, Langen Realty. NIRA as distributed by MLS GRID
- $419,9003 bd3 ba1.8k sqft13204 Roosevelt Pl, Crown Point, IN 46307For SaleMLS ID #841114, Brenda Tovsen, Better Homes and Gardens Real. NIRA as distributed by MLS GRID
- $437,6883 bd2 ba1.6k sqft5337 Red Rock Ln, Schererville, IN 46375New ConstructionNIRA as distributed by MLS GRID
- from $475,7003 bd2 ba2.1k sqftLakewood Plan, Monastery Woods, Cedar Lake, IN 46303New ConstructionOlthof Homes
- from $507,3004 bd3 ba2.3k sqftAspen Plan, Streamside, Saint John, IN 46373New ConstructionOlthof Homes
