Skip main navigation
Active
  • $369,900

    10692 104th Pl N, Maple Grove, MN 55369

    3beds
    2,002sqft
    : 
    $2,327/mo
    Get pre-qualified
    Single Family
    Built in 1975
    0.33 Acres Lot
    $-- Zestimate®
    $185/sqft
    $-- HOA

    What's special

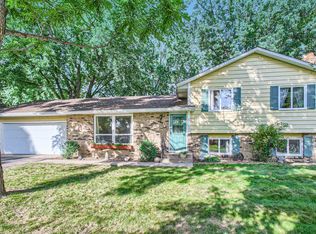
    Welcome home to this beautifully updated Maple Grove gem, perfectly situated on a spacious one-third-acre lot in a quiet cul-de-sac! Thoughtfully renovated with today's buyers in mind, this move-in-ready home combines modern updates with timeless charm in one of the northwest metro's most sought-after communities. Inside, you'll find a bright and inviting floor plan featuring 3 bedrooms and 1 full bathroom, along with extensive updates including new siding, windows, exterior doors, furnace, central air conditioning, kitchen cabinetry, granite countertops, flooring, and a beautiful concrete patio, giving you peace of mind for years to come. The attached 2-car garage offers plenty of room for vehicles, storage, or a workshop, while the oversized 0.33-acre lot provides an exceptional backyard with endless possibilities for entertaining, gardening, pets, or play. Whether you're hosting summer barbecues, relaxing on the patio, or enjoying the peaceful surroundings, this backyard is ready for it all. Located in a quiet, established neighborhood that is welcoming a new generation of young families, you'll appreciate the friendly community atmosphere and cul-de-sac setting. Enjoy convenient access to Elm Creek Park Reserve, The Shoppes at Arbor Lakes, restaurants, entertainment, parks, trails, top-rated Osseo Area Schools, and major highways including I-94 and Highway 169, making commuting and everyday errands quick and convenient. This home offers the perfect combination of location, updates, outdoor space, and value. Whether you're a first-time homebuyer, looking to downsize, or searching for a move-in-ready investment opportunity, this home checks all the boxes. Don't miss your opportunity to own this beautifully updated home!
    37 days
    |
    2,101
    |
    85
    |

    Likely to sell faster than

    Zillow last checked:

    Listing updated:

    Listed by:

    Tom Laing 763-607-7570,

    JPW Realty

    Source: NorthstarMLS as distributed by MLS GRID,MLS#: 7112442MLS Logo

      Facts & features

      Interior

      Bedrooms & bathrooms
      • Bedrooms: 3
      • Bathrooms: 1
      • Full bathrooms: 1
      Bedroom
      • Level: Upper
      • Area: 175 Square Feet
      • Dimensions: 12.5x14
      Bedroom 2
      • Level: Upper
      • Area: 125 Square Feet
      • Dimensions: 12.5x10
      Bedroom 3
      • Level: Upper
      • Area: 90.1 Square Feet
      • Dimensions: 8.5x10.6
      Bathroom
      • Level: Upper
      • Area: 54.51 Square Feet
      • Dimensions: 7.9x6.9
      Foyer
      • Level: Main
      • Area: 124.6 Square Feet
      • Dimensions: 8.9x14
      Kitchen
      • Level: Main
      • Area: 200 Square Feet
      • Dimensions: 20x10
      Living room
      • Level: Main
      • Area: 217.6 Square Feet
      • Dimensions: 16x13.6
      Recreation room
      • Level: Lower
      • Area: 375.75 Square Feet
      • Dimensions: 22.5x16.7
      Utility room
      • Level: Lower
      • Area: 229 Square Feet
      • Dimensions: 22.9x10
      Heating
      • Forced Air
      Cooling
      • Central Air
      Appliances
      • Included: Dishwasher, Disposal, Dryer, Microwave, Range, Refrigerator, Washer
      • Laundry: In Basement, Gas Dryer Hookup, Laundry Room, Sink, Washer Hookup
      Features
      • Basement: Daylight,Finished
      • Has fireplace: No
      Interior area
      • Total structure area: 2,002
      • Total interior livable area: 2,002 sqft
      • Finished area above ground: 1,426
      • Finished area below ground: 576

      Property

      Parking
      • Total spaces: 2
      • Parking features: Attached, Garage Door Opener
      • Attached garage spaces: 2
      • Has uncovered spaces: Yes
      Accessibility
      • Accessibility features: None
      Features
      • Levels: Three Level Split
      • Patio & porch: Patio
      • Fencing: Chain Link,Full
      Lot
      • Size: 0.33 Acres
      • Features: Tree Coverage - Medium
      Details
      • Additional structures: Storage Shed
      • Foundation area: 1080
      • Parcel number: 0111922320040
      • Zoning description: Residential-Single Family

      Construction

      Type & style
      • Home type: SingleFamily
      • Property subtype: Single Family
      Materials
      • Roof: Age Over 8 Years,Asphalt
      Condition
      • New construction: No
      • Year built: 1975

      Utilities & green energy

      • Gas: Natural Gas
      • Sewer: City Sewer/Connected
      • Water: City Water/Connected

      Community & HOA

      Community
      • Subdivision: Boundary Creek 3rd Add
      HOA
      • Has HOA: No
      Location
      • Region: Maple Grove

      Financial & listing details

      • Price per square foot: $185/sqft
      • Tax assessed value: $332,000
      • Annual tax amount: $4,005
      • Date on market: 7/21/2026
      • Road surface type: Paved

        Estimated market value

        Not available

        Estimated sales range

        Not available

        Not available

        Price history

        DateEventPrice
        7/22/2026Listed for sale$369,900+371.2%$185/sqft
        Source: NorthstarMLS as distributed by MLS GRID #7112442 Report a problem
        9/12/1991Sold$78,500$39/sqft
        Source: Agent Provided Report a problem

        Public tax history

        YearProperty taxesTax assessment
        2025$3,783 +2.5%$332,000 +2.2%
        2024$3,691 -1.4%$324,900 +1.2%
        2023$3,743 +18.7%$321,200 -3.8%
        2022$3,153 -0.1%$334,000 +23.5%
        2021$3,156 -1.1%$270,400 +7.9%
        2020$3,191 +1.1%$250,700 +3.6%
        2019$3,156 -1.1%$241,900 +10.6%
        2018$3,191 +11.5%$218,800 +11%
        2017$2,862 -0.1%$197,200 +4.4%
        2016$2,865 +3.4%$188,800 +10.7%
        2015$2,770 +8.9%$170,600 +2.9%
        2014$2,544 +4.6%$165,800 +3.9%
        2013$2,432 -12.3%$159,500 -15.7%
        2012$2,772 +2%$189,100 -2%
        2011$2,717 +3.8%$193,000 -4%
        2010$2,618 +3.3%$201,000 -2%
        2009$2,535 +10.2%$205,000 +8%
        2006$2,300 +4.8%$189,800 +9%
        2005$2,195 +10.5%$174,200 +15%
        2004$1,986 -4.3%$151,500 +12%
        2002$2,076 -44%$135,300
        2001$3,709 --
        Find assessor info on the county website

        Monthly payment

        Est. payment

        Payment breakdown

        Explore the cost of this home by adjusting the details. Changes won't be saved.
        All calculations are estimates and provided by Zillow, Inc. for informational purposes only. Actual amounts may vary.
        HOA fees may include property taxes on listings classified as Co-Ops. Contact the listing agent and/or owner for fee details.
        See how much you could borrow to make a competitive offer.

        Climate risks

        Neighborhood: 55369

        Getting around

        3 / 100
        Car-Dependent
        52 / 100
        Bikeable

        Nearby schools

        GreatSchools rating

        A local agent can set up tours, give advice and negotiate with sellers.

        Browse local experts

        Similar homes