Skip main navigation
Sold
  • $415,000

    10692 Andrea Ct, Avon, IN 46231

    5beds
    4,418sqft
    Residential, Single Family Residence
    Built in 1979
    0.74 Acres Lot
    $536,200 Zestimate®
    $94/sqft
    $3,412 Estimated rent

    Home value

    $536,200

    $499,000 - $579,000

    $3,412/mo

    Zestimate® history
    Loading
    Loading...

    Owner options

    List your home for rent

    $3,412/mo

    Rent Zestimate®

    Find your next renter with Zillow Rental Manager. Plus, with online applications, you can quickly screen prospective tenants – for free.

    Learn more

    $3,412/mo

    Rent Zestimate®

    Refinance and save

    $2,532/mo

    Est. payment

    Refinancing to a lower rate could help reduce your monthly payments and save thousands over the life of the loan.

    See today's rates

    $2,532/mo

    Est. payment

    Explore your selling options

    Work with a Zillow partner agent

    Leverage their expertise and Zillow's premium Showcase listings to get your home seen by more buyers.

    Get started

    List with your own agent

    Get your home in front of millions of buyers by listing it on Zillow.

    Learn how to do it

    Sell it yourself

    Take full control of how buyers see your home on Zillow by listing For Sale by Owner (FSBO).

    List your home

    What's special

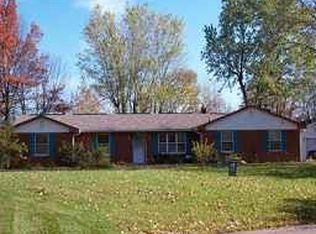
    Nestled on the desirable west side of Indianapolis within the highly sought-after Avon School District, this exceptional property offers over 3,000 square feet of custom-finished living space in the main home, complemented by a fully self-contained one-bedroom that is the perfect guest house or passive income as an apartment or office. Perfect for those who appreciate craftsmanship, the property features an insulated and heated barn, ideal for use as a woodshop or your auto body shop needs. Relax and unwind in the screen porch hearth room, or enjoy the fresh air on the expansive second-floor deck and open patio. The outdoor landing with a fire-pit provides a cozy gathering spot for evenings under the stars. With three kitchens, three fireplaces, two laundry rooms, and both a two-car attached and a two-car detached garage, this home is designed for comfort and convenience. Situated on two spacious lots, the property is fully equipped with modern amenities, including a sprinkler system with a dedicated well, backup heating, CAT-5E ethernet throughout, and a 400-amp electrical service. The 6-foot fenced-in yard is perfect for pets, offering both security and space to roam. Whether you're seeking a tranquil retreat or a place to pursue your hobbies, this property provides everything you need and more.

    Zillow last checked:

    Listing updated:

    Listing Provided by:

    Denis O'Brien 317-345-0785,

    Keller Williams Indy Metro S,

    Teddy Conn 765-617-9007,

    Keller Williams Indy Metro S

    Bought with:

    Megan Mansaray

    eXp Realty, LLC

    Source: MIBOR as distributed by MLS GRID,MLS#: 21995984MLS Logo

    Facts & features

    Interior

    Bedrooms & bathrooms
    • Bedrooms: 5
    • Bathrooms: 4
    • Full bathrooms: 4
    • Main level bathrooms: 3
    • Main level bedrooms: 4
    Primary bedroom
    • Features: Carpet
    • Level: Main
    • Area: 234 Square Feet
    • Dimensions: 18x13
    Bedroom 2
    • Features: Carpet
    • Level: Main
    • Area: 156 Square Feet
    • Dimensions: 13x12
    Bedroom 3
    • Features: Carpet
    • Level: Main
    • Area: 110 Square Feet
    • Dimensions: 11x10
    Bedroom 4
    • Features: Carpet
    • Level: Main
    • Area: 182 Square Feet
    • Dimensions: 14x13
    Bedroom 5
    • Features: Tile-Ceramic
    • Level: Basement
    • Area: 266 Square Feet
    • Dimensions: 19x14
    Breakfast room
    • Features: Laminate
    • Level: Main
    • Area: 84 Square Feet
    • Dimensions: 14x6
    Dining room
    • Features: Carpet
    • Level: Main
    • Area: 120 Square Feet
    • Dimensions: 12x10
    Family room
    • Features: Carpet
    • Level: Basement
    • Area: 336 Square Feet
    • Dimensions: 24x14
    Guest room
    • Features: Carpet
    • Level: Basement
    • Area: 132 Square Feet
    • Dimensions: 12x11
    Hearth room
    • Features: Carpet
    • Level: Main
    • Area: 300 Square Feet
    • Dimensions: 20x15
    Kitchen
    • Features: Vinyl
    • Level: Main
    • Area: 144 Square Feet
    • Dimensions: 18x8
    Living room
    • Features: Carpet
    • Level: Main
    • Area: 270 Square Feet
    • Dimensions: 18x15
    Office
    • Features: Carpet
    • Level: Main
    • Area: 156 Square Feet
    • Dimensions: 13x12
    Play room
    • Features: Carpet
    • Level: Basement
    • Area: 238 Square Feet
    • Dimensions: 17x14
    Heating
    • Electric, Forced Air
    Cooling
    • Has cooling: Yes
    Appliances
    • Included: Dishwasher, Dryer, Electric Water Heater, MicroHood, Microwave, Washer
    • Laundry: Connections All, In Basement, Other
    Features
    • Attic Pull Down Stairs, Bookcases, Vaulted Ceiling(s), In-Law Floorplan, Eat-in Kitchen
    • Windows: Windows Thermal, Wood Work Stained
    • Basement: Finished
    • Attic: Pull Down Stairs
    • Number of fireplaces: 3
    • Fireplace features: Basement, Family Room, Hearth Room, Masonry, Recreation Room, Wood Burning, Other
    Interior area
    • Total structure area: 4,418
    • Total interior livable area: 4,418 sqft
    • Finished area below ground: 1,614

    Property

    Parking
    • Total spaces: 2
    • Parking features: Attached, Garage Door Opener
    • Attached garage spaces: 2
    • Details: Garage Parking Other(Finished Garage, Garage Door Opener)
    Features
    • Levels: Two
    • Stories: 2
    • Patio & porch: Deck, Screened
    • Exterior features: Fire Pit, Sprinkler System
    • Fencing: Fenced,Chain Link,Fence Full Rear
    Lot
    • Size: 0.74 Acres
    • Features: Cul-De-Sac, Not In Subdivision, Mature Trees
    Details
    • Additional structures: Barn Storage, Storage
    • Parcel number: 320908455012000022
    • Special conditions: Sales Disclosure Supplements
    • Horse amenities: None

    Construction

    Type & style
    • Home type: SingleFamily
    • Architectural style: Traditional
    • Property subtype: Residential, Single Family Residence
    Materials
    • Brick
    • Foundation: Concrete Perimeter, Block
    Condition
    • New construction: No
    • Year built: 1979

    Utilities & green energy

    • Electric: 220 Volts in Garage, 440 Volts
    • Sewer: Septic Tank
    • Water: Private Well, Well
    • Utilities for property: Electricity Connected

    Community & neighborhood

    Location
    • Region: Avon
    • Subdivision: Glen Elen

    Price history

    DateEventPrice
    10/1/2024Sold$415,000-2.4%$94/sqft
    Source: MIBOR as distributed by MLS GRID #21995984 Report a problem
    9/2/2024Pending sale$425,000$96/sqft
    Source: MIBOR as distributed by MLS GRID #21995984 Report a problem
    8/28/2024Price change$425,000-2.3%$96/sqft
    Source: MIBOR as distributed by MLS GRID #21995984 Report a problem
    8/15/2024Listed for sale$435,000+40.3%$98/sqft
    Source: MIBOR as distributed by MLS GRID #21995984 Report a problem
    11/13/2015Sold$310,000$70/sqft
    Source: MIBOR as distributed by MLS GRID #21361818 Report a problem
    10/6/2015Pending sale$310,000$70/sqft
    Source: Jeneene West Realty, LLC #21361818 Report a problem
    9/25/2015Price change$310,000+3.3%$70/sqft
    Source: Jeneene West Realty, LLC #21361818 Report a problem
    9/18/2015Price change$300,000-9.1%$68/sqft
    Source: Jeneene West Realty, LLC #21361818 Report a problem
    6/26/2015Listed for sale$330,000$75/sqft
    Source: Jeneene West Realty, LLC #21361818 Report a problem

    Public tax history

    YearProperty taxesTax assessment
    2025$5,128 +10.6%$531,000 +17.4%
    2024$4,635 +4%$452,200 +10%
    2023$4,455 +4.1%$411,200 +4.9%
    2022$4,280 +5.8%$392,100 +4.5%
    2021$4,046 +4%$375,100 +6.7%
    2020$3,892 -0.8%$351,600 +5.3%
    2019$3,923 +23.3%$333,800 +1.8%
    2018$3,182 +30.3%$328,000 +3.9%
    2017$2,442 +10%$315,700 +30.6%
    2016$2,219 +6.7%$241,700 +16.2%
    2014$2,080 $208,000
    2013$2,080 -20.2%$208,000 -15.9%
    2011$2,608 -0.1%$247,200
    2010$2,611 +1%$247,200
    2009$2,585 -8.8%$247,200 +9.7%
    2007$2,835 -17.6%$225,430 -6.1%
    2006$3,440 $240,100 +12.5%
    2005-- $213,500

    Find assessor info on the county website

    Neighborhood: 46231

    Nearby schools

    GreatSchools rating
    Schools provided by the listing agent
    • Elementary: Pine Tree Elementary School
    • Middle: Avon Middle School South
    • High: Avon High School

    Source: MIBOR as distributed by MLS GRID. This data may not be complete. We recommend contacting the local school district to confirm school assignments for this home.

    Get a cash offer in 3 minutes
    Find out how much your home could sell for in as little as 3 minutes with a no-obligation cash offer.
    Estimated market value
    $536,200
    Get a cash offer in 3 minutes
    Find out how much your home could sell for in as little as 3 minutes with a no-obligation cash offer.
    Estimated market value
    $536,200