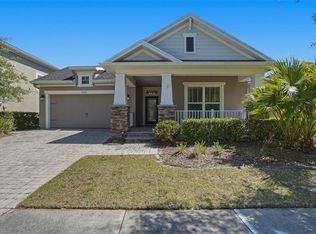
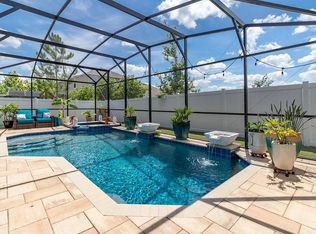
Welcome to your dream home in the desirable Lake Nona neighborhood of Randal Park! This beautiful 4 bedroom, 3 bath residence is a true oasis with a screened-in, saltwater pool and spa surrounded by a large paved patio, perfect for outdoor relaxation and entertaining. The outdoor kitchen, complete with a grill and beverage fridge, enhances the dining experience on warm Florida evenings. Inside, the gourmet kitchen features pristine wood cabinets, stone countertops, stainless steel appliances, and a large kitchen island making meal preparation a delight. There are several custom upgrades throughout the home, including accent walls in the spacious bedrooms and custom-built closets for ample storage, as well as a stunning stone accent wall with an electric fireplace in the family room. Convenience meets luxury with one full bedroom and bathroom located downstairs, ideal for guests or as a private office. Updated light fixtures and ceiling fans add a touch of elegance to every room, while a generous loft area offers additional versatile living space. Storage is plentiful with extra cabinets in both the laundry room and garage, which also features an electric vehicle charging area. Built by David Weekley Homes, this property exemplifies quality craftsmanship and attention to detail. Enjoy the amenities of the community, including a resort-style pool, 24-hour fitness center, splash pad, dog parks, playgrounds, and scenic walking and bike trails. With its proximity to major highways, hospitals, dining, and shopping, this home offers the perfect blend of tranquility and convenience. Don’t miss your opportunity to own this exceptional home in one of Orlando’s most sought-after neighborhoods. Schedule your showing private today.
Sold for $765,000
$765,000
10692 LANGEFIELD ST, ORLANDO, FL 32832
4beds
2,731sqft
Single Family Residence
Built in 2014
8,400 Square Feet Lot
$728,100 Zestimate®
$280/sqft
$3,394 Estimated rent
Home value
$728,100
$692,000 - $765,000
$3,394/mo
Zestimate® history
Owner options
List your home for rent
$3,394/mo
Rent Zestimate®
Find your next renter with Zillow Rental Manager. Plus, with online applications, you can quickly screen prospective tenants – for free.
$3,394/mo
Rent Zestimate®
Refinance and save
$5,511/mo
Est. payment
Refinancing to a lower rate could help reduce your monthly payments and save thousands over the life of the loan.
$5,511/mo
Est. payment
Explore your selling options
Work with a Zillow partner agent
Leverage their expertise and Zillow's premium Showcase listings to get your home seen by more buyers.
Get startedList with your own agent
Get your home in front of millions of buyers by listing it on Zillow.
Learn how to do itSell it yourself
Take full control of how buyers see your home on Zillow by listing For Sale by Owner (FSBO).
List your homeWhat's special
Zillow last checked:
Listing updated:
Listed by:
Jessica Carlucci 386-747-4888,
MAINSTREET REALTY 386-259-2426
Bought with:
Cristina Kaufman, 3556799
ALL REAL ESTATE & INVESTMENTS
Source: Stellar MLS,MLS#: V4937365 Originating MLS: West Volusia
Originating MLS: West Volusia
Facts & features
Interior
Bedrooms & bathrooms
- Bedrooms: 4
- Bathrooms: 3
- Full bathrooms: 3
Rooms
- Room types: Attic, Utility Room, Loft
Primary bedroom
- Description: Room8
- Features: Ceiling Fan(s), En Suite Bathroom, Walk-In Closet(s)
- Level: Second
- Dimensions: 21x13
Bedroom 2
- Description: Room5
- Features: Ceiling Fan(s), Built-in Closet
- Level: Second
- Dimensions: 15x12
Bedroom 3
- Description: Room6
- Features: Ceiling Fan(s), Built-in Closet
- Level: Second
- Dimensions: 11x11
Bedroom 4
- Description: Room3
- Features: Ceiling Fan(s), Walk-In Closet(s)
- Level: First
- Dimensions: 14x10
Primary bathroom
- Description: Room4
- Features: Dual Sinks, Granite Counters, Multiple Shower Heads, Split Vanities, Tub with Separate Shower Stall, Water Closet/Priv Toilet, Window/Skylight in Bath, Linen Closet
- Level: Second
- Dimensions: 9x10
Kitchen
- Description: Room1
- Features: Pantry, Granite Counters, Kitchen Island, Built-in Closet
- Level: First
- Dimensions: 11x17
Living room
- Description: Room2
- Features: Ceiling Fan(s), No Closet
- Level: First
- Dimensions: 16x21
Loft
- Description: Room7
- Features: Ceiling Fan(s), No Closet
- Level: Second
- Dimensions: 17x16
Heating
- Central, Electric, Propane
Cooling
- Central Air
Appliances
- Included: Dishwasher, Dryer, Electric Water Heater, Microwave, Range, Refrigerator, Washer, Water Purifier, Water Softener
- Laundry: Laundry Room, Upper Level
Features
- Ceiling Fan(s), High Ceilings, Kitchen/Family Room Combo, Open Floorplan, PrimaryBedroom Upstairs, Solid Wood Cabinets, Stone Counters, Tray Ceiling(s), Walk-In Closet(s)
- Flooring: Carpet, Ceramic Tile
- Doors: Outdoor Kitchen, Sliding Doors
- Windows: Blinds, ENERGY STAR Qualified Windows, Window Treatments
- Has fireplace: Yes
- Fireplace features: Electric, Family Room, Insert, Stone
Interior area
- Total structure area: 3,692
- Total interior livable area: 2,731 sqft
Property
Parking
- Total spaces: 2
- Parking features: Driveway, Electric Vehicle Charging Station(s), Garage Door Opener, On Street
- Attached garage spaces: 2
- Has uncovered spaces: Yes
Features
- Levels: Two
- Stories: 2
- Patio & porch: Covered, Deck, Enclosed, Patio, Porch, Screened
- Exterior features: Irrigation System, Lighting, Outdoor Kitchen, Private Mailbox, Rain Gutters, Sidewalk
- Has private pool: Yes
- Pool features: Gunite, Heated, In Ground, Lighting, Salt Water, Screen Enclosure
- Has spa: Yes
- Spa features: Heated, In Ground
- Fencing: Vinyl
Lot
- Size: 8,400 Square Feet
Details
- Additional structures: Outdoor Kitchen
- Parcel number: 312332195102300
- Zoning: PD
- Special conditions: None
Construction
Type & style
- Home type: SingleFamily
- Property subtype: Single Family Residence
Materials
- Block, Concrete, Stucco
- Foundation: Slab
- Roof: Shingle
Condition
- New construction: No
- Year built: 2014
Details
- Builder model: Tourlaine
- Builder name: David Weekley
Utilities & green energy
- Sewer: Public Sewer
- Water: Public
- Utilities for property: BB/HS Internet Available, Electricity Connected, Propane, Street Lights, Underground Utilities, Water Connected
Community & HOA
Community
- Features: Clubhouse, Dog Park, Fitness Center, Park, Playground, Pool, Sidewalks
- Security: Fire Alarm, Security System
- Pet fee: $0 monthly
- Subdivision: RANDAL-PK PH 1B
HOA
- Has HOA: Yes
- HOA fee: $7 monthly
- HOA name: Alex Penagos
- HOA phone: 407-841-5524
Location
- Region: Orlando
Financial & listing details
- Price per square foot: $280/sqft
- Tax assessed value: $554,462
- Annual tax amount: $9,039
- Date on market: 7/11/2024
- Cumulative days on market: 36 days
- Listing terms: Cash,Conventional,FHA,VA Loan
- Ownership: Fee Simple
- Total actual rent: 0
- Electric utility on property: Yes
- Road surface type: Asphalt
Price history
| Date | Event | Price |
|---|---|---|
| 9/13/2024 | Sold | $765,000-3.9%$280/sqft |
Source:  Stellar MLS #V4937365 Report a problem Stellar MLS #V4937365 Report a problem | ||
| 8/1/2024 | Price change | $795,900-0.4%$291/sqft |
Source: Stellar MLS #V4937365 Report a problem | ||
| 7/12/2024 | Listed for sale | $799,000+80.8%$293/sqft |
Source: Stellar MLS #V4937365 Report a problem | ||
| 5/22/2017 | Sold | $442,000-3.9%$162/sqft |
Source: Public Record Report a problem | ||
| 2/15/2017 | Listed for sale | $459,900$168/sqft |
Source: RE/MAX INNOVATION #O5492000 Report a problem | ||
| 12/12/2016 | Listing removed | $459,900$168/sqft |
Source: RE/MAX INNOVATION #O5469789 Report a problem | ||
| 10/28/2016 | Price change | $459,900-2.1%$168/sqft |
Source: RE/MAX INNOVATION #O5469789 Report a problem | ||
| 10/8/2016 | Listed for sale | $469,900+17.7%$172/sqft |
Source: RE/MAX INNOVATION #O5469789 Report a problem | ||
| 6/30/2014 | Sold | $399,100$146/sqft |
Source: Public Record Report a problem | ||
Public tax history
| Year | Property taxes | Tax assessment |
|---|---|---|
| 2024 | $9,308 +3% | $406,494 +3% |
| 2023 | $9,040 +5% | $394,654 +3% |
| 2022 | $8,606 +1.2% | $383,159 +3% |
| 2021 | $8,508 +0.6% | $371,999 +1.4% |
| 2020 | $8,458 +0.8% | $366,863 +2.3% |
| 2019 | $8,392 -0.5% | $358,615 -1.5% |
| 2018 | $8,437 | $364,148 +5.6% |
| 2017 | $8,437 +11.9% | $344,934 +2.3% |
| 2016 | $7,538 +2% | $337,048 +4.8% |
| 2015 | $7,392 +155.1% | $321,462 +614.4% |
| 2014 | $2,897 +33.9% | $45,000 +118.4% |
| 2013 | $2,163 | $20,600 |
Find assessor info on the county website
Neighborhood: Randal Park
Nearby homes
- $630,0004 bd2 ba2.4k sqft10684 Langefield St, Orlando, FL 32832Sold
- $589,0004 bd3 ba2.4k sqft8662 Andreas Ave, Orlando, FL 32832Off Market

- $514,7003 bd2 ba2.1k sqft10676 Langefield St, Orlando, FL 32832Off Market

- $612,1004 bd3 ba2.4k sqft8674 Andreas Ave, Orlando, FL 32832Off Market
- $613,2003 bd3 ba2.3k sqft8650 Andreas Ave, Orlando, FL 32832Off Market
- $618,1004 bd3 ba2.4k sqft10673 Billings St, Orlando, FL 32832Off Market
- $491,1003 bd2 ba1.9k sqft8686 Andreas Ave, Orlando, FL 32832Off Market
- $554,1004 bd4 ba2.1k sqft10667 Billings St, Orlando, FL 32832Off Market
Nearby schools
GreatSchools rating
- 7/10Sun Blaze Elementary SchoolGrades: K-5Distance: 0.5 mi
- 9/10Innovation MiddleGrades: 6-8Distance: 1.9 mi
- 6/10Innovation High SchoolGrades: 9-12Distance: 1.2 mi
Schools provided by the listing agent
- Elementary: Sun Blaze Elementary
- Middle: Innovation Middle School
- High: Lake Nona High
Source: Stellar MLS. This data may not be complete. We recommend contacting the local school district to confirm school assignments for this home.
Get a cash offer in 3 minutes
Find out how much your home could sell for in as little as 3 minutes with a no-obligation cash offer.
Estimated market value
$728,100
Get a cash offer in 3 minutes
Find out how much your home could sell for in as little as 3 minutes with a no-obligation cash offer.
Estimated market value
$728,100
- Florida
- Orange County
- Orlando
- 32832
- Randal Park
- 10692 LANGEFIELD ST
Nearby cities
Nearby neighborhoods
Nearby zip codes
Other Orlando Topics
