Amazing opportunity in the Bederkesa subdivision without an HOA. This home features almost 2 acres, sparkling pool as well as a workshop with electricity! Plenty of storage and space within this 5 bedroom, 3.5 bathroom home. The guest room, which is wheel chair accessible, has been used as a yoga and dance studio. The primary bedroom, features a sitting area with walkout doors to sit on the patio by the pool. The kitchen shares a double fireplace with the large family room. The laundry room offers storage, folding area and sink. The workshop, on the opposite side of the Porte Cochere, measures 30X40 with electricity! Use the Porte Cochere for extra parking. Extra storage building and a chicken coup are in the back. This property also features 10 varieties of trees planted in 2022. The pool is ready and open! Homes do not come up for sale often in this neighborhood, so contact me for your private tour to call this home before school starts.
Sold
Price Unknown
10692 Live Oak Dr, Forney, TX 75126
5beds
4,094sqft
Single Family Residence
Built in 1988
1.65 Acres Lot
$660,700 Zestimate®
$--/sqft
$6,225 Estimated rent
Home value
$660,700
$614,000 - $714,000
$6,225/mo
Zestimate® history
Owner options
List your home for rent
$6,225/mo
Rent Zestimate®
Find your next renter with Zillow Rental Manager. Plus, with online applications, you can quickly screen prospective tenants – for free.
$6,225/mo
Rent Zestimate®
Refinance and save
Refinancing to a lower rate could help reduce your monthly payments and save thousands over the life of the loan.
Explore your selling options
Work with a Zillow partner agent
Leverage their expertise and Zillow's premium Showcase listings to get your home seen by more buyers.
Get startedList with your own agent
Get your home in front of millions of buyers by listing it on Zillow.
Learn how to do itSell it yourself
Take full control of how buyers see your home on Zillow by listing For Sale by Owner (FSBO).
List your homeWhat's special
Sparkling poolDouble fireplaceLarge family roomLaundry roomFolding areaPorte cochere
Zillow last checked:
Listing updated:
Listed by:
Laura White 0678441 214-232-5463,
Compass RE Texas, LLC. 214-814-8100
Bought with:
Jennifer Rumbo Drake
Coldwell Banker Apex, REALTORS
Source: NTREIS,MLS#: 20338389
Facts & features
Interior
Bedrooms & bathrooms
- Bedrooms: 5
- Bathrooms: 4
- Full bathrooms: 3
- 1/2 bathrooms: 1
Primary bedroom
- Features: Linen Closet, Sitting Area in Primary, Walk-In Closet(s)
- Level: First
- Dimensions: 18 x 15
Primary bedroom
- Features: Double Vanity, En Suite Bathroom, Garden Tub/Roman Tub, Sitting Area in Primary, Separate Shower, Walk-In Closet(s)
- Level: First
- Dimensions: 15 x 22
Bedroom
- Features: Built-in Features, Ceiling Fan(s), Split Bedrooms, Walk-In Closet(s)
- Level: First
- Dimensions: 15 x 9
Bedroom
- Features: Ceiling Fan(s), Walk-In Closet(s)
- Level: First
- Dimensions: 14 x 12
Bedroom
- Features: Ceiling Fan(s), Walk-In Closet(s)
- Level: First
- Dimensions: 13 x 9
Kitchen
- Features: Breakfast Bar, Built-in Features, Granite Counters, Kitchen Island, Stone Counters
- Level: First
- Dimensions: 17 x 11
Laundry
- Features: Built-in Features, Granite Counters, Utility Sink
- Level: First
- Dimensions: 10 x 8
Living room
- Features: Built-in Features, Ceiling Fan(s), Fireplace
- Level: First
- Dimensions: 25 x 14
Office
- Level: First
- Dimensions: 12 x 11
Sunroom
- Level: First
- Dimensions: 11 x 8
Workshop
- Level: First
- Dimensions: 40 x 30
Heating
- Central, Electric, Heat Pump
Cooling
- Central Air, Ceiling Fan(s), Electric, Roof Turbine(s)
Appliances
- Included: Convection Oven, Dishwasher, Electric Oven, Electric Range, Electric Water Heater, Disposal, Microwave, Refrigerator, Warming Drawer
- Laundry: Washer Hookup, Electric Dryer Hookup, In Hall
Features
- Wet Bar, Chandelier, Central Vacuum, Dry Bar, Decorative/Designer Lighting Fixtures, Double Vanity, Eat-in Kitchen, Granite Counters, High Speed Internet, Kitchen Island, Pantry, Cable TV, Vaulted Ceiling(s), Natural Woodwork, Walk-In Closet(s), Wired for Sound
- Flooring: Carpet, Ceramic Tile, Hardwood
- Windows: Shutters, Window Coverings
- Has basement: No
- Number of fireplaces: 1
- Fireplace features: Decorative, Double Sided, Kitchen, Living Room, Masonry, Wood Burning
Interior area
- Total interior livable area: 4,094 sqft
Property
Parking
- Total spaces: 6
- Parking features: Attached Carport, Additional Parking, Concrete, Covered, Door-Multi, Garage Faces Front, Workshop in Garage, Boat, RV Access/Parking
- Attached garage spaces: 4
- Carport spaces: 2
- Covered spaces: 6
Accessibility
- Accessibility features: Accessible Full Bath, Accessible Bedroom, Smart Technology, Accessible Entrance
Features
- Levels: Two
- Stories: 2
- Patio & porch: Rear Porch, Front Porch, Patio, Screened, Covered
- Exterior features: Awning(s), Lighting, Rain Gutters, Storage
- Pool features: In Ground, Pool, Pool Sweep
- Fencing: Chain Link,Fenced,Perimeter
Lot
- Size: 1.65 Acres
- Features: Acreage, Back Yard, Cul-De-Sac, Hardwood Trees, Interior Lot, Lawn, Landscaped, Many Trees, Subdivision, Few Trees
- Residential vegetation: Cleared, Grassed, Pine
Details
- Additional structures: Barn(s), Garage(s), Outbuilding, Poultry Coop, Packing Shed, Shed(s), Storage, Workshop
- Parcel number: 18976
Construction
Type & style
- Home type: SingleFamily
- Architectural style: Traditional,Detached
- Property subtype: Single Family Residence
Materials
- Brick
- Foundation: Slab
- Roof: Composition,Shingle
Condition
- Year built: 1988
Utilities & green energy
- Sewer: Aerobic Septic, Septic Tank
- Utilities for property: Electricity Available, Electricity Connected, Overhead Utilities, Phone Available, Septic Available, Separate Meters, Water Available, Cable Available
Community & HOA
Community
- Security: Carbon Monoxide Detector(s), Smoke Detector(s)
- Subdivision: Bederkesa 2
HOA
- Has HOA: No
Location
- Region: Forney
Financial & listing details
- Tax assessed value: $651,225
- Annual tax amount: $8,921
- Date on market: 7/12/2023
- Cumulative days on market: 45 days
- Listing terms: Cash,Conventional,FHA,VA Loan
- Exclusions: Personal items in the workshop and the truck and trailer on the property do not convey.
- Electric utility on property: Yes
Price history
| Date | Event | Price |
|---|---|---|
| 8/18/2023 | Sold | -- |
Source: NTREIS #20338389 Report a problem | ||
| 8/14/2023 | Pending sale | $686,000$168/sqft |
Source: NTREIS #20338389 Report a problem | ||
| 7/12/2023 | Listed for sale | $686,000+96%$168/sqft |
Source: NTREIS #20338389 Report a problem | ||
| 3/22/2018 | Sold | -- |
Source: Agent Provided Report a problem | ||
| 2/3/2018 | Price change | $350,000-5.4%$85/sqft |
Source: Keller Williams Central #13719216 Report a problem | ||
| 1/30/2018 | Price change | $369,900-7.3%$90/sqft |
Source: Keller Williams Central #13719216 Report a problem | ||
| 1/21/2018 | Price change | $399,000-2.7%$97/sqft |
Source: Keller Williams Central #13719216 Report a problem | ||
| 1/12/2018 | Price change | $410,000-2.4%$100/sqft |
Source: Keller Williams Central #13719216 Report a problem | ||
| 10/26/2017 | Listed for sale | $420,000$103/sqft |
Source: Keller Williams Central #13719216 Report a problem | ||
Public tax history
| Year | Property taxes | Tax assessment |
|---|---|---|
| 2025 | $11,405 -1.9% | $651,225 -2.1% |
| 2024 | $11,624 +42.4% | $665,531 +22.5% |
| 2023 | $8,163 | $543,473 |
Find assessor info on the county website
Neighborhood: 75126
Nearby homes
- $475,600-- bd2 ba2.2k sqft10678 Live Oak Dr, Forney, TX 75126Off Market
- $631,9004 bd3 ba2.7k sqft10696 Live Oak Dr, Forney, TX 75126Off Market
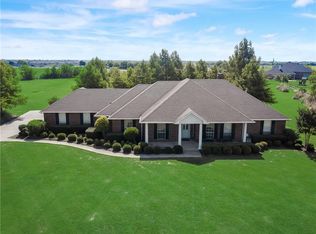
- $661,100-- bd-- ba3.4k sqft10707 Walnut Ln, Forney, TX 75126Off Market
- $771,600-- bd-- ba4.5k sqft10601 Walnut Ln, Forney, TX 75126Off Market
- $160,000-- bd-- ba-- sqft10601 Walnut Ln, Forney, TX 75126Off Market
- $789,300-- bd-- ba4.6k sqft10689 Live Oak Dr, Forney, TX 75126Off Market
- $549,6004 bd3 ba3k sqft10700 Live Oak Dr, Forney, TX 75126Off Market
- $558,000-- bd2 ba3.3k sqft10654 Live Oak Dr, Forney, TX 75126Off Market
Nearby schools
GreatSchools rating
- 9/10Johnson Elementary SchoolGrades: K-4Distance: 0.2 mi
- 8/10Warren Middle SchoolGrades: 7-8Distance: 1.5 mi
- 5/10Forney High SchoolGrades: 9-12Distance: 1.8 mi
Schools provided by the listing agent
- Elementary: Johnson
- Middle: Warren
- High: Forney
- District: Forney ISD
Source: NTREIS. This data may not be complete. We recommend contacting the local school district to confirm school assignments for this home.
Get a cash offer in 3 minutes
Find out how much your home could sell for in as little as 3 minutes with a no-obligation cash offer.
Estimated market value
$660,700
Get a cash offer in 3 minutes
Find out how much your home could sell for in as little as 3 minutes with a no-obligation cash offer.
Estimated market value
$660,700
- Texas
- Kaufman County
- Forney
- 75126
- 10692 Live Oak Dr
Nearby cities
Nearby neighborhoods
Nearby zip codes
Other Forney Topics
