Welcome to this 4-bedroom, 2.5-bathroom residence in Pearline Estates, Allendale, offering plenty of finished living space on an expansive lot. This single-family home features a 3-car garage and sits on a waterfront property with direct access to 2 ponds, providing exceptional outdoor recreation opportunities and serene water views. The generous lot size affords privacy and space for outdoor pursuits, whether you're drawn to water activities or simply seeking a retreat with ample grounds to enjoy. The combination of comfortable interior living, ample vehicle storage, and waterfront amenities creates a compelling property for those seeking a lifestyle centered around water access and space.
Pending
$615,498
10693 56th Ave, Allendale, MI 49401
4beds
2,192sqft
Single Family Residence
Built in 2026
2.2 Acres Lot
$-- Zestimate®
$281/sqft
$50/mo HOA
What's special
Ample vehicle storageComfortable interior livingWaterfront amenitiesExpansive lotSerene water views
- 70 days
- 50
- 2
Zillow last checked:
Listing updated:
Listed by:
Michael Lee Bosgraaf 616-644-1364,
Bosgraaf Properties of Michigan LLC 616-667-3333
Source: MichRIC,MLS#: 26040952
Facts & features
Interior
Bedrooms & bathrooms
- Bedrooms: 4
- Bathrooms: 3
- Full bathrooms: 2
- 1/2 bathrooms: 1
Heating
- Forced Air, Hot Water
Cooling
- Central Air
Appliances
- Included: Humidifier, Dishwasher, Disposal, Microwave, Range, Refrigerator
- Laundry: Laundry Room, Upper Level
Features
- Ceiling Fan(s), Center Island, Eat-in Kitchen, Pantry
- Flooring: Carpet, Laminate, Vinyl
- Windows: Low-Emissivity Windows, Screens, Insulated Windows
- Basement: Walk-Out Access
- Number of fireplaces: 1
- Fireplace features: Gas Log, Living Room
Interior area
- Total structure area: 2,192
- Total interior livable area: 2,192 sqft
- Finished area below ground: 0
Video & virtual tour
Property
Parking
- Total spaces: 3
- Parking features: Attached, Garage Door Opener
- Garage spaces: 3
Features
- Stories: 2
- On waterfront: Yes
- Waterfront features: Pond
- Body of water: 2 Ponds
Lot
- Size: 2.2 Acres
- Dimensions: 155 x 569 x 120 x 534
- Features: Ground Cover
Details
- Parcel number: 700926400069
Construction
Type & style
- Home type: SingleFamily
- Architectural style: Cape Cod,Craftsman,Farmhouse,Traditional
- Property subtype: Single Family Residence
Materials
- Concrete, Vinyl Siding
- Roof: Asphalt,Shingle
Condition
- New Construction
- New construction: Yes
- Year built: 2026
Details
- Builder name: T. Bosgraaf Homes
- Warranty included: Yes
Utilities & green energy
- Sewer: Septic Tank
- Water: Private, Well
- Utilities for property: Phone Available, Natural Gas Available, Electricity Available, Cable Available, Phone Connected, Natural Gas Connected, Cable Connected
Community & HOA
Community
- Security: Carbon Monoxide Detector(s), Fire Alarm, Smoke Detector(s)
- Subdivision: Pearline Estates
HOA
- Has HOA: Yes
- Amenities included: Other
- HOA fee: $600 annually
Location
- Region: Allendale
Financial & listing details
- Price per square foot: $281/sqft
- Tax assessed value: $19,638
- Date on market: 8/6/2026
- Listing terms: Cash,FHA,VA Loan,Conventional
- Electric utility on property: Yes
- Road surface type: Paved
Estimated market value
Not available
Estimated sales range
Not available
$3,122/mo
Price history
| Date | Event | Price |
|---|---|---|
| 9/21/2026 | Pending sale | $615,498$281/sqft |
Source:  MichRIC #26040952 Report a problem MichRIC #26040952 Report a problem | ||
| 8/6/2026 | Listed for sale | $615,498$281/sqft |
Source: MichRIC #26040952 Report a problem | ||
Public tax history
| Year | Property taxes | Tax assessment |
|---|---|---|
| 2025 | -- | $19,638 |
| 2024 | -- | -- |
Find assessor info on the county website
Monthly payment
Est. payment
Payment breakdown
Explore the cost of this home by adjusting the details. Changes won't be saved.Climate risks
Neighborhood: 49401
Nearby schools
Schools provided by the listing agent
- Elementary: Allendale Elementary School
- Middle: Allendale Middle School
- High: Allendale High School
Source: MichRIC. This data may not be complete. We recommend contacting the local school district to confirm school assignments for this home.
Similar homes
- $679,9004 bd3 ba2.5k sqft10745 56th Ave, Allendale, MI 49401New Construction
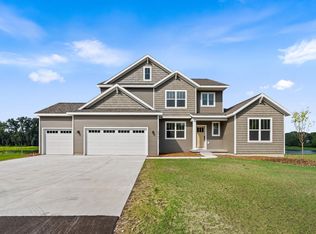
 MichRIC
 - $494,8253 bd3 ba1.8k sqft5784 Horizon Ln, Allendale, MI 49401New Construction
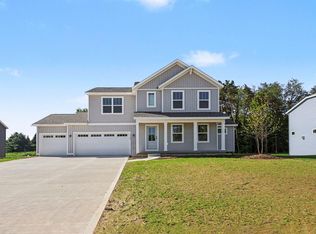 MichRIC
 - $639,9004 bd3 ba2.1k sqft6010 Grand Vista Dr, Coopersville, MI 49404New Construction
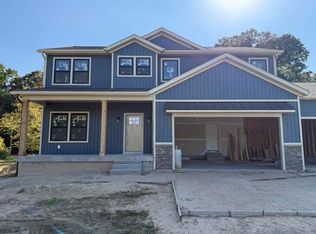 MLS ID #26044602, Evan M DeVisser, MOXIE Real Estate + Development. MichRIC
 - from $427,3804 bd3 ba2k sqftIntegrity 2080 Plan, Woodford Farm, Allendale, MI 49401New Construction
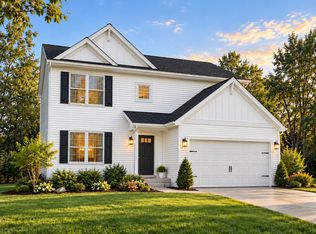 Allen Edwin Homes
 - $499,9004 bd3 ba2.2k sqft11782 Everett Ave, Allendale, MI 49401New ConstructionMLS ID #26013614, Kimberly K Breuker, West Michigan Real Estate Inc. MichRIC
- $569,9004 bd3 ba2.4k sqft3375 Eagle Peak Dr, Jenison, MI 49428New ConstructionMichRIC
- $619,9003 bd3 ba2.1k sqft2193 Emerald Shore Cir, Grand Rapids, MI 49525New ConstructionMLS ID #26055124, Robert Blanton, Kensington Realty Group Inc.. MichRIC
- $599,9004 bd3 ba2.4k sqft1694 Round Barn Dr, Hudsonville, MI 49426New ConstructionMichRIC
- $585,0304 bd3 ba2.2k sqft7398 Blackbrook Dr, Zeeland, MI 49464New ConstructionMLS ID #26053059, Michael Lee Bosgraaf, Bosgraaf Properties of Michigan LLC. MichRIC
- $749,9004 bd4 ba2.9k sqft4687 Lexem Dr Lot 43, Hudsonville, MI 49426New ConstructionMichRIC
- $610,5553 bd3 ba2.6k sqft1220 Wake Robin Rd, Holland, MI 49424New ConstructionMLS ID #26053197, Michael Lee Bosgraaf, Bosgraaf Properties of Michigan LLC. MichRIC
