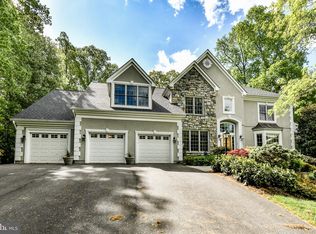
Under Contract - OPEN HOUSE CANCELLED! This stunning all-brick Colonial showcases over over 5,400 square feet, a spacious 3-car garage, and exceptional pride of ownership throughout.! Tucked away on a private 1.7-acre Cul-De-Sac lot in the highly sought-after Oakton Wood Estates community, this exceptional property offers a rare blend of privacy and prestige. The main level features hardwood floors, 9’ ceilings, formal living and dining rooms, a private library with built-ins, and a dramatic great room with vaulted ceilings, skylights, and a stone fireplace. The gourmet kitchen includes a large granite quartz island, GE Monogram appliances (2017), and a sunny breakfast area opening to a wraparound deck and screened porch—ideal for indoor/outdoor living. Upstairs, the primary suite offers a vaulted ceiling, large sitting area, and a fully renovated primary bath (2022). 3 other generously sized bedrooms with private bathroom access. 3 Full Baths on Upper Level! The walkout lower level basement includes a large rec room with fireplace, full bath, additional legal bedroom, exercise space, and ample storage. Major updates include Renovated Primary Bath (2022), HVAC x2 (2017), Water Heater (2017), and Roof (2013). Located within the sought-after Oakton High School pyramid: Oakton Elementary, Thoreau Middle School, and Oakton High School, and just minutes from Flint Hill Private School. Conveniently located near Fairfax Corner, Fair Oaks Mall, the Vienna Metro, and major commuter routes including I-66, Route 123, Route 50, and Lee Highway! Pre-Schedule your private showings now!
Sold for $1,750,000
$1,750,000
10693 Alliwells Ct, Oakton, VA 22124
5beds
5,421sqft
Single Family Residence
Built in 1997
1.72 Acres Lot
$1,750,100 Zestimate®
$323/sqft
$6,586 Estimated rent
Home value
$1,750,100
$1.65M - $1.86M
$6,586/mo
Zestimate® history
Owner options
List your home for rent
$6,586/mo
Rent Zestimate®
Find your next renter with Zillow Rental Manager. Plus, with online applications, you can quickly screen prospective tenants – for free.
$6,586/mo
Rent Zestimate®
Refinance and save
$10,807/mo
Est. payment
Refinancing to a lower rate could help reduce your monthly payments and save thousands over the life of the loan.
$10,807/mo
Est. payment
Explore your selling options
Work with a Zillow partner agent
Leverage their expertise and Zillow's premium Showcase listings to get your home seen by more buyers.
Get startedList with your own agent
Get your home in front of millions of buyers by listing it on Zillow.
Learn how to do itSell it yourself
Take full control of how buyers see your home on Zillow by listing For Sale by Owner (FSBO).
List your homeWhat's special
Stone fireplaceAll-brick colonialWalkout lower level basementPrivate library with built-insFully renovated primary bathScreened porchAmple storage
Zillow last checked:
Listing updated:
Listed by:
Richie Hanna 703-655-9585,
RE/MAX Gateway
Bought with:
Ms. Pat Stack, 0225060641
Weichert, REALTORS
Source: Bright MLS,MLS#: VAFX2307650
Facts & features
Interior
Bedrooms & bathrooms
- Bedrooms: 5
- Bathrooms: 5
- Full bathrooms: 4
- 1/2 bathrooms: 1
- Main level bathrooms: 1
Rooms
- Room types: Living Room, Dining Room, Primary Bedroom, Bedroom 2, Bedroom 3, Bedroom 4, Bedroom 5, Kitchen, Family Room, Den, Library, Foyer, Breakfast Room, Recreation Room, Primary Bathroom, Full Bath
Primary bedroom
- Features: Flooring - Carpet, Cathedral/Vaulted Ceiling, Ceiling Fan(s), Attached Bathroom, Walk-In Closet(s), Primary Bedroom - Sitting Area
- Level: Upper
Bedroom 2
- Features: Flooring - Carpet, Ceiling Fan(s), Crown Molding, Jack and Jill Bathroom
- Level: Upper
- Area: 156 Square Feet
- Dimensions: 12 X 13
Bedroom 3
- Features: Flooring - Carpet, Ceiling Fan(s), Crown Molding
- Level: Upper
- Area: 195 Square Feet
- Dimensions: 13 X 15
Bedroom 4
- Features: Flooring - Carpet, Ceiling Fan(s), Crown Molding, Attached Bathroom
- Level: Upper
- Area: 204 Square Feet
- Dimensions: 12 X 17
Bedroom 5
- Features: Flooring - Carpet, Recessed Lighting, Walk-In Closet(s)
- Level: Lower
- Area: 182 Square Feet
- Dimensions: 13 X 14
Primary bathroom
- Features: Soaking Tub, Bathroom - Walk-In Shower, Countertop(s) - Quartz, Skylight(s), Recessed Lighting, Lighting - Wall sconces, Flooring - Ceramic Tile
- Level: Upper
Breakfast room
- Features: Flooring - HardWood
- Level: Main
Den
- Features: Flooring - Carpet
- Level: Lower
- Area: 121 Square Feet
- Dimensions: 11 X 11
Dining room
- Features: Flooring - HardWood, Formal Dining Room, Chair Rail, Crown Molding
- Level: Main
- Area: 234 Square Feet
- Dimensions: 13 X 18
Family room
- Features: Flooring - HardWood, Fireplace - Gas, Cathedral/Vaulted Ceiling, Ceiling Fan(s), Recessed Lighting
- Level: Main
- Area: 378 Square Feet
- Dimensions: 18 X 21
Foyer
- Features: Flooring - HardWood, Chair Rail
- Level: Main
Other
- Features: Flooring - Ceramic Tile, Bathroom - Stall Shower
- Level: Upper
Other
- Features: Attached Bathroom, Flooring - Ceramic Tile, Bathroom - Tub Shower
- Level: Upper
Other
- Features: Bathroom - Tub Shower, Flooring - Ceramic Tile
- Level: Lower
Kitchen
- Features: Flooring - HardWood, Countertop(s) - Quartz, Kitchen Island, Breakfast Bar, Pantry, Breakfast Room, Kitchen - Gas Cooking
- Level: Main
- Area: 416 Square Feet
- Dimensions: 16 X 26
Library
- Features: Flooring - HardWood, Built-in Features, Crown Molding, Recessed Lighting
- Level: Main
- Area: 196 Square Feet
- Dimensions: 14 X 14
Living room
- Features: Flooring - HardWood, Fireplace - Gas, Crown Molding
- Level: Main
- Area: 300 Square Feet
- Dimensions: 15 X 20
Mud room
- Level: Main
Recreation room
- Features: Fireplace - Gas, Recessed Lighting, Flooring - Carpet
- Level: Lower
Heating
- Forced Air, Zoned, Natural Gas
Cooling
- Central Air, Electric
Appliances
- Included: Dishwasher, Disposal, Exhaust Fan, Ice Maker, Double Oven, Oven, Refrigerator, Microwave, Cooktop, Water Treat System, Gas Water Heater
- Laundry: Main Level, Mud Room
Features
- Family Room Off Kitchen, Kitchen Island, Dining Area, Built-in Features, Primary Bath(s), Soaking Tub, Bathroom - Tub Shower, Bathroom - Walk-In Shower, Ceiling Fan(s), Chair Railings, Crown Molding, Open Floorplan, Formal/Separate Dining Room, Eat-in Kitchen, Kitchen - Gourmet, Kitchen - Table Space, Pantry, Recessed Lighting, Upgraded Countertops, 9'+ Ceilings, Vaulted Ceiling(s), 2 Story Ceilings
- Flooring: Hardwood, Ceramic Tile, Carpet, Wood
- Doors: French Doors, Sliding Glass
- Windows: Atrium, Double Pane Windows, Skylight(s), Window Treatments
- Basement: Walk-Out Access,Partially Finished,Improved,Windows
- Number of fireplaces: 3
- Fireplace features: Glass Doors, Gas/Propane
Interior area
- Total structure area: 6,646
- Total interior livable area: 5,421 sqft
- Finished area above ground: 4,496
- Finished area below ground: 925
Property
Parking
- Total spaces: 7
- Parking features: Garage Faces Side, Garage Door Opener, Asphalt, Attached, Driveway
- Attached garage spaces: 3
- Uncovered spaces: 4
Accessibility
- Accessibility features: None
Features
- Levels: Three
- Stories: 3
- Patio & porch: Deck, Screened
- Exterior features: Bump-outs, Extensive Hardscape, Lighting, Lawn Sprinkler
- Pool features: None
- Has view: Yes
- View description: Trees/Woods, Garden
Lot
- Size: 1.72 Acres
- Features: Landscaped, Wooded
Details
- Additional structures: Above Grade, Below Grade
- Parcel number: 0471 14 0010A
- Zoning: 110
- Special conditions: Standard
Construction
Type & style
- Home type: SingleFamily
- Architectural style: Colonial
- Property subtype: Single Family Residence
Materials
- Brick
- Foundation: Concrete Perimeter
- Roof: Architectural Shingle
Condition
- Excellent,Very Good
- New construction: No
- Year built: 1997
Details
- Builder model: DOMINION
Utilities & green energy
- Sewer: Gravity Sept Fld, Private Septic Tank
- Water: Public
- Utilities for property: Cable Available
Community & HOA
Community
- Security: Security System
- Subdivision: Wendover Oaks
HOA
- Has HOA: Yes
- HOA fee: $55 monthly
- HOA name: OAKTON WOODS ESTATES BEAUTIFICATION FUND
Location
- Region: Oakton
Financial & listing details
- Price per square foot: $323/sqft
- Tax assessed value: $1,814,390
- Annual tax amount: $20,247
- Date on market: 5/14/2026
- Listing agreement: Exclusive Right To Sell
- Ownership: Fee Simple
Price history
| Date | Event | Price |
|---|---|---|
| 6/25/2026 | Sold | $1,750,000$323/sqft |
Source:  Bright MLS #VAFX2307650 Report a problem Bright MLS #VAFX2307650 Report a problem | ||
| 5/17/2026 | Pending sale | $1,750,000$323/sqft |
Source: Bright MLS #VAFX2307650 Report a problem | ||
| 5/14/2026 | Listed for sale | $1,750,000+80.6%$323/sqft |
Source: Bright MLS #VAFX2307650 Report a problem | ||
| 3/15/2001 | Sold | $969,000$179/sqft |
Source: Public Record Report a problem | ||
Public tax history
| Year | Property taxes | Tax assessment |
|---|---|---|
| 2025 | $20,247 +8.2% | $1,751,480 +8.4% |
| 2024 | $18,720 +7.8% | $1,615,860 +5% |
| 2023 | $17,360 +5.8% | $1,538,340 +7.2% |
| 2022 | $16,404 | $1,434,550 +6.6% |
| 2021 | -- | $1,345,310 +7.3% |
| 2020 | $14,833 -3.9% | $1,253,280 -3.9% |
| 2019 | $15,430 -4.6% | $1,303,730 -4.6% |
| 2018 | $16,171 +4.9% | $1,366,400 +2.9% |
| 2017 | $15,413 +0.2% | $1,327,530 |
| 2016 | $15,379 -2.9% | $1,327,530 -6.5% |
| 2015 | $15,842 +7% | $1,419,550 +6.8% |
| 2014 | $14,806 | $1,329,710 -6.9% |
| 2013 | -- | $1,428,500 +6.4% |
| 2012 | -- | $1,342,890 +6.9% |
| 2011 | -- | $1,256,070 +0.7% |
| 2010 | -- | $1,246,970 -2.6% |
| 2009 | -- | $1,280,030 -3.8% |
| 2008 | -- | $1,330,030 -5.3% |
| 2007 | -- | $1,403,910 +46.3% |
| 2003 | -- | $959,300 +3.8% |
| 2002 | -- | $924,300 +20.6% |
| 2001 | -- | $766,250 |
Find assessor info on the county website
Neighborhood: 22124
Nearby homes
- $2,056,0004 bd4 ba4.5k sqft10692 Alliwells Ct, Oakton, VA 22124Off Market
- $1,971,9004 bd4 ba7k sqft10681 Alliwells Ct, Oakton, VA 22124Off Market
- $1,849,1004 bd4 ba4k sqft10691 Alliwells Ct, Oakton, VA 22124Off Market
- $1,892,6005 bd4 ba6k sqft3007 Westhurst Ln, Oakton, VA 22124Off Market
- $1,892,1005 bd6 ba4.5k sqft3009 Westhurst Ln, Oakton, VA 22124Off Market
- $1,778,0004 bd6 ba6.6k sqft10680 Alliwells Ct, Oakton, VA 22124Sold
- $1,981,0004 bd4 ba4.7k sqft3000 S Erin Dr, Oakton, VA 22124Off Market
- $1,959,9005 bd5 ba6.2k sqft10689 Alliwells Ct, Oakton, VA 22124Off Market
Nearby schools
GreatSchools rating
- 10/10Oakton Elementary SchoolGrades: PK-6Distance: 0.6 mi
- 9/10Thoreau Middle SchoolGrades: 7-8Distance: 4 mi
- 9/10Oakton High SchoolGrades: 9-12Distance: 1.8 mi
Schools provided by the listing agent
- Elementary: Oakton
- Middle: Thoreau
- High: Oakton
- District: Fairfax County Public Schools
Source: Bright MLS. This data may not be complete. We recommend contacting the local school district to confirm school assignments for this home.
Get a cash offer in 3 minutes
Find out how much your home could sell for in as little as 3 minutes with a no-obligation cash offer.
Estimated market value
$1,750,100
Get a cash offer in 3 minutes
Find out how much your home could sell for in as little as 3 minutes with a no-obligation cash offer.
Estimated market value
$1,750,100
- Virginia
- Fairfax County
- Oakton
- 22124
- 10693 Alliwells Ct
Nearby cities
Nearby neighborhoods
Nearby zip codes
Other Oakton Topics
