One or more photo(s) has been virtually staged. SAMPLE IMAGE Introducing The Catalina, a stunning single-story home featuring 3 bedrooms, 2 bathrooms, which feature double vanity sinks, and a spacious 3-car garage within 2,211 square feet of thoughtfully designed living space. The open-concept kitchen includes a large island and flows effortlessly into the living and dining areas, creating a bright and inviting space perfect for both relaxing and entertaining. A separate dining space off the great room provides a more formal setting for meals and gatherings. The primary suite includes an expansive walk-in closet for ample storage and a connected private bathroom. Multiple windows throughout the house fill every room with natural light, enhancing the open and airy feel.
Sold for $459,990
$459,990
10693 NW Suncrest Lp, Port St Lucie, FL 34987
3beds
2,211sqft
Single Family Residence
Built in 2026
7,840 Square Feet Lot
$435,500 Zestimate®
$208/sqft
$2,910 Estimated rent
Home value
$435,500
$405,000 - $466,000
$2,910/mo
Zestimate® history
Owner options
List your home for rent
$2,910/mo
Rent Zestimate®
Find your next renter with Zillow Rental Manager. Plus, with online applications, you can quickly screen prospective tenants – for free.
$2,910/mo
Rent Zestimate®
Refinance and save
$3,516/mo
Est. payment
Refinancing to a lower rate could help reduce your monthly payments and save thousands over the life of the loan.
$3,516/mo
Est. payment
Explore your selling options
Work with a Zillow partner agent
Leverage their expertise and Zillow's premium Showcase listings to get your home seen by more buyers.
Get startedList with your own agent
Get your home in front of millions of buyers by listing it on Zillow.
Learn how to do itSell it yourself
Take full control of how buyers see your home on Zillow by listing For Sale by Owner (FSBO).
List your homeWhat's special
Zillow last checked:
Listing updated:
Listed by:
Nancy D Pruitt PA 352-552-7574,
Olympus Executive Realty Inc
Bought with:
Elizabeth Zuleta, 542899
Garza International Realty, Inc
Source: BeachesMLS,MLS#: B26029227 Originating MLS: BeachesMLS
Originating MLS: BeachesMLSFacts & features
Interior
Bedrooms & bathrooms
- Bedrooms: 3
- Bathrooms: 2
- Full bathrooms: 2
- Main level bathrooms: 2
- Main level bedrooms: 3
Heating
- Central
Cooling
- Central Air
Appliances
- Included: Dishwasher, Disposal, Microwave, Range, Refrigerator
Features
- Main Level Primary, Walk-In Closet(s)
- Flooring: Carpet, Ceramic Tile
- Has fireplace: No
Interior area
- Total structure area: 2,800
- Total interior livable area: 2,211 sqft
Property
Parking
- Total spaces: 6
- Parking features: Attached, Concrete, Driveway, Garage
- Attached garage spaces: 3
- Uncovered spaces: 3
Accessibility
- Accessibility features: None
Features
- Levels: One
- Stories: 1
- Pool features: Association
Lot
- Size: 7,840 Square Feet
- Features: < 1/4 Acre
Details
- Parcel number: 3309500000490007
- Zoning: Planned Un
- Special conditions: Standard
Construction
Type & style
- Home type: SingleFamily
- Property subtype: Single Family Residence
Materials
- Block, Stucco
- Foundation: Block
- Roof: Shingle
Condition
- New Construction
- New construction: Yes
- Year built: 2026
Details
- Builder model: Catalina
- Builder name: Dream Finders Home
Utilities & green energy
- Sewer: Public Sewer
- Water: Public
- Utilities for property: Cable Available, Electricity Connected, Natural Gas Connected, Sewer Connected, Water Connected
Community & HOA
Community
- Features: Home Owners Association
- Subdivision: LTC RANCH WEST POD 2 PHASES 1 AND 2
HOA
- Has HOA: Yes
- Amenities included: Clubhouse, Dog Park, Fitness Center, Playground, Pool, Sidewalks
- Services included: Common Areas
- HOA fee: $207 monthly
- HOA name: First Service residential - Aaron Bland
- HOA phone: 866-378-1099
Location
- Region: Port Saint Lucie
Financial & listing details
- Price per square foot: $208/sqft
- Tax assessed value: $24,500
- Annual tax amount: $3,042
- Date on market: 5/16/2026
- Cumulative days on market: 12 days
- Listing terms: Cash,Conventional,FHA,VA Loan
- Electric utility on property: Yes
Price history
| Date | Event | Price |
|---|---|---|
| 7/14/2026 | Sold | $459,990$208/sqft |
Source:  BeachesMLS #B26029227 Report a problem BeachesMLS #B26029227 Report a problem | ||
| 5/27/2026 | Pending sale | $459,990$208/sqft |
Source:  Stellar MLS #G5111278 Report a problem Stellar MLS #G5111278 Report a problem | ||
| 4/21/2026 | Price change | $459,990-1.1%$208/sqft |
Source: Stellar MLS #G5111278 Report a problem | ||
| 4/4/2026 | Price change | $464,990-3.1%$210/sqft |
Source:  Dream Finders Homes Report a problem Dream Finders Homes Report a problem | ||
| 1/6/2026 | Listed for sale | $479,990$217/sqft |
Source: Dream Finders Homes Report a problem | ||
Public tax history
| Year | Property taxes | Tax assessment |
|---|---|---|
| 2025 | $3,042 | $24,500 |
Find assessor info on the county website
Neighborhood: Wylder
Nearby homes
- $479,9904 bd3 ba2.5k sqft5484 NW Camberly Ct, Port Saint Lucie, FL 34987Pending
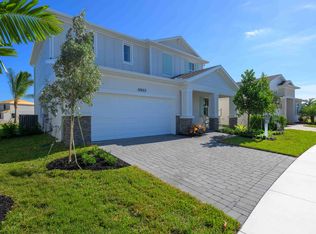
- $475,5005 bd3 ba2.7k sqft10848 NW Everbreeze Dr, Port Saint Lucie, FL 34987Sold
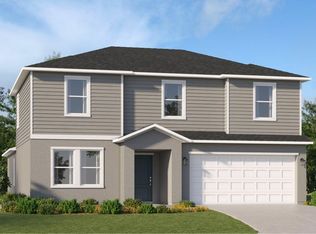
- $425,0005 bd3 ba2.4k sqft10856 NW Everbreeze Dr, Port Saint Lucie, FL 34987Sold
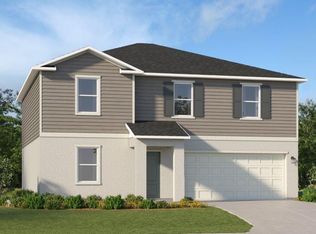
- $420,3006 bd3 ba2.4k sqft10826 NW Moon Rise Ln, Port Saint Lucie, FL 34987Sold
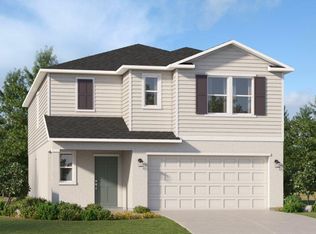
- $461,0505 bd3 ba2.4k sqft10912 NW Everbreeze Dr, Port Saint Lucie, FL 34987Pending
- $431,3006 bd3 ba2.4k sqft10889 NW Everbreeze Dr, Port Saint Lucie, FL 34987Pending
- $340,5743 bd2 ba1.4k sqft10850 NW Moon Rise Ln, Port Saint Lucie, FL 34987Pending
- $431,3006 bd3 ba2.4k sqft10921 NW Everbreeze Dr, Port Saint Lucie, FL 34987Pending
Nearby schools
GreatSchools rating
- 7/10Allapattah Flats K-8Grades: PK-8Distance: 2.6 mi
- 4/10Fort Pierce Central High SchoolGrades: 9-12Distance: 5.1 mi
- 8/10West Gate K-8 SchoolGrades: PK-8Distance: 3.8 mi
Get a cash offer in 3 minutes
Find out how much your home could sell for in as little as 3 minutes with a no-obligation cash offer.
Estimated market value
$435,500
Get a cash offer in 3 minutes
Find out how much your home could sell for in as little as 3 minutes with a no-obligation cash offer.
Estimated market value
$435,500
- Florida
- Saint Lucie County
- Port Saint Lucie
- 34987
- Wylder
- 10693 NW Suncrest Lp
Nearby cities
Nearby neighborhoods
Nearby zip codes
Other Port Saint Lucie Topics
- Apartments for Rent in 34987
- Houses for Sale in 34987
- Houses for Rent in 34987
- 34987 Real Estate
- Port Saint Lucie Condos
- Houses for Sale in Port Saint Lucie
- Newest Listings in Port Saint Lucie
- Port Saint Lucie Home Values
- Port Saint Lucie Real Estate Agents
- Port Saint Lucie Refinance
- Port Saint Lucie Mortgage Rates
