Welcome to this exquisite Shae home that features top rated mountain views. Impressive features as you walk onto the large covered front porch, then enter into flowing hardwood floors throughout the home. As you ascend upstairs to the primary suite you will be greeted by a tranquil fireplace, with reading nook that overlooks the golf course. Enjoy your private balcony and a cup of coffee at sunrise or a cocktail at sunset with a view of Longs Peak. Then relax in you 5 piece bath with soaking tub, double walk-in closets. 3 additional rooms are upstairs, one currently used as an office. Down to the main level, is a barn door to private in-law sitting room a playroom. Next there is an elegant dining area with plantation shutters, double-sided fireplace shared with a delightfully bright living room with scenic views. Adjacent is remodeled gourmet kitchen, with expansive amount of counters, luxurious quartz island with veggie sink, and gas cook top. Tastefully designed cabinets, with tile backsplash and stainless appliances. At the end of the kitchen is media nook and custom buffet with beverage station, featuring custom glass cabinetry, a beverage bar that includes both a wine and beverage refrigerator, conveniently located adjacent to a custom covered patio. Beautiful stacked stone gas fireplace, mounted TV, built in speakers, built in grill gas line, ceiling fans and recessed lighting. This is exceptional entertaining space, Any golf aficionados will appreciate proximity Hole 14 which picturesque views & was rated 10 of the most scenic views at Denver golf courses in a article of TDP by Barbara Ellis
Back on main level is a 1/2 bath and 5th guest bedroom or in-law suite w/private ¾ bath with ADA features. Circle back to hall is boastful laundry room, wash sink, storage cabinet and an exit to 3 car garage. Finishes have been spent on the luxury patio and balcony to enjoy the views, along with the 5th bed and 4th bath are on main level vs in the basement
Sold for $840,000
$840,000
10693 Nucla Street, Commerce City, CO 80022
5beds
4,713sqft
Single Family Residence
Built in 2003
0.27 Acres Lot
$805,300 Zestimate®
$178/sqft
$4,083 Estimated rent
Home value
$805,300
$749,000 - $862,000
$4,083/mo
Zestimate® history
Owner options
List your home for rent
$4,083/mo
Rent Zestimate®
Find your next renter with Zillow Rental Manager. Plus, with online applications, you can quickly screen prospective tenants – for free.
$4,083/mo
Rent Zestimate®
Refinance and save
$5,011/mo
Est. payment
Refinancing to a lower rate could help reduce your monthly payments and save thousands over the life of the loan.
$5,011/mo
Est. payment
Explore your selling options
Work with a Zillow partner agent
Leverage their expertise and Zillow's premium Showcase listings to get your home seen by more buyers.
Get startedList with your own agent
Get your home in front of millions of buyers by listing it on Zillow.
Learn how to do itSell it yourself
Take full control of how buyers see your home on Zillow by listing For Sale by Owner (FSBO).
List your homeWhat's special
Zillow last checked:
Listing updated:
Listed by:
Kristen Miller 303-503-9823 Kristen@APerfectLocationRealty.com,
A Perfect Location Realty
Bought with:
Christopher Nairn, 100028758
HomeSmart Realty
Source: REcolorado as distributed by MLS GRID,MLS#: 6780113
Facts & features
Interior
Bedrooms & bathrooms
- Bedrooms: 5
- Bathrooms: 4
- Full bathrooms: 2
- 3/4 bathrooms: 1
- 1/2 bathrooms: 1
- Main level bathrooms: 2
- Main level bedrooms: 1
Primary bedroom
- Description: Fireplace, Private Balcony, Hardwood Floors
- Level: Upper
- Area: 324 Square Feet
- Dimensions: 18 x 18
Bedroom
- Description: Bedrooms 2 & 3 Have Are Like A Private Suite
- Level: Upper
- Area: 156 Square Feet
- Dimensions: 12 x 13
Bedroom
- Description: Behind A Barn Door Room 2 & 3 Share A Coffee Nook & Closet
- Level: Upper
- Area: 225 Square Feet
- Dimensions: 15 x 15
Bedroom
- Description: Used As Office Put Door Back & Enclose For Privacy
- Level: Upper
- Area: 187 Square Feet
- Dimensions: 11 x 17
Bedroom
- Description: Multi Generation Space, Or In-Law Or Guest Suite
- Level: Main
- Area: 231 Square Feet
- Dimensions: 21 x 11
Primary bathroom
- Description: 5 Piece Bath, Bench Shower, Double Walk In Closets
- Level: Upper
- Area: 322 Square Feet
- Dimensions: 14 x 23
Bathroom
- Description: This Bathroom Can Be Exclusive To Room 2 & 3arn Door
- Level: Upper
- Area: 182 Square Feet
- Dimensions: 13 x 14
Bathroom
- Description: Private Bath In Main Bedroom W/Ada Bars
- Level: Main
- Area: 136 Square Feet
- Dimensions: 17 x 8
Bathroom
- Description: Main Floor Bath Central Ot All Main Level Rooms
- Level: Main
- Area: 25 Square Feet
- Dimensions: 5 x 5
Den
- Description: Sitting Room Or Playroom With Barn Door For Privacy
- Level: Main
- Area: 132 Square Feet
- Dimensions: 11 x 12
Dining room
- Description: Fireplace, Plantation Shutters, Hardwood Floors
- Level: Main
- Area: 182 Square Feet
- Dimensions: 14 x 13
Kitchen
- Description: Gourmet Features, Buffet, Island, Veggie Sink, Breakfast Nook
- Level: Main
- Area: 432 Square Feet
- Dimensions: 18 x 24
Laundry
- Description: Wash Sink, Cabinetry, Quartz Counters, Tile Floors/Backsplash
- Level: Main
- Area: 88 Square Feet
- Dimensions: 11 x 8
Living room
- Description: Fireplace, Scenic Landscaped Views
- Level: Main
- Area: 340 Square Feet
- Dimensions: 17 x 20
Media room
- Description: Study Area, Computer Room
- Level: Main
- Area: 12 Square Feet
- Dimensions: 4 x 3
Utility room
- Description: Rough-In Plumbing, Radon Mitigation, Ready To Finish
- Level: Basement
- Area: 1406 Square Feet
- Dimensions: 37 x 38
Heating
- Forced Air
Cooling
- Attic Fan, Central Air
Appliances
- Included: Bar Fridge, Convection Oven, Cooktop, Dishwasher, Disposal, Double Oven, Microwave, Refrigerator, Self Cleaning Oven, Tankless Water Heater, Water Softener, Wine Cooler
Features
- Built-in Features, Ceiling Fan(s), Eat-in Kitchen, Five Piece Bath, High Ceilings, High Speed Internet, Kitchen Island, Pantry, Primary Suite, Quartz Counters, Radon Mitigation System, Solid Surface Counters, Sound System, Walk-In Closet(s), Wired for Data
- Flooring: Tile, Wood
- Windows: Double Pane Windows, Window Coverings, Window Treatments
- Basement: Bath/Stubbed,Sump Pump,Unfinished
- Number of fireplaces: 3
- Fireplace features: Dining Room, Living Room, Outside, Master Bedroom
Interior area
- Total structure area: 4,713
- Total interior livable area: 4,713 sqft
- Finished area above ground: 3,313
- Finished area below ground: 0
Property
Parking
- Total spaces: 3
- Parking features: Concrete, Exterior Access Door
- Attached garage spaces: 3
Features
- Levels: Two
- Stories: 2
- Entry location: Ground
- Patio & porch: Covered, Front Porch, Patio
- Exterior features: Balcony, Gas Valve, Lighting
- Fencing: Full
- Has view: Yes
- View description: Golf Course, Mountain(s)
Lot
- Size: 0.27 Acres
- Features: Landscaped, On Golf Course, Sprinklers In Front, Sprinklers In Rear
Details
- Parcel number: R0144655
- Zoning: Res
- Special conditions: Standard
Construction
Type & style
- Home type: SingleFamily
- Architectural style: Traditional
- Property subtype: Single Family Residence
Materials
- Frame, Stone, Wood Siding
- Foundation: Concrete Perimeter, Slab
- Roof: Composition
Condition
- Updated/Remodeled
- Year built: 2003
Details
- Builder name: Shea Homes
- Warranty included: Yes
Utilities & green energy
- Sewer: Public Sewer
- Water: Public
- Utilities for property: Cable Available, Electricity Connected, Internet Access (Wired), Natural Gas Connected, Phone Connected
Green energy
- Energy efficient items: Water Heater
Community & HOA
Community
- Security: Carbon Monoxide Detector(s), Smoke Detector(s), Video Doorbell
- Subdivision: Reunion
HOA
- Has HOA: Yes
- Amenities included: Clubhouse, Fitness Center, Park, Playground, Pond Seasonal, Pool, Sauna, Spa/Hot Tub, Tennis Court(s), Trail(s)
- Services included: Trash
- HOA fee: $110 quarterly
- HOA name: Reunion
- HOA phone: 720-974-4135
Location
- Region: Commerce City
Financial & listing details
- Price per square foot: $178/sqft
- Tax assessed value: $761,000
- Annual tax amount: $8,636
- Date on market: 4/10/2025
- Listing terms: Cash,Conventional,FHA,VA Loan
- Exclusions: Personal Property, Washer, Dryers, Garage Refrigerator, Work Benches, Barn Door To Workshop And Shelving In Garages And Basement
- Ownership: Individual
- Electric utility on property: Yes
- Road surface type: Paved
Price history
| Date | Event | Price |
|---|---|---|
| 5/30/2025 | Sold | $840,000-1.2%$178/sqft |
Source:  REcolorado as distributed by MLS GRID #6780113 Report a problem REcolorado as distributed by MLS GRID #6780113 Report a problem | ||
| 4/23/2025 | Pending sale | $850,000$180/sqft |
Source: REcolorado as distributed by MLS GRID #6780113 Report a problem | ||
| 4/10/2025 | Listed for sale | $850,000+123.7%$180/sqft |
Source: REcolorado as distributed by MLS GRID #6780113 Report a problem | ||
| 10/22/2007 | Sold | $380,000-1.3%$81/sqft |
Source: Public Record Report a problem | ||
| 11/4/2003 | Sold | $385,000$82/sqft |
Source: Public Record Report a problem | ||
Public tax history
| Year | Property taxes | Tax assessment |
|---|---|---|
| 2025 | $8,636 +0.3% | $47,570 -7.2% |
| 2024 | $8,611 +21.2% | $51,240 -4.7% |
| 2023 | $7,105 +2.2% | $53,780 +37.3% |
| 2022 | $6,953 | $39,160 -2.8% |
| 2021 | -- | $40,280 +15.3% |
| 2020 | $7,269 | $34,940 -0.2% |
| 2019 | $7,269 +3.1% | $35,020 +7.5% |
| 2018 | $7,051 | $32,570 |
| 2017 | $7,051 | $32,570 +14.5% |
| 2016 | -- | $28,450 |
| 2015 | $5,794 | $28,450 +19.1% |
| 2014 | -- | $23,890 |
| 2013 | -- | $23,890 -5.7% |
| 2012 | -- | $25,340 |
| 2011 | -- | $25,340 -10.5% |
| 2010 | -- | $28,310 |
| 2009 | -- | $28,310 -17.1% |
| 2008 | -- | $34,130 |
| 2007 | -- | $34,130 -0.8% |
| 2006 | -- | $34,390 |
| 2005 | -- | $34,390 +29.6% |
| 2004 | -- | $26,540 +321.9% |
| 2003 | $2 | $6,290 |
Find assessor info on the county website
Neighborhood: 80022
Nearby homes
- $680,6005 bd4 ba3.3k sqft10695 Nucla St, Commerce City, CO 80022Off Market
- $646,9003 bd3 ba2.8k sqft10685 Nucla Ct, Commerce City, CO 80022Off Market
- $694,1004 bd3 ba3.3k sqft10697 Nucla St, Commerce City, CO 80022Off Market
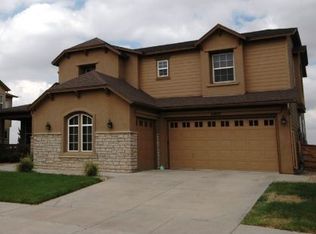
- $695,4005 bd3 ba3.3k sqft10683 Nucla Ct, Commerce City, CO 80022Off Market

- $671,4005 bd4 ba4.7k sqft10694 Nucla St, Commerce City, CO 80022Off Market
- $676,6003 bd2 ba2.8k sqft10705 Nucla St, Commerce City, CO 80022Off Market
- $846,0005 bd5 ba5.3k sqft10681 Nucla Ct, Commerce City, CO 80022Off Market
- $749,0003 bd4 ba4.4k sqft10696 Nucla St, Commerce City, CO 80022For Sale
Nearby schools
GreatSchools rating
- 5/10Reunion Elementary SchoolGrades: PK-5Distance: 0.5 mi
- 1/10Otho E Stuart Middle SchoolGrades: 6-8Distance: 0.9 mi
- 5/10Prairie View High SchoolGrades: 9-12Distance: 3 mi
Schools provided by the listing agent
- Elementary: Reunion
- Middle: Otho Stuart
- High: Prairie View
- District: School District 27-J
Source: REcolorado as distributed by MLS GRID. This data may not be complete. We recommend contacting the local school district to confirm school assignments for this home.
Get a cash offer in 3 minutes
Find out how much your home could sell for in as little as 3 minutes with a no-obligation cash offer.
Estimated market value
$805,300
Get a cash offer in 3 minutes
Find out how much your home could sell for in as little as 3 minutes with a no-obligation cash offer.
Estimated market value
$805,300
- Colorado
- Adams County
- Commerce City
- 80022
- 10693 Nucla Street
Nearby cities
Nearby zip codes
Other Commerce City Topics
