Welcome home to living the Daybreak way in East Lake Village! With so many amenities within 5 minutes, it creates a lifestyle where you can enjoy recreation, dining, grocery shopping, and more without having to leave Daybreak. All the included amenities provide over $700 of value every month, including high-speed internet. This modern townhome is in excellent condition and still feels new. Featuring large living/family rooms, vaulted ceilings, upgraded modern lighting, tons of granite kitchen countertop & cabinet space; the gas range & refrigerator are included. The large kitchen and private backyard space are perfect for entertaining or unwinding at the end of the day. The neighborhood is pristine, has tree-lined streets & offers mountain views including Kennecott. Learn more about the HOA and life in Daybreak https://www.mydaybreak.com/ https://www.daybreakliving.com/ https://www.daybreakutah.com/ Seller offering $30,000 to pay off HOA assessment, or provide seller-paid concessions, or a mix of both. Square footage figures are provided as a courtesy estimate only and were obtained from county records. Buyer is advised to obtain an independent measurement.
Accepting backups
Price cut: $10K (7/31)
$385,000
10693 S Topview Rd, South Jordan, UT 84009
3beds
1,890sqft
:
Get pre-qualified$2,596/mo
Townhouse
Built in 2009
2,178 Square Feet Lot
$384,300 Zestimate®
$204/sqft
$307/mo HOA
What's special
Private backyard spaceMountain views including kennecottLarge kitchenTree-lined streetsVaulted ceilingsUpgraded modern lighting
- 19 days |
- 816 |
- 43 |
Zillow last checked:
Listing updated:
Listed by:
Kevin A Petersen 801-358-1353,
Market Source Real Estate LLC
Source: UtahRealEstate.com,MLS#: 2173177
Facts & features
Interior
Bedrooms & bathrooms
- Bedrooms: 3
- Bathrooms: 3
- Full bathrooms: 1
- 3/4 bathrooms: 1
- 1/2 bathrooms: 1
- Partial bathrooms: 1
Rooms
- Room types: Master Bathroom
Primary bedroom
- Level: Second
Heating
- Central
Cooling
- Central Air, Ceiling Fan(s)
Appliances
- Included: Dryer, Microwave, Range Hood, Refrigerator, Disposal, Gas Oven, Gas Range, Built-In Range
- Laundry: Electric Dryer Hookup
Features
- Granite Counters
- Flooring: Carpet, Linoleum
- Windows: Blinds, Double Pane Windows
- Basement: Full
- Has fireplace: No
Interior area
- Total structure area: 1,890
- Total interior livable area: 1,890 sqft
- Finished area above ground: 1,260
- Finished area below ground: 611
Video & virtual tour
Property
Parking
- Total spaces: 2
- Parking features: Garage
- Garage spaces: 1
- Uncovered spaces: 1
Features
- Stories: 3
- Pool features: Association
- Fencing: Full
- Has view: Yes
- View description: Mountain(s)
Lot
- Size: 2,178 Square Feet
- Features: Curb & Gutter, Sprinkler: Auto-Full, Drip Irrigation: Auto-Full
- Topography: Terrain
- Residential vegetation: Landscaping: Full
Details
- Parcel number: 2718330008
- Zoning: R-1
- Zoning description: Single-Family
Construction
Type & style
- Home type: Townhouse
- Property subtype: Townhouse
Materials
- Composition
- Roof: Asphalt,Pitched
Condition
- Blt./Standing
- New construction: No
- Year built: 2009
- Major remodel year: 2018
Utilities & green energy
- Sewer: Public Sewer, Sewer: Public
- Water: Culinary
- Utilities for property: Natural Gas Connected, Electricity Connected, Sewer Connected, Water Connected
Community & HOA
Community
- Features: Clubhouse, Sidewalks
- Subdivision: Daybreak
HOA
- Has HOA: Yes
- Amenities included: Barbecue, Biking Trails, Clubhouse, Fire Pit, Fitness Center, Trail(s), Insurance, Maintenance, On Site Security, Picnic Area, Playground, Pool, Security, Snow Removal, Tennis Court(s)
- Services included: Insurance, Maintenance Grounds
- HOA fee: $307 monthly
Location
- Region: South Jordan
Financial & listing details
- Price per square foot: $204/sqft
- Tax assessed value: $378,800
- Annual tax amount: $1,910
- Date on market: 7/8/2026
- Listing terms: Cash,Conventional,FHA,VA Loan
- Inclusions: Ceiling Fan, Dryer, Microwave, Range, Range Hood, Refrigerator
- Acres allowed for irrigation: 0
- Electric utility on property: Yes
- Road surface type: Paved
Estimated market value
$384,300
$365,000 - $404,000
$2,363/mo
Price history
| Date | Event | Price |
|---|---|---|
| 7/31/2026 | Price change | $385,000-2.5%$204/sqft |
Source:  UtahRealEstate.com #2173177 Report a problem UtahRealEstate.com #2173177 Report a problem | ||
| 7/21/2026 | Listed for sale | $395,000$209/sqft |
Source: UtahRealEstate.com #2173177 Report a problem | ||
| 6/28/2016 | Sold | -- |
Source: Agent Provided Report a problem | ||
Public tax history
| Year | Property taxes | Tax assessment |
|---|---|---|
| 2025 | $1,910 -1.9% | $208,340 +2.4% |
| 2024 | $1,948 -3.9% | $203,390 +1.8% |
| 2023 | $2,027 -2.8% | $199,760 -0.8% |
| 2022 | $2,085 +27.2% | $201,355 +38.7% |
| 2021 | $1,639 +4.3% | $145,200 +11.3% |
| 2020 | $1,571 -2.7% | $130,515 -1% |
| 2019 | $1,616 +3.7% | $131,890 +6.3% |
| 2018 | $1,558 +2% | $124,025 -41.7% |
| 2017 | $1,527 +3.8% | $212,900 -0.8% |
| 2016 | $1,471 -6% | $214,600 +5.9% |
| 2015 | $1,565 +3% | $202,600 -3.6% |
| 2014 | $1,519 | $210,100 +6.9% |
| 2013 | -- | $196,600 +7.9% |
| 2012 | -- | $182,200 +4.8% |
| 2011 | -- | $173,800 -2.9% |
| 2010 | -- | $179,000 +421.9% |
| 2009 | -- | $34,300 |
Find assessor info on the county website
Monthly payment
Est. payment
Payment breakdown
Explore the cost of this home by adjusting the details. Changes won't be saved.Climate risks
Neighborhood: 84009
Nearby schools
GreatSchools rating
- 7/10Eastlake SchoolGrades: K-6Distance: 0.2 mi
- 8/10Creekside Middle SchoolGrades: 7-9Distance: 1.2 mi
- 5/10Herriman High SchoolGrades: 10-12Distance: 2.9 mi
Schools provided by the listing agent
- Elementary: Eastlake
- Middle: Elk Ridge
- High: Bingham
- District: Jordan
Source: UtahRealEstate.com. This data may not be complete. We recommend contacting the local school district to confirm school assignments for this home.
- $501,4004 bd3 ba2.2k sqft10689 S Topview Rd, South Jordan, UT 84009Off Market
- $455,5004 bd3 ba2.4k sqft10699 S Topview Rd, South Jordan, UT 84009Off Market
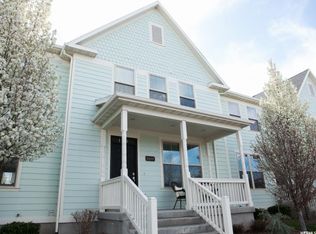
- $414,9002 bd2 ba1.5k sqft10703 S Topview Rd, South Jordan, UT 84009Off Market
- $420,2003 bd2 ba2.1k sqft10707 S Topview Rd, South Jordan, UT 84009Off Market
- $474,7004 bd4 ba2.4k sqft10709 S Topview Rd, South Jordan, UT 84009Off Market
- $675,6005 bd3 ba3.2k sqft4453 W Mille Lacs Dr, South Jordan, UT 84009Off Market
- $449,8004 bd3 ba2k sqft10688 Topview Rd, South Jordan, UT 84095Off Market
- $467,1004 bd4 ba2.1k sqft10704 S Topview Rd, South Jordan, UT 84009Off Market
A local agent can set up tours, give advice and negotiate with sellers.
Similar homes
- $380,0003 bd3 ba1.4k sqft10638 S Cave Run Ln W, South Jordan, UT 84009For Sale
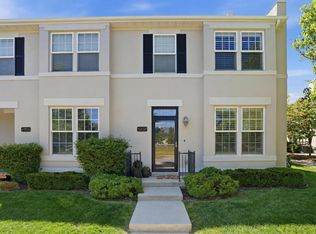
 MLS ID #2149528, Jenn Sobas, Real Broker, LLC (Draper). UtahRealEstate.com
 - $400,0003 bd3 ba1.4k sqft3884 W Sage Meadow Dr, South Jordan, UT 84009For Sale
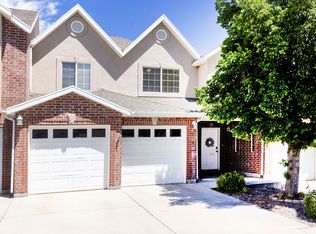 MLS ID #2170657, Elaine T Barrus, Realtypath LLC. UtahRealEstate.com
 - $423,0003 bd3 ba1.7k sqft4773 W Daybreak Rim Way, South Jordan, UT 84009For Sale
 MLS ID #2175485, Katie L Olsen, Coldwell Banker Realty (Union Heights). UtahRealEstate.com
 - $420,0003 bd3 ba1.5k sqft10556 S Oquirrh Lake Rd, South Jordan, UT 84009For Sale
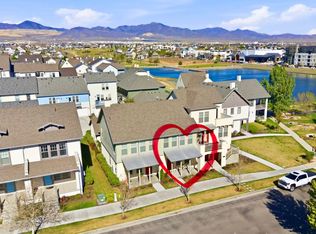 MLS ID #2156297, Marley Bramble, Coldwell Banker Realty (Salt Lake-Sugar House). UtahRealEstate.com
 - $419,0002 bd3 ba1.3k sqft10621 S Lamond Dr, South Jordan, UT 84009For SaleMLS ID #2176257, Lorna Davis, PRIME RESIDENTIAL BROKERS. UtahRealEstate.com
- $420,0003 bd3 ba1.5k sqft3881 W Sage Meadow Dr #96D, South Jordan, UT 84095For SaleMLS ID #2177643, Madhu K. Chengat, TRU Realty Group LLC. UtahRealEstate.com
- $378,0002 bd3 ba1.5k sqft11011 S Lake Run Rd, South Jordan, UT 84009For SaleMLS ID #2175137, Rebecca Longhurst, Berkshire Hathaway HomeServices Elite Real Estate (South County). UtahRealEstate.com
- $379,0002 bd3 ba1.2k sqft4628 W South Jordan Pkwy, South Jordan, UT 84009For SaleMLS ID #2163369, Haley Johnson, Real Broker, LLC. UtahRealEstate.com
- $350,0002 bd3 ba1.2k sqft10646 S Cave Run Ln, South Jordan, UT 84009For SaleMLS ID #2167989, Lance Garrett, Homie. UtahRealEstate.com
- $399,9003 bd4 ba1.9k sqft10408 S Scarlet Sage Cv W, South Jordan, UT 84009For SaleMLS ID #2158385, Kelly Darger, Hallmark Real Estate Company of Utah. UtahRealEstate.com
- $457,0002 bd3 ba1.5k sqft10561 S Boathouse Cir, South Jordan, UT 84009For SaleMLS ID #2173196, Kristie Todd, Realtypath LLC. UtahRealEstate.com
- $450,0004 bd4 ba2.4k sqft10522 S Topview Rd W, South Jordan, UT 84009For SaleMLS ID #2172397, Collin Hopkins, Keyrenter Real Estate. UtahRealEstate.com
- $449,9004 bd4 ba2.3k sqft4536 W Cave Run Ln, South Jordan, UT 84009For SaleMLS ID #2158994, Spencer Wilson, Equity Summit Group PC. UtahRealEstate.com
- $375,0002 bd3 ba1.2k sqft11436 S Lake Run Rd #326, South Jordan, UT 84009For SaleMLS ID #2173561, Austin D Brice, EXP Realty, LLC (Park City). UtahRealEstate.com
- $335,0002 bd2 ba1.1k sqft11429 S Oakmond Rd W, South Jordan, UT 84009For SaleMLS ID #2176511, Chelsea Seifers, Skyline Real Estate Group. UtahRealEstate.com
- $388,0002 bd3 ba1.2k sqft10324 S Rubicon Rd, South Jordan, UT 84009For Sale
 MLS ID #12601177, Stacy Bauman, Summit Sotheby's International Realty . PCBR
 - $430,0003 bd4 ba2.2k sqft10416 S Sage Luigi Ct, South Jordan, UT 84009For SaleMLS ID #2154995, Lindsey Andrus, South Rim Realty. UtahRealEstate.com
- $429,0003 bd3 ba1.7k sqft3657 W Sunrise Sky Ln, South Jordan, UT 84009For SaleMLS ID #2138113, Troy Walker, Everest Elite Real Estate LLC. UtahRealEstate.com
- $378,0002 bd2 ba1.2k sqft11235 S Freestone Rd W, South Jordan, UT 84009For SaleMLS ID #2173472, Kristen Visser, Berkshire Hathaway HomeServices Utah Properties (So Ogden). UtahRealEstate.com
- $424,9014 bd4 ba2.2k sqft5287 W Bowstring Way, South Jordan, UT 84009For SaleMLS ID #2150293, Shaun Greene, Wasatch Group Real Estate. UtahRealEstate.com
