Stunning 5BR/3BA, 3,321 sq ft partial brick-front home in Brookvue community, zoned for Odell, Harris, and Cox Mill High. This home features a welcoming front porch and a main floor with a flex space, guest bedroom with full bath, and a gourmet kitchen with white cabinets, granite countertops, gas range with vented hood, and butler’s pantry. The spacious family room has a cozy fireplace and is filled with natural light. Upstairs offers a large loft, an oversized primary suite with sitting area, garden tub, shower, and walk-in closet, plus three additional bedrooms—all with walk-in closets—and two full bathrooms, including the primary en-suite and a hallway bath. The laundry room is also conveniently located upstairs. Enjoy a fenced, flat backyard and epoxied garage floor. Community amenities include pool, playground, and sand volleyball. Conveniently located on Poplar Tent Rd near Edison Square, Concord Mills, and Birkdale Village, all within a 15-min drive.
Closed
Street View
$625,000
10693 Sky Chase Ave NW, Concord, NC 28027
5beds
3,321sqft
Single Family Residence
Built in 2016
0.16 Acres Lot
$618,100 Zestimate®
$188/sqft
$3,017 Estimated rent
Home value
$618,100
$581,000 - $655,000
$3,017/mo
Zestimate® history
Owner options
List your home for rent
$3,017/mo
Rent Zestimate®
Find your next renter with Zillow Rental Manager. Plus, with online applications, you can quickly screen prospective tenants – for free.
$3,017/mo
Rent Zestimate®
Refinance and save
$3,837/mo
Est. payment
Refinancing to a lower rate could help reduce your monthly payments and save thousands over the life of the loan.
$3,837/mo
Est. payment
Explore your selling options
Work with a Zillow partner agent
Leverage their expertise and Zillow's premium Showcase listings to get your home seen by more buyers.
Get startedList with your own agent
Get your home in front of millions of buyers by listing it on Zillow.
Learn how to do itSell it yourself
Take full control of how buyers see your home on Zillow by listing For Sale by Owner (FSBO).
List your homeWhat's special
Fenced flat backyardNatural lightCozy fireplaceGourmet kitchenWelcoming front porchPartial brick-front homeGranite countertops
Zillow last checked:
Listing updated:
Listed by:
Raghu Kukunoor Raghu.Kukunoor@gmail.com,
Red Bricks Realty LLC
Bought with:
Deepak Rana Bhatt
Red Bricks Realty LLC
Source: Canopy MLS as distributed by MLS GRID,MLS#: 4255442
Facts & features
Interior
Bedrooms & bathrooms
- Bedrooms: 5
- Bathrooms: 3
- Full bathrooms: 3
- Main level bedrooms: 1
Primary bedroom
- Level: Upper
Bedroom s
- Level: Main
Bedroom s
- Level: Upper
Bedroom s
- Level: Upper
Bedroom s
- Level: Upper
Bathroom full
- Level: Main
Bathroom full
- Level: Upper
Bathroom full
- Level: Upper
Bathroom full
- Level: Upper
Breakfast
- Level: Main
Family room
- Level: Main
Flex space
- Level: Main
Kitchen
- Level: Main
Laundry
- Level: Upper
Loft
- Level: Upper
Heating
- Forced Air, Natural Gas, Zoned
Cooling
- Ceiling Fan(s), Central Air, Zoned
Appliances
- Included: Dishwasher, Disposal, Electric Water Heater, Gas Cooktop, Microwave, Plumbed For Ice Maker, Wall Oven
- Laundry: Laundry Room, Upper Level
Features
- Has basement: No
Interior area
- Total structure area: 3,321
- Total interior livable area: 3,321 sqft
- Finished area above ground: 3,321
- Finished area below ground: 0
Property
Parking
- Total spaces: 2
- Parking features: Attached Garage, Garage on Main Level
- Attached garage spaces: 2
Features
- Levels: Two
- Stories: 2
- Entry location: Main
- Patio & porch: Front Porch
- Has private pool: Yes
- Pool features: Outdoor Pool
Lot
- Size: 0.16 Acres
Details
- Parcel number: 46717507250000
- Zoning: CURM-2
- Special conditions: Standard
Construction
Type & style
- Home type: SingleFamily
- Architectural style: Transitional
- Property subtype: Single Family Residence
Materials
- Brick Partial, Hardboard Siding
- Foundation: Slab
Condition
- New construction: No
- Year built: 2016
Details
- Builder name: MI Homes
Utilities & green energy
- Sewer: Public Sewer
- Water: City
Community & HOA
Community
- Features: Cabana, Playground, Pond, Other
- Subdivision: Brookvue
HOA
- Has HOA: Yes
- HOA fee: $78 monthly
Location
- Region: Concord
Financial & listing details
- Price per square foot: $188/sqft
- Tax assessed value: $5,956
- Annual tax amount: $5,956
- Date on market: 5/11/2025
- Cumulative days on market: 40 days
- Listing terms: Cash,Conventional,FHA
- Road surface type: Concrete, Paved
Price history
| Date | Event | Price |
|---|---|---|
| 7/25/2025 | Sold | $625,000-3.7%$188/sqft |
Source:  Canopy MLS as distributed by MLS GRID #4255442 Report a problem Canopy MLS as distributed by MLS GRID #4255442 Report a problem | ||
| 6/4/2025 | Price change | $649,000-3.9%$195/sqft |
Source: Canopy MLS as distributed by MLS GRID #4255442 Report a problem | ||
| 5/11/2025 | Listed for sale | $675,000+95.1%$203/sqft |
Source: Canopy MLS as distributed by MLS GRID #4255442 Report a problem | ||
| 9/12/2018 | Sold | $346,000+6.8%$104/sqft |
Source: Public Record Report a problem | ||
| 2/6/2017 | Sold | $324,000$98/sqft |
Source: Public Record Report a problem | ||
Public tax history
| Year | Property taxes | Tax assessment |
|---|---|---|
| 2025 | $5,956 | $597,970 |
| 2024 | $5,956 +35.9% | $597,970 +66.5% |
| 2023 | $4,382 | $359,180 |
| 2022 | $4,382 | $359,180 |
| 2021 | $4,382 +10.9% | $359,180 +10.9% |
| 2019 | $3,951 +15.7% | $323,870 |
| 2018 | $3,415 | $323,870 +11.9% |
| 2017 | $3,415 | $289,380 |
Find assessor info on the county website
Neighborhood: 28027
Nearby homes
- $537,7004 bd3 ba2.7k sqft10697 Sky Chase Ave NW, Concord, NC 28027Off Market

- $556,9004 bd4 ba2.8k sqft10689 Sky Chase Ave NW, Concord, NC 28027Off Market
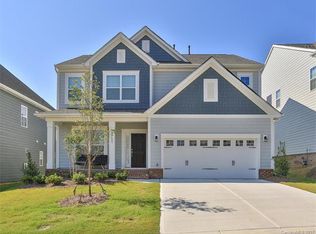
- $570,4004 bd3 ba2.9k sqft10701 Sky Chase Ave NW, Concord, NC 28027Off Market
- $576,1005 bd3 ba3.1k sqft10685 Sky Chase Ave NW, Concord, NC 28027Off Market
- $710,0004 bd4 ba3.8k sqft10684 Skipping Rock Ln NW, Concord, NC 28027Sold
- $615,9004 bd3 ba3k sqft10688 Skipping Rock Ln NW, Concord, NC 28027Off Market
- $585,7004 bd3 ba2.9k sqft10680 Skipping Rock Ln NW, Concord, NC 28027Off Market
- $563,7004 bd3 ba2.9k sqft10681 Sky Chase Ave NW, Concord, NC 28027Off Market
Nearby schools
GreatSchools rating
- NAW R Odell PrimaryGrades: K-2Distance: 1 mi
- 10/10Harris Road MiddleGrades: 6-8Distance: 0.8 mi
- 8/10Cox Mill High SchoolGrades: 9-12Distance: 2.8 mi
Schools provided by the listing agent
- Elementary: W.R. Odell
- Middle: Harris Road
- High: Cox Mill
Source: Canopy MLS as distributed by MLS GRID. This data may not be complete. We recommend contacting the local school district to confirm school assignments for this home.
Get a cash offer in 3 minutes
Find out how much your home could sell for in as little as 3 minutes with a no-obligation cash offer.
Estimated market value
$618,100
Get a cash offer in 3 minutes
Find out how much your home could sell for in as little as 3 minutes with a no-obligation cash offer.
Estimated market value
$618,100
- North Carolina
- Cabarrus County
- Concord
- 28027
- 10693 Sky Chase Ave NW
Nearby cities
Nearby neighborhoods
Nearby zip codes
Other Concord Topics
