Fantastic real estate opportunity!! This 4 bedroom, 2.5 bath home is conveniently located near Fishers High School in the HSE school district. The dining room, living room with a wood-burning fireplace, and breakfast eat-in kitchen area boast a welcoming vibe for entertaining or a peaceful space for a family movie night. The home has a newer roof, laminate vinyl plank flooring on the entire lower level, carpet on the entire upper level, and stainless steel appliances. The main floor flows seamlessly into each room with the circular floor plan and offers a half bath. The primary bedroom on the second floor features a large ensuite bathroom with a jetted tub and separate shower. Dual closets for ample storage space and a HUGE walk-in closet. Three more spacious bedrooms and a full bath complete the second floor. Newer vanities, vanity tops, faucets, lights, and flooring in the primary and guest bathrooms. Open patio with sectional metal fencing panel enclosure for small pets. Easy access to I-69, SR 37, shopping, and entertainment. IKEA, Fishers District, and Top Golf are minutes away. Schedule a viewing today!
Sold
$315,000
10693 Summerwood Ln, Fishers, IN 46038
4beds
2,076sqft
Residential, Single Family Residence
Built in 2001
6,969 Square Feet Lot
$351,900 Zestimate®
$152/sqft
$2,478 Estimated rent
Home value
$351,900
$334,000 - $369,000
$2,478/mo
Zestimate® history
Owner options
List your home for rent
$2,478/mo
Rent Zestimate®
Find your next renter with Zillow Rental Manager. Plus, with online applications, you can quickly screen prospective tenants – for free.
$2,478/mo
Rent Zestimate®
Refinance and save
$2,232/mo
Est. payment
Refinancing to a lower rate could help reduce your monthly payments and save thousands over the life of the loan.
$2,232/mo
Est. payment
Explore your selling options
Work with a Zillow partner agent
Leverage their expertise and Zillow's premium Showcase listings to get your home seen by more buyers.
Get startedList with your own agent
Get your home in front of millions of buyers by listing it on Zillow.
Learn how to do itSell it yourself
Take full control of how buyers see your home on Zillow by listing For Sale by Owner (FSBO).
List your homeWhat's special
Zillow last checked:
Listing updated:
Listed by:
John Kim 317-938-8393,
Everlane Realty Group
Bought with:
Tracey Nix
Nix Real Estate Group
Source: MIBOR as distributed by MLS GRID,MLS#: 21963022
Facts & features
Interior
Bedrooms & bathrooms
- Bedrooms: 4
- Bathrooms: 3
- Full bathrooms: 2
- 1/2 bathrooms: 1
- Main level bathrooms: 1
Primary bedroom
- Features: Carpet
- Level: Upper
- Area: 210 Square Feet
- Dimensions: 15x14
Bedroom 2
- Features: Carpet
- Level: Upper
- Area: 90 Square Feet
- Dimensions: 10x09
Bedroom 3
- Features: Carpet
- Level: Upper
- Area: 72 Square Feet
- Dimensions: 09x08
Bedroom 4
- Features: Carpet
- Level: Upper
- Area: 90 Square Feet
- Dimensions: 10x09
Breakfast room
- Features: Vinyl Plank
- Level: Main
- Area: 100 Square Feet
- Dimensions: 10x10
Dining room
- Features: Vinyl Plank
- Level: Main
- Area: 80 Square Feet
- Dimensions: 10x08
Kitchen
- Features: Vinyl Plank
- Level: Main
- Area: 90 Square Feet
- Dimensions: 10x09
Living room
- Features: Vinyl Plank
- Level: Main
- Area: 196 Square Feet
- Dimensions: 14x14
Heating
- Forced Air
Cooling
- Has cooling: Yes
Appliances
- Included: Dishwasher, Electric Water Heater, MicroHood, Microwave, Electric Oven
- Laundry: Laundry Closet, Upper Level
Features
- Attic Access, Double Vanity, Eat-in Kitchen, Wired for Data, Pantry, Walk-In Closet(s)
- Windows: Screens Some, Windows Vinyl
- Has basement: No
- Attic: Access Only
- Number of fireplaces: 1
- Fireplace features: Wood Burning
Interior area
- Total structure area: 2,076
- Total interior livable area: 2,076 sqft
Property
Parking
- Total spaces: 2
- Parking features: Attached
- Attached garage spaces: 2
Features
- Levels: Two
- Stories: 2
- Patio & porch: Covered, Patio
Lot
- Size: 6,969 Square Feet
- Features: Curbs, Sidewalks, Trees-Small (Under 20 Ft)
Details
- Parcel number: 291129012037000020
- Horse amenities: None
Construction
Type & style
- Home type: SingleFamily
- Architectural style: Traditional
- Property subtype: Residential, Single Family Residence
Materials
- Vinyl With Brick
- Foundation: Slab
Condition
- New construction: No
- Year built: 2001
Utilities & green energy
- Water: Municipal/City
- Utilities for property: Electricity Connected
Community & HOA
Community
- Subdivision: Ashwood
HOA
- Has HOA: Yes
- Services included: Association Home Owners, Entrance Common, Insurance, Maintenance
- HOA fee: $300 annually
- HOA phone: 317-253-1401
Location
- Region: Fishers
Financial & listing details
- Price per square foot: $152/sqft
- Tax assessed value: $304,100
- Annual tax amount: $5,540
- Date on market: 2/8/2024
- Cumulative days on market: 19 days
- Electric utility on property: Yes
Price history
| Date | Event | Price |
|---|---|---|
| 4/19/2024 | Sold | $315,000$152/sqft |
Source:  MIBOR as distributed by MLS GRID #21963022 Report a problem MIBOR as distributed by MLS GRID #21963022 Report a problem | ||
| 3/19/2024 | Pending sale | $315,000$152/sqft |
Source: MIBOR as distributed by MLS GRID #21963022 Report a problem | ||
| 3/8/2024 | Listed for sale | $315,000$152/sqft |
Source: MIBOR as distributed by MLS GRID #21963022 Report a problem | ||
| 2/16/2024 | Pending sale | $315,000$152/sqft |
Source: MIBOR as distributed by MLS GRID #21963022 Report a problem | ||
| 2/8/2024 | Listed for sale | $315,000+61.5%$152/sqft |
Source: MIBOR as distributed by MLS GRID #21963022 Report a problem | ||
| 2/24/2023 | Listing removed | -- |
Source: Zillow Rentals Report a problem | ||
| 1/25/2023 | Price change | $1,750-4.1%$1/sqft |
Source: Zillow Rentals Report a problem | ||
| 11/7/2022 | Price change | $1,825-8.5%$1/sqft |
Source: Zillow Rental Network Premium Report a problem | ||
| 10/31/2022 | Price change | $1,995-2.7%$1/sqft |
Source: Zillow Rental Network Premium Report a problem | ||
| 10/17/2022 | Price change | $2,050-2.4%$1/sqft |
Source: Zillow Rental Network Premium Report a problem | ||
| 10/2/2022 | Listed for rent | $2,100+27.3%$1/sqft |
Source: Zillow Rental Network Premium Report a problem | ||
| 6/4/2020 | Listing removed | $1,650$1/sqft |
Source: Everlane Property Management Report a problem | ||
| 3/9/2020 | Listed for rent | $1,650$1/sqft |
Source: Everlane Property Management Report a problem | ||
| 4/12/2019 | Listing removed | $1,650$1/sqft |
Source: Everlane Property Management Report a problem | ||
| 3/19/2019 | Price change | $1,650-2.9%$1/sqft |
Source: Everlane Property Management Report a problem | ||
| 2/22/2019 | Listed for rent | $1,700$1/sqft |
Source: Everlane Property Management Report a problem | ||
| 2/15/2019 | Sold | $195,000-4.6%$94/sqft |
Source: MIBOR as distributed by MLS GRID #21589172 Report a problem | ||
| 1/16/2019 | Pending sale | $204,500$99/sqft |
Source: First Watch Real Estate Group #21589172 Report a problem | ||
| 10/6/2018 | Price change | $204,500-1.6%$99/sqft |
Source: First Watch Real Estate Group #21589172 Report a problem | ||
| 8/23/2018 | Price change | $207,777-3.4%$100/sqft |
Source: First Watch Real Estate Group #21589172 Report a problem | ||
| 8/22/2018 | Listed for sale | $214,999+77.7%$104/sqft |
Source: First Watch Real Estate Group #21589172 Report a problem | ||
| 11/12/2008 | Sold | $121,000-6.9%$58/sqft |
Source: MIBOR as distributed by MLS GRID #2855656 Report a problem | ||
| 10/14/2008 | Listed for sale | $129,900+3.1%$63/sqft |
Source: Century 21 #2855656 Report a problem | ||
| 3/4/2004 | Sold | $126,000$61/sqft |
Source: Public Record Report a problem | ||
Public tax history
| Year | Property taxes | Tax assessment |
|---|---|---|
| 2025 | $3,376 -45% | $304,100 +2.3% |
| 2024 | $6,135 +11.4% | $297,400 +5.1% |
| 2023 | $5,506 +17.9% | $283,100 +12.8% |
| 2022 | $4,668 +5% | $250,900 +20.7% |
| 2021 | $4,446 +109.5% | $207,800 +7.2% |
| 2020 | $2,122 +7.8% | $193,900 +3.9% |
| 2019 | $1,969 +10.3% | $186,700 +7.2% |
| 2018 | $1,784 +9.3% | $174,100 +6.7% |
| 2017 | $1,632 +15.4% | $163,100 +3.2% |
| 2016 | $1,415 +4.8% | $158,100 +7.6% |
| 2014 | $1,350 +2.1% | $146,900 +2.3% |
| 2013 | $1,322 -3.4% | $143,600 -1.2% |
| 2012 | $1,368 +3.8% | $145,300 -1.4% |
| 2011 | $1,318 +5.8% | $147,400 +0.7% |
| 2010 | $1,246 +3.6% | $146,400 |
| 2009 | $1,203 -53.1% | $146,400 |
| 2007 | $2,565 +4% | $146,400 -0.4% |
| 2006 | $2,467 | $147,000 +10.3% |
| 2005 | -- | $133,300 |
Find assessor info on the county website
Neighborhood: 46038
Nearby homes
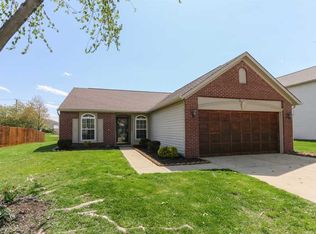
- $302,0003 bd2 ba1.2k sqft10703 Summerwood Ln, Fishers, IN 46038Off Market
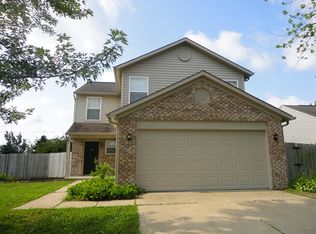
- $332,2004 bd2 ba1.9k sqft10683 Summerwood Ln, Fishers, IN 46038Off Market
- $307,0003 bd2 ba1.3k sqft10713 Summerwood Ln, Fishers, IN 46038Sold

- $305,2003 bd2 ba1.4k sqft10673 Summerwood Ln, Fishers, IN 46038Off Market
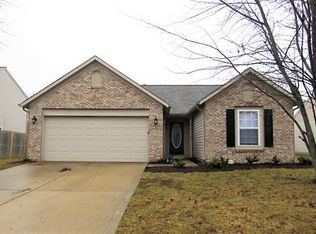
- $307,6003 bd2 ba1.2k sqft10694 Summerwood Ln, Fishers, IN 46038Off Market
- $305,8003 bd2 ba1.3k sqft10704 Summerwood Ln, Fishers, IN 46038Off Market
- $303,8003 bd2 ba1.3k sqft10684 Summerwood Ln, Fishers, IN 46038Off Market
- $313,1003 bd2 ba1.4k sqft10663 Summerwood Ln, Fishers, IN 46038Off Market
Nearby schools
GreatSchools rating
- 8/10Sand Creek ElementaryGrades: PK-4Distance: 0.8 mi
- 7/10Fishers Junior High SchoolGrades: 7-8Distance: 1 mi
- 10/10Fishers High SchoolGrades: 9-12Distance: 0.6 mi
Schools provided by the listing agent
- Elementary: Sand Creek Elementary
- High: Fishers High School
Source: MIBOR as distributed by MLS GRID. This data may not be complete. We recommend contacting the local school district to confirm school assignments for this home.
Get a cash offer in 3 minutes
Find out how much your home could sell for in as little as 3 minutes with a no-obligation cash offer.
Estimated market value
$351,900
Get a cash offer in 3 minutes
Find out how much your home could sell for in as little as 3 minutes with a no-obligation cash offer.
Estimated market value
$351,900
- Indiana
- Hamilton County
- Fishers
- 46038
- 10693 Summerwood Ln
Nearby cities
Nearby zip codes
Other Fishers Topics
