THIS ISN’T JUST A HOUSE—IT’S YOUR NEXT CHAPTER, AND SHE’S GOT RANGE. Nestled in a peaceful cul-de-sac in the sought-after PARKWAY WEST community, this spacious 5 BEDROOM, 3.5 BATH home offers over 4,100 FINISHED SQUARE FEET of thoughtfully designed living. Every room invites connection, comfort, and the kind of lifestyle you feel the second you walk in the door. A long driveway offers PLENTY OF PARKING for all the special gatherings—holidays, cookouts, celebrations big and small. Step through the front door into a dramatic TWO-STORY FOYER and let the warmth of the MAPLE HARDWOOD FLOORS welcome you in. To the left, a VAULTED HOME OFFICE offers the perfect setup for focused work or creative escape. Formal living and dining rooms, full of natural light, open up to a CHEF’S KITCHEN with gas cooktop, double ovens, center island, AND A STUNNING NEW MARBLE BACKSPLASH that adds a refined touch of luxury. The kitchen flows right into the COZY FAMILY ROOM WITH GAS FIREPLACE and a SUN-DRENCHED VAULTED SUNROOM, giving you a layout that works just as well for entertaining as it does for everyday living. Step outside to the MASSIVE DECK—perfect for weekend BBQs, stargazing nights, or unwinding after a long day. Thoughtfully landscaped and beautifully maintained, the FRONT AND SIDE YARDS bloom with hydrangeas, peonies, roses, lilacs, a magnolia tree, and more—low-maintenance perennials that deliver vibrant color and curb appeal year-round. Upstairs, HARDWOOD FLOORS CONTINUE throughout. The spacious OWNER’S SUITE BRINGS SERIOUS RETREAT VIBES with vaulted ceilings, a spa-inspired bath, walk-in closet, and enough room to create your own cozy sitting area. Three additional bedrooms and a hall bath with double vanity offer flexibility for everyone. Downstairs, the fully finished WALK-OUT BASEMENT is ready for whatever your life needs next—movie nights, game room, home gym, or guest space. You’ll find a huge rec room, 5th bedroom, full bath, and TWO FLEX ROOMS to make your own. FROM FRONT PORCH MORNINGS TO DECKSIDE EVENINGS, THIS HOME WAS MADE TO BE LIVED IN—AND LOVED. SO WHAT DO YOU SAY? READY TO COME SEE WHAT YOUR NEXT MOVE COULD LOOK LIKE?
Sold for $820,000
$820,000
10693 Tattersall Dr, Manassas, VA 20112
5beds
4,198sqft
Single Family Residence
Built in 2007
9,300 Square Feet Lot
$8,294,800 Zestimate®
$195/sqft
$4,285 Estimated rent
Home value
$8,294,800
$7.71M - $8.96M
$4,285/mo
Zestimate® history
Owner options
List your home for rent
$4,285/mo
Rent Zestimate®
Find your next renter with Zillow Rental Manager. Plus, with online applications, you can quickly screen prospective tenants – for free.
$4,285/mo
Rent Zestimate®
Refinance and save
$5,136/mo
Est. payment
Refinancing to a lower rate could help reduce your monthly payments and save thousands over the life of the loan.
$5,136/mo
Est. payment
Explore your selling options
Work with a Zillow partner agent
Leverage their expertise and Zillow's premium Showcase listings to get your home seen by more buyers.
Get startedList with your own agent
Get your home in front of millions of buyers by listing it on Zillow.
Learn how to do itSell it yourself
Take full control of how buyers see your home on Zillow by listing For Sale by Owner (FSBO).
List your homeWhat's special
Vaulted sunroomFully finished walk-out basementMovie nightsHome gymLong drivewayThoughtfully designed livingVaulted home office
Zillow last checked:
Listing updated:
Listed by:
Maggie Hatfield 703-531-7363,
15 West Homes
Bought with:
Maria Rivera, 022525754
Keller Williams Capital Properties
Source: Bright MLS,MLS#: VAPW2090586
Facts & features
Interior
Bedrooms & bathrooms
- Bedrooms: 5
- Bathrooms: 4
- Full bathrooms: 3
- 1/2 bathrooms: 1
- Main level bathrooms: 1
Rooms
- Room types: Living Room, Dining Room, Primary Bedroom, Bedroom 2, Bedroom 3, Bedroom 4, Bedroom 5, Kitchen, Family Room, Foyer, Breakfast Room, Sun/Florida Room, Exercise Room, Laundry, Office, Recreation Room, Utility Room, Bathroom 2, Bathroom 3, Primary Bathroom, Half Bath
Primary bedroom
- Features: Cathedral/Vaulted Ceiling, Flooring - HardWood, Window Treatments
- Level: Upper
Bedroom 2
- Features: Flooring - HardWood
- Level: Upper
Bedroom 3
- Features: Flooring - HardWood
- Level: Upper
Bedroom 4
- Features: Flooring - HardWood
- Level: Upper
Bedroom 5
- Level: Lower
Primary bathroom
- Level: Upper
Bathroom 2
- Level: Upper
Bathroom 3
- Level: Lower
Breakfast room
- Level: Main
Dining room
- Features: Chair Rail, Flooring - HardWood
- Level: Main
Exercise room
- Level: Lower
Family room
- Features: Fireplace - Gas, Flooring - HardWood
- Level: Main
Foyer
- Features: Cathedral/Vaulted Ceiling, Flooring - HardWood
- Level: Main
Half bath
- Level: Main
Kitchen
- Features: Flooring - HardWood
- Level: Main
Laundry
- Level: Upper
Living room
- Features: Flooring - HardWood, Chair Rail
- Level: Main
Office
- Features: Cathedral/Vaulted Ceiling, Flooring - HardWood
- Level: Main
Recreation room
- Features: Flooring - Carpet
- Level: Lower
Other
- Features: Cathedral/Vaulted Ceiling, Flooring - HardWood, Ceiling Fan(s)
- Level: Main
Utility room
- Level: Lower
Heating
- Forced Air, Zoned, Natural Gas
Cooling
- Central Air, Ceiling Fan(s), Zoned, Electric
Appliances
- Included: Dryer, Washer, Cooktop, Dishwasher, Disposal, Refrigerator, Ice Maker, Oven, Gas Water Heater
- Laundry: Upper Level, Laundry Room
Features
- Soaking Tub, Bathroom - Stall Shower, Bathroom - Tub Shower, Breakfast Area, Built-in Features, Ceiling Fan(s), Crown Molding, Dining Area, Family Room Off Kitchen, Floor Plan - Traditional, Formal/Separate Dining Room, Kitchen Island, Kitchen - Table Space, Recessed Lighting, Primary Bath(s), Upgraded Countertops, Bar, Pantry, Vaulted Ceiling(s)
- Flooring: Hardwood, Carpet, Ceramic Tile, Wood
- Doors: French Doors, Sliding Glass
- Windows: Bay/Bow
- Basement: Full,Walk-Out Access
- Number of fireplaces: 1
- Fireplace features: Gas/Propane
Interior area
- Total structure area: 4,486
- Total interior livable area: 4,198 sqft
- Finished area above ground: 2,952
- Finished area below ground: 1,246
Property
Parking
- Total spaces: 2
- Parking features: Storage, Garage Door Opener, Inside Entrance, Garage Faces Front, Attached, Driveway
- Attached garage spaces: 2
- Has uncovered spaces: Yes
Accessibility
- Accessibility features: None
Features
- Levels: Three
- Stories: 3
- Patio & porch: Deck, Patio
- Pool features: None
- Has spa: Yes
- Spa features: Hot Tub
- Fencing: Back Yard
Lot
- Size: 9,300 Square Feet
Details
- Additional structures: Above Grade, Below Grade
- Parcel number: 7894294348
- Zoning: R4
- Special conditions: Standard
Construction
Type & style
- Home type: SingleFamily
- Architectural style: Traditional,Colonial
- Property subtype: Single Family Residence
Materials
- Stucco, Vinyl Siding
- Foundation: Concrete Perimeter
- Roof: Architectural Shingle
Condition
- Very Good
- New construction: No
- Year built: 2007
Details
- Builder model: Chelsea
- Builder name: Beazer
Utilities & green energy
- Sewer: Public Sewer
- Water: Public
Community & HOA
Community
- Security: Security System
- Subdivision: Coles Run / Parkway West
HOA
- Has HOA: Yes
- Amenities included: Tot Lots/Playground, Jogging Path, Common Grounds
- Services included: Common Area Maintenance, Snow Removal, Trash, Road Maintenance, Reserve Funds
- HOA fee: $75 monthly
- HOA name: PARKWAY WEST
Location
- Region: Manassas
Financial & listing details
- Price per square foot: $195/sqft
- Tax assessed value: $689,400
- Annual tax amount: $6,978
- Date on market: 4/25/2025
- Listing agreement: Exclusive Right To Sell
- Listing terms: Cash,Conventional,FHA,VA Loan
- Ownership: Fee Simple
Price history
| Date | Event | Price |
|---|---|---|
| 5/19/2025 | Sold | $820,000+3.9%$195/sqft |
Source:  Bright MLS #VAPW2090586 Report a problem Bright MLS #VAPW2090586 Report a problem | ||
| 4/27/2025 | Contingent | $789,000$188/sqft |
Source: Bright MLS #VAPW2090586 Report a problem | ||
| 4/25/2025 | Listed for sale | $789,000+16%$188/sqft |
Source: Bright MLS #VAPW2090586 Report a problem | ||
| 11/18/2023 | Listing removed | -- |
Source: Bright MLS #VAPW2009222 Report a problem | ||
| 11/17/2021 | Sold | $680,000+0.7%$162/sqft |
Source: Bright MLS #VAPW2009222 Report a problem | ||
| 10/18/2021 | Pending sale | $675,000$161/sqft |
Source: Bright MLS #VAPW2009222 Report a problem | ||
| 10/12/2021 | Price change | $675,000-2.7%$161/sqft |
Source: Bright MLS #VAPW2009222 Report a problem | ||
| 9/29/2021 | Listed for sale | $694,000+34%$165/sqft |
Source: Bright MLS #VAPW2009222 Report a problem | ||
| 9/28/2007 | Sold | $518,065$123/sqft |
Source: Public Record Report a problem | ||
Public tax history
| Year | Property taxes | Tax assessment |
|---|---|---|
| 2025 | $7,515 +9.6% | $766,400 +11.2% |
| 2024 | $6,856 +1.1% | $689,400 +5.8% |
| 2023 | $6,783 -2.5% | $651,900 +5.6% |
| 2022 | $6,954 +4.2% | $617,600 +12.6% |
| 2021 | $6,675 +9.4% | $548,300 +10.5% |
| 2020 | $6,103 +110% | $496,400 +3.1% |
| 2019 | $2,906 -47.7% | $481,300 +4.6% |
| 2018 | $5,557 +0.7% | $460,200 +0.7% |
| 2017 | $5,517 +2% | $457,200 +3.1% |
| 2016 | $5,408 +5.1% | $443,400 +1.8% |
| 2015 | $5,143 | $435,400 +5.6% |
| 2014 | $5,143 | $412,300 +3.9% |
| 2013 | -- | $396,900 +2.2% |
| 2012 | -- | $388,200 +12.7% |
| 2010 | -- | $344,400 -0.3% |
| 2009 | -- | $345,300 -16.4% |
| 2008 | -- | $412,900 |
Find assessor info on the county website
Neighborhood: 20112
Nearby homes
- $773,6004 bd3 ba2.8k sqft10697 Tattersall Dr, Manassas, VA 20112Off Market
- $795,9005 bd3 ba4k sqft10689 Tattersall Dr, Manassas, VA 20112Off Market
- $786,4004 bd4 ba4k sqft10685 Tattersall Dr, Manassas, VA 20112Off Market

- $797,8005 bd4 ba4.1k sqft10701 Tattersall Dr, Manassas, VA 20112Off Market
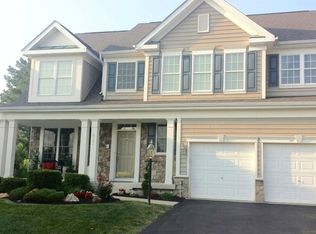
- $748,6004 bd4 ba3.7k sqft8354 Mineral Springs Dr, Manassas, VA 20112Off Market
- $816,8005 bd4 ba3k sqft8358 Mineral Springs Dr, Manassas, VA 20112Off Market
- $788,7004 bd3 ba2.9k sqft10679 Tattersall Dr, Manassas, VA 20112Off Market
- $783,8004 bd4 ba3.6k sqft10704 Tattersall Dr, Manassas, VA 20112Off Market
Nearby schools
GreatSchools rating
- 7/10Bennett Elementary SchoolGrades: PK-5Distance: 0.7 mi
- 4/10Parkside Middle SchoolGrades: 6-8Distance: 3 mi
- 5/10Osbourn Park High SchoolGrades: 9-12Distance: 2.5 mi
Schools provided by the listing agent
- Elementary: Bennett
- Middle: Parkside
- High: Osbourn Park
- District: Prince William County Public Schools
Source: Bright MLS. This data may not be complete. We recommend contacting the local school district to confirm school assignments for this home.
Get a cash offer in 3 minutes
Find out how much your home could sell for in as little as 3 minutes with a no-obligation cash offer.
Estimated market value
$8,294,800
Get a cash offer in 3 minutes
Find out how much your home could sell for in as little as 3 minutes with a no-obligation cash offer.
Estimated market value
$8,294,800
- Virginia
- Prince William County
- Manassas
- 20112
- 10693 Tattersall Dr
Nearby cities
Nearby neighborhoods
Nearby zip codes
Other Manassas Topics
