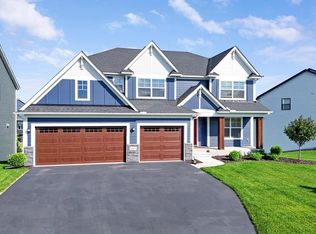
Conveniently located close to dining, shopping, schools & nature, this stunning 3BD 3BA Lake Elmo home will not disappoint. Enter into an open & airy floorplan consumed in natural light. Gourmet kitchen features modern fixtures & lighting, clean, crisp white cabinetry, decorative backsplash, stainless-steel appliances, granite countertop & center island. The living space showcases a beautiful gas fireplace & mantel. Informal dining room leads your serene & peaceful outside oasis. Roast marshmallows over the firepit & escape the heat w/two beautiful pergolas. Main floor primary suite offers a private bath with a dual sink vanity & walk-in closet connecting to the laundry room. Front bedroom could double as an office with a full bath completing the level. Entertaining is made easy in the lower great room complete dry bar & media area. Additional bedroom and full bath encompass the space. Home inspection has been completed for you. Enjoy photos, 3D Tour, floorplans & more in Supplements.
Closed
$715,000
10694 40th St N, Lake Elmo, MN 55042
3beds
2,969sqft
Single Family
Built in 2022
8,450 Square Feet Lot
$707,000 Zestimate®
$241/sqft
$4,121 Estimated rent
Home value
$707,000
$672,000 - $742,000
$4,121/mo
Zestimate® history
Owner options
List your home for rent
$4,121/mo
Rent Zestimate®
Find your next renter with Zillow Rental Manager. Plus, with online applications, you can quickly screen prospective tenants – for free.
$4,121/mo
Rent Zestimate®
Refinance and save
$4,483/mo
Est. payment
Refinancing to a lower rate could help reduce your monthly payments and save thousands over the life of the loan.
$4,483/mo
Est. payment
Explore your selling options
Work with a Zillow partner agent
Leverage their expertise and Zillow's premium Showcase listings to get your home seen by more buyers.
Get startedList with your own agent
Get your home in front of millions of buyers by listing it on Zillow.
Learn how to do itSell it yourself
Take full control of how buyers see your home on Zillow by listing For Sale by Owner (FSBO).
List your homeWhat's special
Modern fixturesCenter islandBeautiful gas fireplaceNatural lightPrimary suiteDual sink vanityStainless - steel appliances
Zillow last checked:
Listing updated:
Listed by:
Jay Fletch 651-502-2972,
Edina Realty, Inc.
Bought with:
Tina Bednar
RE/MAX Results
Source: NorthstarMLS as distributed by MLS GRID,MLS#: 6475139
Facts & features
Interior
Bedrooms & bathrooms
- Bedrooms: 3
- Bathrooms: 3
- Full bathrooms: 3
Bedroom
- Level: Main
- Area: 180 Square Feet
- Dimensions: 12x15
Bedroom 2
- Level: Main
- Area: 121 Square Feet
- Dimensions: 11x11
Bedroom 3
- Level: Lower
- Area: 168 Square Feet
- Dimensions: 14x12
Other
- Level: Lower
- Area: 64 Square Feet
- Dimensions: 8x8
Dining room
- Level: Main
- Area: 99 Square Feet
- Dimensions: 11x9
Family room
- Level: Lower
- Area: 936 Square Feet
- Dimensions: 36x26
Foyer
- Level: Main
- Area: 72 Square Feet
- Dimensions: 6x12
Kitchen
- Level: Main
- Area: 264 Square Feet
- Dimensions: 12x22
Laundry
- Level: Main
- Area: 80 Square Feet
- Dimensions: 10x8
Living room
- Level: Main
- Area: 234 Square Feet
- Dimensions: 13x18
Heating
- Forced Air
Cooling
- Central Air
Appliances
- Included: Air-To-Air Exchanger, Cooktop, Dishwasher, Disposal, Double Oven, Dryer, Humidifier, Gas Water Heater, Microwave, Refrigerator, Stainless Steel Appliance(s), Wall Oven, Washer, Water Softener Owned
- Laundry: Electric Dryer Hookup, Laundry Room, Main Level, Washer Hookup
Features
- Basement: Drainage System,Egress Window(s),Finished,Full,Concrete,Storage Space,Sump Pump
- Number of fireplaces: 1
- Fireplace features: Gas, Living Room
Interior area
- Total structure area: 2,969
- Total interior livable area: 2,969 sqft
- Finished area above ground: 1,542
- Finished area below ground: 994
Property
Parking
- Total spaces: 3
- Parking features: Attached, Asphalt, Garage Door Opener, Heated Garage, Insulated Garage
- Attached garage spaces: 3
- Has uncovered spaces: Yes
- Details: Garage Dimensions (31x22)
Accessibility
- Accessibility features: None
Features
- Levels: One
- Stories: 1
- Patio & porch: Front Porch, Patio
- Pool features: None
- Fencing: None
Lot
- Size: 8,450 Square Feet
- Dimensions: 65 x 130 x 65 x 130
Details
- Foundation area: 1427
- Parcel number: 1102921430061
- Zoning description: Residential-Single Family
Construction
Type & style
- Home type: SingleFamily
- Property subtype: Single Family
Materials
- Frame
- Roof: Architectural Shingle,Asphalt,Pitched
Condition
- New construction: No
- Year built: 2022
Utilities & green energy
- Electric: Circuit Breakers, Power Company: Xcel Energy
- Gas: Natural Gas
- Sewer: City Sewer/Connected
- Water: City Water/Connected
- Utilities for property: Underground Utilities
Community & HOA
Community
- Subdivision: Legacy at North Star 4th Addition
HOA
- Has HOA: Yes
- Services included: Professional Mgmt, Shared Amenities
- HOA fee: $43 monthly
- HOA name: Omega
- HOA phone: 763-449-9100
Location
- Region: Lake Elmo
Financial & listing details
- Price per square foot: $241/sqft
- Tax assessed value: $624,800
- Annual tax amount: $380
- Date on market: 3/4/2024
- Cumulative days on market: 17 days
- Road surface type: Paved
Price history
| Date | Event | Price |
|---|---|---|
| 4/29/2024 | Sold | $715,000-1.4%$241/sqft |
Source:  NorthstarMLS as distributed by MLS GRID #6475139 Report a problem NorthstarMLS as distributed by MLS GRID #6475139 Report a problem | ||
| 3/25/2024 | Pending sale | $725,000$244/sqft |
Source:  FMARMLS #6475139 Report a problem FMARMLS #6475139 Report a problem | ||
| 3/8/2024 | Listed for sale | $725,000+433.1%$244/sqft |
Source: NorthstarMLS as distributed by MLS GRID #6475139 Report a problem | ||
| 1/5/2022 | Sold | $136,000$46/sqft |
Source: Public Record Report a problem | ||
Public tax history
| Year | Property taxes | Tax assessment |
|---|---|---|
| 2025 | $6,202 +4.4% | $624,800 -2.6% |
| 2024 | $5,940 +1463.2% | $641,700 +1528.7% |
| 2023 | $380 +280% | $39,400 +392.5% |
| 2022 | $100 | $8,000 |
| 2021 | -- | -- |
Find assessor info on the county website
Neighborhood: 55042
Nearby homes
- $830,0005 bd5 ba4.3k sqft10700 40th St N, Lake Elmo, MN 55042Sold

- $923,4204 bd5 ba5.1k sqft10838 40th St N, Lake Elmo, MN 55042Sold
- $5,5006 bd5 ba4.5k sqft10675 40th St N, Lake Elmo, MN 55042For Rent
- $868,8595 bd4 ba3.8k sqft10712 40th St N, Lake Elmo, MN 55042Sold
- $796,0005 bd4 ba3.5k sqft10659 40th St, Lake Elmo, MN 55042Off Market
- $502,1003 bd3 ba1.4k sqft10699 40th St N, Lake Elmo, MN 55042Off Market
- $709,0005 bd4 ba3.5k sqft10659 40th St N, Lake Elmo, MN 55042Sold
- $786,1004 bd5 ba2.7k sqft10664 40th St N, Lake Elmo, MN 55042Off Market
Nearby schools
GreatSchools rating
- 7/10Rutherford Elementary SchoolGrades: K-5Distance: 3.8 mi
- 8/10Stillwater Middle SchoolGrades: 6-8Distance: 4.6 mi
- 10/10Stillwater Area High SchoolGrades: 9-12Distance: 2.6 mi
Get a cash offer in 3 minutes
Find out how much your home could sell for in as little as 3 minutes with a no-obligation cash offer.
Estimated market value
$707,000
Get a cash offer in 3 minutes
Find out how much your home could sell for in as little as 3 minutes with a no-obligation cash offer.
Estimated market value
$707,000
- Minnesota
- Washington County
- Lake Elmo
- 55042
- 10694 40th St N
Nearby cities
Nearby zip codes
Other Lake Elmo Topics
