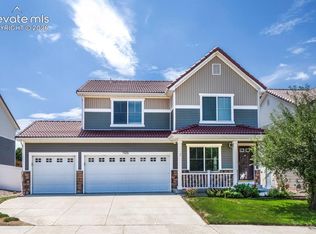
Welcome to this beautiful 4-bedroom, 3-bathroom home in the desirable Countryside North neighborhood of Fountain! Offering over 2,700 square feet, this spacious home features an inviting open-concept layout with a large living room, comfortable sitting room, convenient main-level half bath, and a huge gourmet kitchen perfect for entertaining and everyday living. Upstairs, the oversized primary suite offers plenty of room to unwind and features a luxurious 5-piece bathroom. The additional bedrooms provide generous space, with walk-in closets for added storage. A versatile loft offers endless possibilities and can easily be used as a home office, gaming area, playroom, or additional living space. Recent updates include new Water Heater as of 2024, Roof as of 2025, new Exterior Paint and new Wood-plank Flooring in the bedrooms (2026), while newer solar panels (2021) provide an opportunity to reduce monthly electric costs. Outside, you'll love the gigantic corner lot, offering a blank slate with incredible potential to create the outdoor space you've always wanted. Best part- NO HOA!! Conveniently located near Fort Carson, shopping, dining, schools, parks, and major roads, this home offers the perfect combination of space, updates, convenience, and opportunity. Come see all this exceptional Fountain home has to offer!
For sale
Price cut: $5K (9/5)
$450,000
10694 Delaney Ln, Fountain, CO 80817
4beds
2,708sqft
Single Family Residence
Built in 2014
10,332 Square Feet Lot
$-- Zestimate®
$166/sqft
$-- HOA
What's special
Comfortable sitting roomNew exterior paintConvenient main-level half bathGigantic corner lotInviting open-concept layout
- 23 days
- 281
- 40
Zillow last checked:
Listing updated:
Listed by:
Doris Rivera-black MRP 719-339-1959,
Galvan and Gardner Real Estate Group, Inc.
Source: elevateMLS,MLS#: 3380977
Facts & features
Interior
Bedrooms & bathrooms
- Bedrooms: 4
- Bathrooms: 3
- Full bathrooms: 2
- 1/2 bathrooms: 1
Other
- Level: Upper
- Area: 288 Square Feet
- Dimensions: 16 x 18
Heating
- Forced Air, Natural Gas
Cooling
- Ceiling Fan(s), Central Air
Appliances
- Included: 220v in Kitchen, Cooktop, Dishwasher, Disposal, Double Oven, Exhaust Fan, Microwave, Oven, Range, Refrigerator, Self Cleaning Oven, Water Softener
- Laundry: Electric Hook-up, Upper Level
Features
- 5-Pc Bath, 6-Panel Doors, 9Ft + Ceilings, See Prop Desc Remarks, High Speed Internet, Pantry
- Flooring: Ceramic Tile, Plank, Vinyl/Linoleum, Wood Laminate
- Windows: Window Coverings
- Has basement: No
- Has fireplace: No
- Fireplace features: None
Interior area
- Total structure area: 2,708
- Total interior livable area: 2,708 sqft
- Finished area above ground: 2,708
- Finished area below ground: 0
Video & virtual tour
Property
Parking
- Total spaces: 2
- Parking features: Attached, Garage Door Opener, See Remarks, Concrete Driveway
- Attached garage spaces: 2
Features
- Levels: Two
- Stories: 2
- Patio & porch: Concrete
- Fencing: Back Yard
Lot
- Size: 10,332 Square Feet
- Features: Corner Lot, Sloped, See Remarks, Near Fire Station, Near Park, Near Public Transit, Near Schools, Near Shopping Center, Front Landscaped
Details
- Parcel number: 5609203018
Construction
Type & style
- Home type: SingleFamily
- Property subtype: Single Family Residence
Materials
- Wood Siding, Frame
- Foundation: Slab
- Roof: Composite Shingle
Condition
- Existing Home
- New construction: No
- Year built: 2014
Utilities & green energy
- Electric: 220 Volts in Garage
- Water: Assoc/Distr
- Utilities for property: Cable Available, Electricity Connected, Natural Gas Connected, Solar
Community & HOA
Community
- Features: Parks or Open Space, Playground, See Prop Desc Remarks
- Security: Security System
Location
- Region: Fountain
Financial & listing details
- Price per square foot: $166/sqft
- Tax assessed value: $461,898
- Annual tax amount: $1,897
- Date on market: 8/13/2026
- Listing terms: Cash,Conventional,FHA,VA Loan
- Electric utility on property: Yes
Estimated market value
Not available
Estimated sales range
Not available
Not available
Price history
| Date | Event | Price |
|---|---|---|
| 9/5/2026 | Price change | $450,000-1.1%$166/sqft |
Source:  elevateMLS #3380977 Report a problem elevateMLS #3380977 Report a problem | ||
| 8/26/2026 | Price change | $455,000-1.1%$168/sqft |
Source: elevateMLS #3380977 Report a problem | ||
| 8/13/2026 | Listed for sale | $460,000+63.1%$170/sqft |
Source: elevateMLS #3380977 Report a problem | ||
| 10/14/2014 | Sold | $282,095$104/sqft |
Source: Public Record Report a problem | ||
Public tax history
| Year | Property taxes | Tax assessment |
|---|---|---|
| 2025 | $1,855 +10.2% | $32,570 -5% |
| 2024 | $1,683 +9.3% | $34,290 |
| 2023 | $1,539 +7.6% | $34,290 +29.9% |
| 2022 | $1,430 | $26,390 -2.8% |
| 2021 | -- | $27,150 +2.8% |
| 2020 | $1,422 +1.9% | $26,420 |
| 2019 | $1,394 -2.9% | $26,420 -0.7% |
| 2018 | $1,437 -1.2% | $26,600 |
| 2017 | $1,454 +1.2% | $26,600 -9.6% |
| 2016 | $1,437 -9.6% | $29,410 |
| 2015 | $1,590 +325.4% | $29,410 +323.8% |
| 2014 | $374 | $6,940 |
| 2013 | -- | -- |
| 2012 | -- | $2,030 |
| 2011 | $128 | $2,030 -17.8% |
| 2010 | -- | $2,470 |
| 2009 | -- | $2,470 +80.3% |
| 2008 | -- | $1,370 +2.2% |
| 2006 | -- | $1,340 |
Find assessor info on the county website
Monthly payment
Est. payment
Payment breakdown
Explore the cost of this home by adjusting the details. Changes won't be saved.Climate risks
Neighborhood: 80817
Nearby schools
Schools provided by the listing agent
- District: Ftn/Ft Carson 8
Source: elevateMLS. This data may not be complete. We recommend contacting the local school district to confirm school assignments for this home.

Similar homes
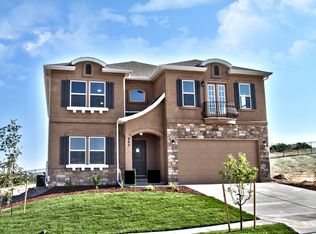
- $410,0004 bd3 ba2.4k sqft11015 Berry Farm Rd, Fountain, CO 80817For Sale
 MLS ID #9976900, Julia Vanwagenen, HomeSmart. elevateMLS
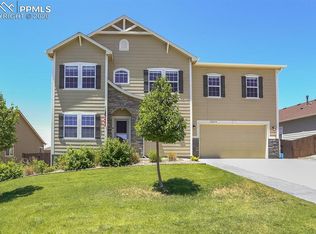
 - $450,0003 bd3 ba3k sqft7776 Candlelight Ln, Fountain, CO 80817For Sale
 MLS ID #9361876, Mariah Nicole Twitty, Venterra Real Estate LLC. elevateMLS
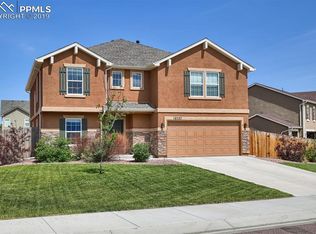
 - $489,9954 bd4 ba3.1k sqft7777 Candlelight Ln, Fountain, CO 80817For Sale
 MLS ID #9455497, Grayson Houston, Old Glory Real Estate Company. elevateMLS
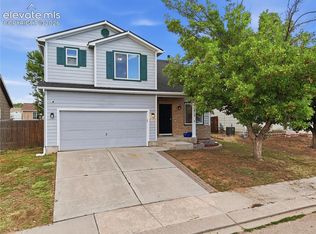
 - $470,0003 bd3 ba3.6k sqft7935 Campground Dr, Fountain, CO 80817For Sale
 MLS ID #7452042, Mike Bast, Keller Williams Clients Choice Realty. elevateMLS
 - $435,0003 bd3 ba2.5k sqft7460 Wind Haven Trl, Fountain, CO 80817For SaleMLS ID #3375131, E. Jason Twitchell, Keller Williams Clients Choice Realty. elevateMLS
- $439,9003 bd3 ba2.4k sqft1395 Legend Oak Dr, Fountain, CO 80817For SaleMLS ID #5445497, Rob Nichols, Black Summit Realty LLC. elevateMLS
- $410,0003 bd3 ba1.8k sqft7444 Primavera Ln, Fountain, CO 80817For SaleMLS ID #6803658, Kenneth Golden, Exp Realty LLC. elevateMLS
- $465,0005 bd4 ba2.5k sqft2063 Hibbard Ln, Fountain, CO 80817For SaleMLS ID #4548496, Tracey Toney ABR GRI MRP RENE , Keller Williams Clients Choice Realty. elevateMLS
- $405,0003 bd3 ba1.6k sqft7548 Benecia Dr, Fountain, CO 80817For SaleMLS ID #4118666, Ashley Moberly MRP , Your Castle Real Estate LLC. elevateMLS
- $515,0006 bd4 ba3.1k sqft7447 Araia Dr, Fountain, CO 80817For SaleMLS ID #9471354, Brittany Smith MRP SFR , Properties of the Peak. elevateMLS
- $549,0006 bd4 ba3.3k sqft9761 Terrain Rd, Fountain, CO 80817For SaleMLS ID #3373789, Sally Ann Vargas CDPE , Keller Williams Partners. elevateMLS
- $445,0004 bd3 ba2.2k sqft7578 Sun Prairie Dr, Colorado Springs, CO 80925For SaleMLS ID #9110408, Elizabeth Chapin MRP , Faith and Freedom Realty LLC. elevateMLS
- $384,0003 bd3 ba2.1k sqft8347 Newbury Way, Fountain, CO 80817For SaleMLS ID #7732539, Luke Martin, Pillar Realty LLC. elevateMLS
- $450,0005 bd3 ba2.7k sqft6985 Blue River Way, Colorado Springs, CO 80911For SaleMLS ID #1850880, Kim Flynn, Equity Colorado Real Estate. elevateMLS
- $450,0004 bd3 ba2.3k sqft5963 Mumford Dr, Colorado Springs, CO 80925For SaleMLS ID #2207914, Ryan Meyer, Exp Realty LLC. elevateMLS
- $450,0003 bd3 ba2.3k sqft9531 Desert Poppy Ln, Colorado Springs, CO 80925For SaleMLS ID #6523110, Ricardo Novelo, You 1st Realty - Unity. elevateMLS
- $485,0005 bd3 ba3.1k sqft10568 Abrams Dr, Colorado Springs, CO 80925For SaleMLS ID #8406643, Krista Corey, Keller Williams Partners. elevateMLS
- $510,0004 bd4 ba3.2k sqft7246 Dutch Loop, Loop, CO 80925For SaleMLS ID #4766436, Becky Martinez, Summit Ridge Group LLC. elevateMLS
- $469,9005 bd3 ba3.1k sqft6309 Tranters Creek Way, Colorado Springs, CO 80925For SaleMLS ID #2755340, Brandy Farris, Brandy Farris. elevateMLS
- $440,0004 bd4 ba2k sqft3623 Spitfire Dr, Colorado Springs, CO 80911For SaleMLS ID #5553190, Becky Martinez, Summit Ridge Group LLC. elevateMLS
