Skip main navigation
Off market
  • $729,400

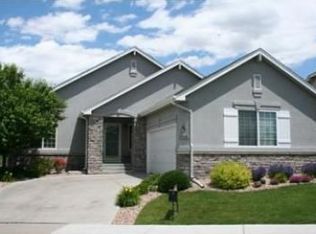
    10694 N OSCEOLA Dr, Westminster, CO 80031

    3beds
    3,350sqft
    Single Family Residence
    Built in 2003
    6,964 Square Feet Lot
    $729,400 Zestimate®
    $218/sqft
    $3,308 Estimated rent

    Home value

    $729,400

    $686,000 - $773,000

    $3,308/mo

    Zestimate® history
    Loading
    Loading...

    Owner options

    List your home for rent

    $3,308/mo

    Rent Zestimate®

    Find your next renter with Zillow Rental Manager. Plus, with online applications, you can quickly screen prospective tenants – for free.

    Learn more

    $3,308/mo

    Rent Zestimate®

    Refinance and save

    $4,565/mo

    Est. payment

    Refinancing to a lower rate could help reduce your monthly payments and save thousands over the life of the loan.

    See today's rates

    $4,565/mo

    Est. payment

    Explore your selling options

    Work with a Zillow partner agent

    Leverage their expertise and Zillow's premium Showcase listings to get your home seen by more buyers.

    Get started

    List with your own agent

    Get your home in front of millions of buyers by listing it on Zillow.

    Learn how to do it

    Sell it yourself

    Take full control of how buyers see your home on Zillow by listing For Sale by Owner (FSBO).

    List your home

    What's special

    IMMACULATE CONDITION BACK TO #10 TEE BOX. $40K IN BASEMENT FINISHES. SPACIOUS FLOOR PLAN, GOURMET KIT, W/CHERRY CABS & FLOORS, SLAB GRANITE W/SLATE BACK SPLASH. 2ND GUEST MSTR BEDROOM IN BASEMENT. THIS HM WILL NOT DISAPPOINT YOU. HOA MAINTAINS ALL LANDSCAPING. IT'S A MUST SEE. BUYER TO VERIFY SQ FOOTAGE.

    This property is not currently displayed as for sale or rent on Zillow. This may be different from what's on other websites or public sources.

    Zillow last checked:

    Listing updated:

    Listed by:

    Joe Gallo 303-420-8800,

    RE/MAX Alliance-Wadsworth

    Bought with:

    Non-IRES Agent

    Non-IRES

    Source: IRES as distributed by MLS GRID,MLS#: 695783MLS Logo

    Facts & features

    Interior

    Bedrooms & bathrooms
    • Bedrooms: 3
    • Bathrooms: 3
    • Full bathrooms: 2
    • 3/4 bathrooms: 1
    • Main level bathrooms: 2
    Rooms
    • Room types: Loft
    Primary bedroom
    • Description: Carpet
    • Features: Full Primary Bath, 5 Piece Primary Bath
    • Level: Main
    • Area: 323 Square Feet
    • Dimensions: 17 x 19
    Bedroom 2
    • Description: Carpet
    • Level: Main
    • Area: 121 Square Feet
    • Dimensions: 11 x 11
    Bedroom 3
    • Description: Carpet
    • Level: Basement
    • Area: 165 Square Feet
    • Dimensions: 11 x 15
    Dining room
    • Description: Carpet
    • Level: Main
    • Area: 170 Square Feet
    • Dimensions: 10 x 17
    Family room
    • Description: Carpet
    • Level: Basement
    • Area: 506 Square Feet
    • Dimensions: 22 x 23
    Kitchen
    • Description: Wood
    • Level: Main
    • Area: 437 Square Feet
    • Dimensions: 19 x 23
    Laundry
    • Description: Tile
    • Level: Main
    • Area: 48 Square Feet
    • Dimensions: 8 x 6
    Living room
    • Description: Carpet
    • Level: Main
    • Area: 256 Square Feet
    • Dimensions: 16 x 16
    Study
    • Description: Carpet
    • Level: Main
    • Area: 156 Square Feet
    • Dimensions: 13 x 12
    Heating
    • Forced Air
    Cooling
    • Ceiling Fan(s)
    Appliances
    • Included: Gas Range, Down Draft, Self Cleaning Oven, Dishwasher, Refrigerator, Washer, Dryer, Microwave, Disposal
    • Laundry: Washer/Dryer Hookup
    Features
    • Eat-in Kitchen, Separate Dining Room, Cathedral Ceiling(s), Open Floorplan, Natural Woodwork, Kitchen Island, Central Vacuum
    • Flooring: Wood
    • Windows: Window Coverings
    • Basement: Full,Partially Finished,Sump Pump
    • Has fireplace: Yes
    • Fireplace features: Free Standing, Gas, Living Room, Family Room
    Interior area
    • Total structure area: 2,107
    • Total interior livable area: 3,350 sqft
    • Finished area above ground: 2,107

    Property

    Parking
    • Total spaces: 2
    • Parking features: Garage Door Opener
    • Attached garage spaces: 2
    • Details: Attached
    Accessibility
    • Accessibility features: Main Floor Bath, Accessible Bedroom
    Features
    • Levels: One
    • Stories: 1
    • Patio & porch: Patio
    • Exterior features: Sprinkler System
    • Fencing: Partial
    Lot
    • Size: 6,964 Square Feet
    • Features: On Golf Course, Near Golf Course, Paved
    Details
    • Parcel number: R0124965
    • Zoning: RES
    • Special conditions: Private Owner

    Construction

    Type & style
    • Home type: SingleFamily
    • Architectural style: Patio Home
    • Property subtype: Single Family Residence
    Materials
    • Stone, Stucco
    • Foundation: Slab
    • Roof: Composition
    Condition
    • New construction: No
    • Year built: 2003
    Details
    • Builder model: LACOSTA II
    • Builder name: LENNAR

    Utilities & green energy

    • Electric: EXCEL
    • Gas: EXCEL
    • Water: City
    • Utilities for property: Natural Gas Available
    Green energy
    • Energy efficient items: Windows, Doors, Demand Control Limiter

    Community & HOA

    Community
    • Features: Clubhouse, Pool, Playground, Park
    • Subdivision: LEGACY RIDGE WEST
    HOA
    • Has HOA: Yes
    • Services included: Common Amenities, Snow Removal, Maintenance Grounds
    • HOA fee: $255 monthly
    Location
    • Region: Westminster

    Financial & listing details

    • Price per square foot: $218/sqft
    • Annual tax amount: $3,715
    • Date on market: 10/17/2025
    • Listing terms: Cash,Conventional
    • Exclusions: MIRRORS IN MASTER BATH

    Price history

    DateEventPrice
    2/7/2013Sold$420,000$125/sqft
    Source: IRES as distributed by MLS GRID #695783 Report a problem

    Public tax history

    Tax history is unavailable.

    Neighborhood: 80031

    Nearby schools

    GreatSchools rating
    Schools provided by the listing agent
    • Elementary: Cotton Creek
    • Middle: Silver Hills
    • High: Northglenn

    Source: IRES as distributed by MLS GRID. This data may not be complete. We recommend contacting the local school district to confirm school assignments for this home.

    Get a cash offer in 3 minutes
    Find out how much your home could sell for in as little as 3 minutes with a no-obligation cash offer.
    Estimated market value
    $729,400
    Get a cash offer in 3 minutes
    Find out how much your home could sell for in as little as 3 minutes with a no-obligation cash offer.
    Estimated market value
    $729,400