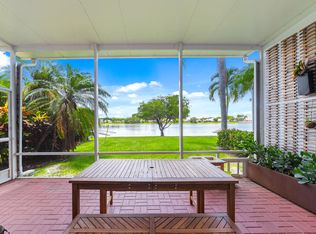
Welcome to this charming beautifully maintained 3-bedroom, 2-bathroom home perfectly situated in a Wellington! Close to top-rated schools, shopping, and restaurants. Bright and inviting living spaces filled with natural light, complemented by peaceful water views. Access to outstanding community amenities, including pools, a clubhouse, fitness room, game room, playground, and walking trails. Unwind on your private waterfront patio, perfect for relaxing or entertaining guests.
Sold for $445,000
$445,000
10694 Pelican Drive, Wellington, FL 33414
3beds
1,483sqft
Townhouse
Built in 1996
4,225 Square Feet Lot
$445,100 Zestimate®
$300/sqft
$3,289 Estimated rent
Home value
$445,100
$401,000 - $494,000
$3,289/mo
Zestimate® history
Owner options
List your home for rent
$3,289/mo
Rent Zestimate®
Find your next renter with Zillow Rental Manager. Plus, with online applications, you can quickly screen prospective tenants – for free.
$3,289/mo
Rent Zestimate®
Refinance and save
$3,440/mo
Est. payment
Refinancing to a lower rate could help reduce your monthly payments and save thousands over the life of the loan.
$3,440/mo
Est. payment
Explore your selling options
Work with a Zillow partner agent
Leverage their expertise and Zillow's premium Showcase listings to get your home seen by more buyers.
Get startedList with your own agent
Get your home in front of millions of buyers by listing it on Zillow.
Learn how to do itSell it yourself
Take full control of how buyers see your home on Zillow by listing For Sale by Owner (FSBO).
List your homeWhat's special
Private waterfront patioPeaceful water views
Zillow last checked:
Listing updated:
Listed by:
Richard Tran 954-803-2360,
Vista Realty
Bought with:
Maria O Mendelsohn, 3207396
Douglas Elliman Wellington
Source: BeachesMLS,MLS#: B26031610 Originating MLS: BeachesMLS
Originating MLS: BeachesMLSFacts & features
Interior
Bedrooms & bathrooms
- Bedrooms: 3
- Bathrooms: 2
- Full bathrooms: 2
Primary bedroom
- Level: Upper
- Area: 168
- Dimensions: 14 X 12
Bedroom 2
- Level: Upper
- Area: 132
- Dimensions: 12 X 11
Bedroom 3
- Level: Upper
- Area: 121
- Dimensions: 11 X 11
Kitchen
- Level: Main
- Area: 48
- Dimensions: 8 X 6
Living room
- Level: Main
- Area: 260
- Dimensions: 20 X 13
Heating
- Central, Electric
Cooling
- Central Air, Electric
Appliances
- Included: Dryer, Dishwasher, Electric Range, Electric Water Heater, Disposal, Microwave, Refrigerator, Water Heater, Washer
- Laundry: Washer Hookup, In Garage, Laundry Tub
Features
- Breakfast Bar, Cathedral Ceiling(s), Dual Sinks, Entrance Foyer, Garden Tub/Roman Tub, Living/Dining Room, Pantry, Split Bedrooms, Separate Shower, Upper Level Primary, Vaulted Ceiling(s), Walk-In Closet(s)
- Flooring: Carpet, Ceramic Tile, Wood
- Windows: Sliding
- Has fireplace: No
Interior area
- Total structure area: 1,986
- Total interior livable area: 1,483 sqft
Property
Parking
- Total spaces: 4
- Parking features: Attached, Garage, Garage Door Opener
- Attached garage spaces: 1
Accessibility
- Accessibility features: None
Features
- Levels: Two
- Stories: 2
- Entry location: Entry Level Living Area Y
- Patio & porch: Covered, Patio, Porch, Screened
- Exterior features: Outdoor Living Area, Porch
- Pool features: Association
- Has view: Yes
- View description: Lake
- Has water view: Yes
- Water view: Lake
- Waterfront features: Lake Front
Lot
- Size: 4,225 Square Feet
- Dimensions: 0.09
- Features: < 1/4 Acre
Details
- Parcel number: 73414412070000520
- Zoning: WELL_PUD (city)
- Special conditions: Standard,Listed As-Is
Construction
Type & style
- Home type: Townhouse
- Property subtype: Townhouse
Materials
- Block
- Roof: Aluminum,Metal
Condition
- Resale
- New construction: No
- Year built: 1996
Utilities & green energy
- Electric: 3 Phase
- Sewer: Public Sewer
- Water: Public
- Utilities for property: Cable Available, Sewer Available, Water Available
Community & HOA
Community
- Features: Home Owners Association, Gated, Property Manager On-Site, Street Lights
- Security: Gated with Guard, Gated Community, Smoke Detector(s), Security Guard
- Subdivision: WELLINGTONS EDGE PAR 78 PH 1
HOA
- Has HOA: Yes
- Amenities included: Basketball Court, Clubhouse, Fitness Center, Management, Picnic Area, Playground, Park, Pool, Sidewalks, Tennis Court(s), Trail(s)
- Services included: Common Areas, Cable TV, Internet, Maintenance Grounds, Recreation Facilities, Security, Trash
- HOA fee: $378 monthly
- HOA phone: 561-790-6944
Location
- Region: Wellington
Financial & listing details
- Price per square foot: $300/sqft
- Tax assessed value: $257,221
- Annual tax amount: $4,740
- Date on market: 5/22/2026
- Cumulative days on market: 6 days
- Listing terms: Cash,Conventional,FHA,VA Loan
Price history
| Date | Event | Price |
|---|---|---|
| 7/9/2026 | Sold | $445,000-1.1%$300/sqft |
Source:  BeachesMLS #B26031610 Report a problem BeachesMLS #B26031610 Report a problem | ||
| 6/3/2026 | Pending sale | $450,000$303/sqft |
Source: BeachesMLS #B26031610 Report a problem | ||
| 5/22/2026 | Listed for sale | $450,000+47.5%$303/sqft |
Source: BeachesMLS #B26031610 Report a problem | ||
| 11/3/2020 | Sold | $305,000-1.6%$206/sqft |
Source: BeachesMLS #R10645817 Report a problem | ||
| 7/28/2020 | Listed for sale | $310,000$209/sqft |
Source: Keller Williams Preferred Partners #RX-10637985 Report a problem | ||
| 7/22/2020 | Pending sale | $310,000$209/sqft |
Source: Keller Williams Preferred Partners #RX-10637985 Report a problem | ||
| 7/17/2020 | Listed for sale | $310,000+71.3%$209/sqft |
Source: Keller Williams Preferred Partners #RX-10637985 Report a problem | ||
| 1/19/2012 | Listing removed | $1,550$1/sqft |
Source: AppFolio Inc. Report a problem | ||
| 10/3/2011 | Price change | $1,550-2.8%$1/sqft |
Source: RentalHunt.com #193934 Report a problem | ||
| 9/4/2011 | Listed for rent | $1,595$1/sqft |
Source: FloridaRentalAds.com Report a problem | ||
| 3/21/2003 | Sold | $181,000+42.5%$122/sqft |
Source: Public Record Report a problem | ||
| 12/22/1999 | Sold | $127,000$86/sqft |
Source: Public Record Report a problem | ||
Public tax history
| Year | Property taxes | Tax assessment |
|---|---|---|
| 2025 | $4,740 +3.5% | $257,221 +2.9% |
| 2024 | $4,578 +2.9% | $249,972 +3% |
| 2023 | $4,449 +3.6% | $242,691 +3% |
| 2022 | $4,296 +1.9% | $235,622 +3% |
| 2021 | $4,215 -17.1% | $228,759 -1% |
| 2020 | $5,084 +3% | $231,105 +4.4% |
| 2019 | $4,938 | $221,320 |
| 2018 | $4,938 +2.4% | $221,320 |
| 2017 | $4,821 +0.4% | $221,320 +12.7% |
| 2016 | $4,803 +7.4% | $196,320 +5.4% |
| 2015 | $4,471 +5.5% | $186,320 +5.7% |
| 2014 | $4,237 +21.2% | $176,320 +23.9% |
| 2013 | $3,496 -1.1% | $142,320 |
| 2012 | $3,536 -4.1% | $142,320 -2.7% |
| 2011 | $3,688 -0.6% | $146,205 |
| 2010 | $3,710 -0.7% | $146,205 -5% |
| 2009 | $3,737 -21.3% | $153,830 -31.8% |
| 2008 | $4,750 -4.2% | $225,600 -6.5% |
| 2007 | $4,960 -16.9% | $241,320 -10.1% |
| 2006 | $5,967 | $268,320 +26.4% |
| 2005 | -- | $212,320 +30% |
| 2004 | $2,092 +649.8% | $163,320 +10.1% |
| 2003 | $279 -89.7% | $148,320 +29.7% |
| 2002 | $2,707 -0.4% | $114,320 +0.9% |
| 2001 | $2,717 +2.3% | $113,320 +1.2% |
| 2000 | $2,656 +617.9% | $112,000 +558.8% |
| 1999 | $370 | $17,000 |
Find assessor info on the county website
Neighborhood: Wellington's Edge
Nearby homes
- $491,6003 bd2 ba2.5k sqft10690 Pelican Dr, Wellington, FL 33414Off Market

- $453,8003 bd2 ba1.5k sqft10698 Pelican Dr, Wellington, FL 33414Off Market

- $463,0003 bd3 ba1.5k sqft10686 Pelican Dr, Wellington, FL 33414Sold
- $423,2003 bd2 ba1.4k sqft10682 Pelican Dr, Wellington, FL 33414Off Market
- $467,1003 bd2 ba1.8k sqft10706 Pelican Dr, Wellington, FL 33414Off Market
- $479,9003 bd3 ba1.5k sqft10702 Pelican Dr, Wellington, FL 33414For Sale
- $456,3003 bd2 ba1.8k sqft10710 Pelican Dr, Wellington, FL 33414Off Market
- $412,7003 bd2 ba1.8k sqft10710 Pelican Dr #R28499, Wellington, FL 33414Off Market
Nearby schools
GreatSchools rating
- 10/10Elbridge Gale Elementary SchoolGrades: PK-5Distance: 0.7 mi
- 8/10Emerald Cove Middle SchoolGrades: 6-8Distance: 1.6 mi
- 5/10Palm Beach Central High SchoolGrades: 9-12Distance: 2.2 mi
Schools provided by the listing agent
- Elementary: Elbridge Gale
- Middle: Emerald Cove
- High: Palm Beach Central
Source: BeachesMLS. This data may not be complete. We recommend contacting the local school district to confirm school assignments for this home.
Get a cash offer in 3 minutes
Find out how much your home could sell for in as little as 3 minutes with a no-obligation cash offer.
Estimated market value
$445,100
Get a cash offer in 3 minutes
Find out how much your home could sell for in as little as 3 minutes with a no-obligation cash offer.
Estimated market value
$445,100
- Florida
- Palm Beach County
- Wellington
- 33414
- Wellington's Edge
- 10694 Pelican Drive
Nearby cities
Nearby neighborhoods
Nearby zip codes
Other Wellington Topics
