Skip main navigation
Off market
  • $722,000

    10695 Avian Dr, Johns Creek, GA 30022

    5beds
    4,100sqft
    SingleFamily
    Built in 1995
    1 Acres Lot
    $722,000 Zestimate®
    $176/sqft
    $3,562 Estimated rent

    Home value

    $722,000

    $671,000 - $773,000

    $3,562/mo

    Zestimate® history
    Loading
    Loading...

    Owner options

    List your home for rent

    $3,562/mo

    Rent Zestimate®

    Find your next renter with Zillow Rental Manager. Plus, with online applications, you can quickly screen prospective tenants – for free.

    Learn more

    $3,562/mo

    Rent Zestimate®

    Refinance and save

    $4,418/mo

    Est. payment

    Refinancing to a lower rate could help reduce your monthly payments and save thousands over the life of the loan.

    See today's rates

    $4,418/mo

    Est. payment

    Explore your selling options

    Work with a Zillow partner agent

    Leverage their expertise and Zillow's premium Showcase listings to get your home seen by more buyers.

    Get started

    List with your own agent

    Get your home in front of millions of buyers by listing it on Zillow.

    Learn how to do it

    Sell it yourself

    Take full control of how buyers see your home on Zillow by listing For Sale by Owner (FSBO).

    List your home

    What's special

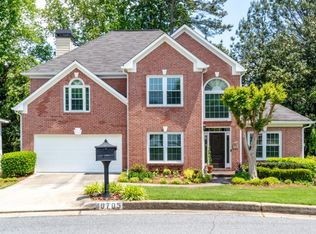
    This European-styled hard coat stucco and stone front home with 3 sides cement hardie-plank siding is in move-in ready condition. This open floor plan features hardwood floors, a 2-story fireside great room that is totally open to a sunny eat-in kitchen that has a breakfast bar, pantry and large built-in computer desk. There is a huge laundry room that serves as a second pantry with cabinets and room for a second refrigerator and storage shelves.. There is also a formal dining room and a formal living room that could also be used as a home office. Brushed nickle door knobs and hinges, switch plates, and outlet covers throughout The upper level offers 4 bedrooms including a lovely master suite with a deep trey ceiling with a ceiling fan, a walk-in closet and a great master bath with a jetted tub, double vanities, separate shower and separate water closet. Second full bath upper The terrace level has 3 large finished rooms and is very open. Room for two additional bedrooms. Finished rooms including a large recreation room, a large den, and a large exercise room, all open to each other. Plenty of room for two extra bedrooms. Plus much heat/air storage. You will spend much of your time in the all season room with a huge heater, solar shades, and insulated draperies. Year round covered grilling deck 14 ceiling fans and 14 windows with draperies included. Built in surround sound in three areas with receivers and DVD 's included and pre wired. New front door and new double convection gas oven. Insulated garage doors. Shelving and storage everywhere. Newly sanded hardwood floors. $20 per yard carpet throughout. Irrigation, Fenced yard, Private lanai with creek. Mother other small things make this the perfect ready to move in house. Furnishings negotiable. This neighborhood offers it's own community pool and is conveniently located to major routes, shopping, restaurants, business centers and area parks.

    This property is not currently displayed as for sale or rent on Zillow. This may be different from what's on other websites or public sources.

    Facts & features

    Interior

    Bedrooms & bathrooms
    • Bedrooms: 5
    • Bathrooms: 3.5
    • Full bathrooms: 3
    • 1/2 bathrooms: 1
    • Main level bathrooms: 1
    Heating
    • Forced air, Heat pump, Gas
    Cooling
    • Central
    Appliances
    • Included: Dishwasher, Dryer, Garbage disposal, Microwave, Range / Oven, Refrigerator, Trash compactor, Washer
    • Laundry: Laundry Room, In Hall
    Features
    • Double Vanity, Walk-In Closet(s), Vaulted Ceiling(s), Separate Shower, Garden Tub, Bookcases, Foyer - 2 Story, Hardwood Floors, Tile Bath, Tile Floors, Tray Ceiling(s), Cable In Street
    • Flooring: Carpet, Hardwood, Laminate
    • Basement: Finished
    • Has fireplace: Yes
    • Fireplace features: Family Room, Gas Starter, Factory Built
    Interior area
    • Structure area source: Appraiser
    • Total interior livable area: 4,100 sqft
    • Finished area below ground: 1400

    Property

    Parking
    • Total spaces: 2
    • Parking features: Garage - Attached
    • Details: Attached, 2 Car, Kitchen Level Entry
    Features
    • Patio & porch: Deck/Patio, Screened
    • Exterior features: Stone, Stucco, Cement / Concrete
    • Has view: Yes
    • View description: Water
    • Has water view: Yes
    • Water view: Water
    Lot
    • Size: 1 Acres
    • Features: Level, Private Backyard
    Details
    • Additional structures: Workshop, Garage(s)
    • Parcel number: 11038001511317
    • Special conditions: Covenants/Restrictions

    Construction

    Type & style
    • Home type: SingleFamily
    • Architectural style: Conventional
    Materials
    • Frame
    • Roof: Composition
    Condition
    • Year built: 1995

    Utilities & green energy

    • Sewer: Sewer Connected
    • Water: Public Water
    Green energy
    • Energy efficient items: Programmable Thermostat, Double Pane/Thermo, Water Heater-gas

    Community & HOA

    HOA
    • Has HOA: Yes
    • Amenities included: Clubhouse, Tennis Court(s), Neighborhood Association, Sidewalks, Street Lights, Underground Utilities, Swim Team
    • Services included: Sewer, Tennis, Swimming
    • HOA fee: $33 monthly
    Location
    • Region: Johns Creek

    Financial & listing details

    • Price per square foot: $176/sqft
    • Tax assessed value: $785,900
    • Annual tax amount: $9,387

    Price history

    DateEventPrice
    6/23/2020Sold$461,500-1.6%$113/sqft
    Source: FMLS GA #6706994 Report a problem
    5/11/2020Pending sale$469,000$114/sqft
    Source: Chapman Hall Realtors #8767554 Report a problem
    4/8/2020Price change$469,000-2.1%$114/sqft
    Source: Chapman Hall Realtors #8767554 Report a problem
    3/28/2020Listed for sale$479,000+66.3%$117/sqft
    Source: Owner Report a problem
    1/5/2015Sold$288,000-12.7%$70/sqft
    Source: Public Record Report a problem
    4/1/2014Pending sale$330,000$80/sqft
    Source: PalmerHouse Properties #5269934 Report a problem
    4/1/2014Listed for sale$330,000+10%$80/sqft
    Source: PalmerHouse Properties #5269934 Report a problem
    8/21/2012Listing removed$2,100$1/sqft
    Source: PalmerHouse Properties #5050273 Report a problem
    8/6/2012Listed for rent$2,100$1/sqft
    Source: PalmerHouse Properties #5050273 Report a problem
    9/21/2010Listing removed$300,000$73/sqft
    Source: Prudential Georgia Realty #4025457 Report a problem
    7/24/2010Price change$300,000-3.2%$73/sqft
    Source: Prudential Georgia Realty #4025457 Report a problem
    6/19/2010Price change$309,900-2.9%$76/sqft
    Source: PRUDENTIAL GEORGIA REALTY #4025457 Report a problem
    4/17/2010Price change$319,000-1.8%$78/sqft
    Source: PRUDENTIAL GEORGIA REALTY #4025457 Report a problem
    3/6/2010Listed for sale$325,000+2.4%$79/sqft
    Source: PRUDENTIAL GEORGIA REALTY #4025457 Report a problem
    10/14/2008Sold$317,500+24%$77/sqft
    Source: Public Record Report a problem
    5/6/2002Sold$256,000+30.3%$62/sqft
    Source: Public Record Report a problem
    10/17/1995Sold$196,500$48/sqft
    Source: Public Record Report a problem

    Public tax history

    YearProperty taxesTax assessment
    2025$9,387 -3.5%$314,360 -3%
    2024$9,732 +28.7%$324,240
    2023$7,560 -2%$324,240 +29%
    2022$7,711 +32.6%$251,280 +36.1%
    2021$5,816 +9%$184,600 +13.9%
    2020$5,337 +5.4%$162,040 +1.8%
    2019$5,064 $159,200 +2.4%
    2018$5,064 $155,480 +35%
    2017$5,064 +29.1%$115,200
    2016$3,921 +3.3%$115,200 -9%
    2015$3,797 -2.6%$126,640
    2014$3,898 +22.3%$126,640 +18.7%
    2013$3,189 -0.3%$106,720
    2012$3,199 $106,720
    2011-- $106,720 -1.9%
    2010$3,291 +660.8%$108,760
    2009$433 $108,760
    2008-- $108,760
    2007$3,023 $108,760
    2005-- $108,760 +9.7%
    2004$2,844 +2.4%$99,160 +3.9%
    2003$2,776 -0.3%$95,400 +2.9%
    2002$2,786 -0.9%$92,680 +4.7%
    2001$2,810 $88,520
    Find assessor info on the county website

    Neighborhood: 30022

    Nearby schools

    GreatSchools rating
    Schools provided by the listing agent
    • Elementary: Ocee
    • Middle: Taylor Road
    • High: Chattahoochee
    • District: North Fulton

    Source: The MLS. This data may not be complete. We recommend contacting the local school district to confirm school assignments for this home.

    Get a cash offer in 3 minutes
    Find out how much your home could sell for in as little as 3 minutes with a no-obligation cash offer.
    Estimated market value
    $722,000
    Get a cash offer in 3 minutes
    Find out how much your home could sell for in as little as 3 minutes with a no-obligation cash offer.
    Estimated market value
    $722,000