Welcome to your dream home nestled in the prestigious gated community of Backcountry in Highlands Ranch! This meticulously maintained residence offers an unparalleled blend of luxury, comfort, and convenience. Step inside to discover a spacious main floor adorned with gleaming hardwood floors, featuring a versatile study perfect for remote work or quiet reading, as well as a convenient main floor bedroom for guests or multigenerational living. The heart of the home is a chef's delight, boasting a large kitchen equipped with double ovens, a generous gas range, and ample counter space for culinary adventures. Enjoy the cozy ambiance of a dual-sided fireplace that elegantly connects the study and family room, creating the ideal setting for intimate gatherings or tranquil evenings. Upstairs, retreat to three bedrooms and three bathrooms, offering plenty of space and privacy for the entire family. A versatile loft area provides additional flexibility for a playroom, home gym, or relaxation zone. The walkout basement is an entertainer's paradise, featuring a bedroom, bath, and a spacious recreation area complete with a cozy fireplace and a convenient walk-up bar area, perfect for hosting unforgettable gatherings with friends and family. Unwind in style in the expansive covered deck, overlooking serene open space and boasting a built-in firepit, creating the ultimate outdoor oasis for relaxation and enjoyment. With a three-car garage and ample storage throughout, this home effortlessly combines luxury living with practicality. Don't miss this rare opportunity to own a slice of paradise in one of Highlands Ranch's most coveted communities. Schedule your showing today and make this stunning property your own!
Sold for $1,702,000
Zillow last checked:
Listing updated:
Bought with:
Candace Pellinen, 100031016
Coldwell Banker Realty 24
Source: REcolorado as distributed by MLS GRID,MLS#: 7329105
Price history
| Date | Event | Price |
|---|---|---|
| 6/14/2024 | Sold | $1,702,000+0.1%$315/sqft |
Source:  REcolorado as distributed by MLS GRID #7329105 Report a problem REcolorado as distributed by MLS GRID #7329105 Report a problem | ||
| 4/29/2024 | Pending sale | $1,700,000$315/sqft |
Source: REcolorado as distributed by MLS GRID #7329105 Report a problem | ||
| 4/26/2024 | Listed for sale | $1,700,000+121.3%$315/sqft |
Source: REcolorado as distributed by MLS GRID #7329105 Report a problem | ||
| 6/5/2018 | Sold | $768,355$142/sqft |
Source: Public Record Report a problem | ||
Nearby homes
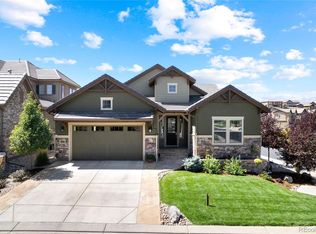
- $1,250,0005 bd4 ba5.1k sqft10687 Snowblossom Way, Highlands Ranch, CO 80126Sold
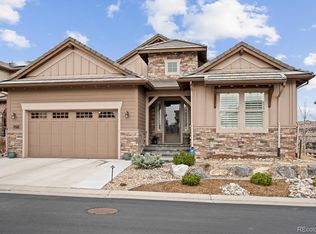
- $1,380,0003 bd4 ba4.6k sqft10707 Snowblossom Way, Highlands Ranch, CO 80126Sold
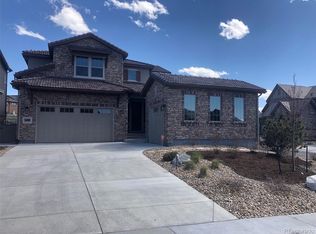
- $1,421,4006 bd4 ba5.4k sqft10675 Greycliffe Dr, Highlands Ranch, CO 80126Off Market
- $1,567,3006 bd6 ba4.9k sqft10719 Snowblossom Way, Highlands Ranch, CO 80126Off Market
Get a cash offer in 3 minutes
Find out how much your home could sell for in as little as 3 minutes with a no-obligation cash offer.
Estimated market value
$1,672,100
