Welcome to this beautifully upgraded 3-bedroom, 2.5-bathroom condo located in the desirable neighborhood of Ivy Crest. From the moment you step inside, you’ll be impressed by the thoughtful renovations and modern finishes that make this home truly shine. Fall in love with the remodeled kitchen with brand-new stainless steel appliances, sleek quartz countertops, and custom cabinetry. The open-concept living and dining areas are perfect for both relaxing and entertaining, featuring stylish new flooring and an upgraded fireplace. Both bedrooms offer generous space, with the primary bedroom boasting a large walk-in closet and an ensuite bath. The second bath is equally impressive, showcasing high-end finishes with new sinks and countertops. Conveniently located near local parks and shopping, and with easy access to major transportation routes, this condo is perfect for those looking for a low-maintenance home with all the modern touches. Don’t miss out on this one-of-a-kind property that offers both style and comfort. Schedule your tour today!
Sold for $996,500
Listed by: IRN Realty • Monica Kim • Contact: 949-522-6000
Bought with: RE/MAX Connections
$996,500
10695 Wexford St Unit 2, San Diego, CA 92131
3beds
1,524sqft
Townhouse
Built in 2000
1.02 Acres Lot
$1,009,900 Zestimate®
$654/sqft
$3,754 Estimated rent
Home value
$1,009,900
$929,000 - $1.10M
$3,754/mo
Zestimate® history
Owner options
List your home for rent
$3,754/mo
Rent Zestimate®
Find your next renter with Zillow Rental Manager. Plus, with online applications, you can quickly screen prospective tenants – for free.
$3,754/mo
Rent Zestimate®
Refinance and save
$6,512/mo
Est. payment
Refinancing to a lower rate could help reduce your monthly payments and save thousands over the life of the loan.
$6,512/mo
Est. payment
Explore your selling options
Work with a Zillow partner agent
Leverage their expertise and Zillow's premium Showcase listings to get your home seen by more buyers.
Get startedList with your own agent
Get your home in front of millions of buyers by listing it on Zillow.
Learn how to do itSell it yourself
Take full control of how buyers see your home on Zillow by listing For Sale by Owner (FSBO).
List your homeWhat's special
Upgraded fireplaceStylish new flooringEnsuite bathCustom cabinetryNew sinks and countertopsLarge walk-in closetSleek quartz countertops
Zillow last checked:
Listing updated:
Listed by:
Monica Kim DRE #02023030 714-743-9322,
IRN Realty
Bought with:
Val Francis, DRE #01277226
RE/MAX Connections
Source: CRMLS,MLS#: PW25063172 Originating MLS: California Regional MLS
Originating MLS: California Regional MLSFacts & features
Interior
Bedrooms & bathrooms
- Bedrooms: 3
- Bathrooms: 3
- Full bathrooms: 2
- 1/2 bathrooms: 1
- Main level bathrooms: 1
Rooms
- Room types: Bedroom, Other
Bedroom
- Features: All Bedrooms Up
Kitchen
- Features: Granite Counters, Remodeled, Updated Kitchen
Other
- Features: Walk-In Closet(s)
Cooling
- Central Air
Appliances
- Included: Dishwasher, Disposal, Gas Range
- Laundry: Electric Dryer Hookup, Gas Dryer Hookup
Features
- Ceiling Fan(s), Granite Counters, Open Floorplan, Recessed Lighting, All Bedrooms Up, Walk-In Closet(s)
- Has fireplace: Yes
- Fireplace features: Living Room
- Common walls with other units/homes: 2+ Common Walls
Interior area
- Total interior livable area: 1,524 sqft
Property
Parking
- Total spaces: 2
- Parking features: Direct Access, Garage, Garage Faces Rear
- Attached garage spaces: 2
Features
- Levels: Two
- Stories: 2
- Entry location: ground
- Pool features: Association
- Has spa: Yes
- Spa features: Association
- Has view: Yes
- View description: None
Lot
- Size: 1.02 Acres
Details
- Parcel number: 3194604909
- Zoning: RM-2-5
- Special conditions: Standard
Construction
Type & style
- Home type: Townhouse
- Property subtype: Townhouse
- Attached to another structure: Yes
Condition
- Updated/Remodeled
- New construction: No
- Year built: 2000
Utilities & green energy
- Sewer: Unknown
- Water: Public
Community & HOA
Community
- Features: Curbs, Street Lights, Sidewalks
- Subdivision: Scripps Ranch
HOA
- Has HOA: Yes
- Amenities included: Playground, Pool, Spa/Hot Tub
- HOA fee: $236 monthly
- HOA name: Ivy Crest
- HOA phone: 760-643-2200
Location
- Region: San Diego
Financial & listing details
- Price per square foot: $654/sqft
- Tax assessed value: $588,896
- Annual tax amount: $7,661
- Date on market: 3/25/2025
- Cumulative days on market: 55 days
- Listing terms: Cash,Cash to New Loan,Conventional
Price history
| Date | Event | Price |
|---|---|---|
| 7/3/2025 | Sold | $996,500-4.2%$654/sqft |
Source:  CRMLS #PW25063172 Report a problem CRMLS #PW25063172 Report a problem | ||
| 5/23/2025 | Pending sale | $1,040,000$682/sqft |
Source: CRMLS #PW25063172 Report a problem | ||
| 4/7/2025 | Price change | $1,040,000-2.8%$682/sqft |
Source: CRMLS #PW25063172 Report a problem | ||
| 3/26/2025 | Listed for sale | $1,070,000+118.4%$702/sqft |
Source: CRMLS #PW25063172 Report a problem | ||
| 7/19/2018 | Listing removed | $2,700$2/sqft |
Source: Owner Report a problem | ||
| 7/13/2018 | Listed for rent | $2,700$2/sqft |
Source: Zillow Rental Manager Report a problem | ||
| 2/20/2018 | Listing removed | $2,700$2/sqft |
Source: Zillow Rental Manager Report a problem | ||
| 1/21/2018 | Listed for rent | $2,700$2/sqft |
Source: Zillow Rental Manager Report a problem | ||
| 8/22/2014 | Sold | $490,000-3%$322/sqft |
Source: Public Record Report a problem | ||
| 7/17/2014 | Price change | $505,000-4.5%$331/sqft |
Source: Allison James Estates & Homes � #140030799 Report a problem | ||
| 6/9/2014 | Listed for sale | $529,000+27.5%$347/sqft |
Source: Allison James Estates & Homes � #140030799 Report a problem | ||
| 12/17/2009 | Sold | $415,000+108%$272/sqft |
Source: Agent Provided Report a problem | ||
| 6/28/1999 | Sold | $199,500$131/sqft |
Source: Public Record Report a problem | ||
Public tax history
| Year | Property taxes | Tax assessment |
|---|---|---|
| 2025 | $7,661 +2.1% | $588,896 +2% |
| 2024 | $7,499 +2.2% | $577,350 +2% |
| 2023 | $7,335 +3.3% | $566,031 +2% |
| 2022 | $7,100 +0.9% | $554,933 +2% |
| 2021 | $7,040 +1.2% | $544,053 +1% |
| 2020 | $6,955 +5.9% | $538,475 +2% |
| 2019 | $6,571 -8.1% | $527,918 +2% |
| 2018 | $7,150 +1.6% | $517,567 +2% |
| 2017 | $7,038 +1.7% | $507,420 +2% |
| 2016 | $6,918 +1.3% | $497,472 +1.5% |
| 2015 | $6,831 +43% | $490,000 +54.5% |
| 2014 | $4,776 | $317,170 +0.5% |
| 2013 | -- | $315,737 +2% |
| 2012 | -- | $309,547 +2% |
| 2011 | -- | $303,478 +0.8% |
| 2010 | -- | $301,210 -0.2% |
| 2009 | -- | $301,927 +2% |
| 2008 | -- | $296,008 +2% |
| 2007 | -- | $290,205 +2% |
| 2006 | -- | $284,515 +2% |
| 2005 | -- | $278,937 +2% |
| 2004 | -- | $273,469 +1.9% |
| 2003 | -- | $268,458 +27% |
| 2002 | -- | $211,391 +2% |
| 2001 | -- | $207,247 |
Find assessor info on the county website
Neighborhood: Sabre Springs
Nearby homes
- $635,8002 bd2 ba946 sqft10868 Ivy Hill Dr UNIT 1, San Diego, CA 92131Off Market
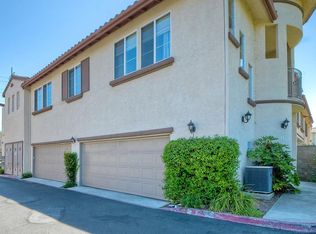
- $842,6003 bd2 ba1.5k sqft10868 Ivy Hill Dr UNIT 2, San Diego, CA 92131Off Market
- $841,1002 bd2 ba1.3k sqft10868 Ivy Hill Dr UNIT 3, San Diego, CA 92131Off Market
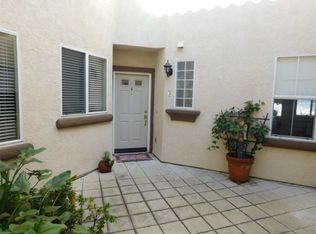
- $747,5002 bd2 ba1.2k sqft10868 Ivy Hill Dr UNIT 4, San Diego, CA 92131Off Market
- $876,5002 bd2 ba1.3k sqft10868 Ivy Hill Dr UNIT 5, San Diego, CA 92131Off Market
- $923,0003 bd3 ba1.5k sqft10868 Ivy Hill Dr UNIT 6, San Diego, CA 92131Off Market
- $1,011,6003 bd3 ba1.5k sqft10868 Ivy Hill Dr UNIT 7, San Diego, CA 92131Off Market
- $725,0002 bd2 ba1.2k sqft10868 Ivy Hill Dr UNIT 8, San Diego, CA 92131Off Market
Nearby schools
GreatSchools rating
- 9/10Dingeman Elementary SchoolGrades: K-5Distance: 0.5 mi
- 9/10Marshall Middle SchoolGrades: 6-8Distance: 2.9 mi
- 10/10Scripps Ranch High SchoolGrades: 9-12Distance: 2.2 mi
Schools provided by the listing agent
- Middle: Marshall
Source: CRMLS. This data may not be complete. We recommend contacting the local school district to confirm school assignments for this home.
Get a cash offer in 3 minutes
Find out how much your home could sell for in as little as 3 minutes with a no-obligation cash offer.
Estimated market value
$1,009,900
Get a cash offer in 3 minutes
Find out how much your home could sell for in as little as 3 minutes with a no-obligation cash offer.
Estimated market value
$1,009,900
- California
- San Diego County
- San Diego
- 92131
- Sabre Springs
- 10695 Wexford St Unit 2
Nearby cities
Nearby neighborhoods
Nearby zip codes
Other San Diego Topics
