Welcome to this stunning, move-in-ready 2-story, 3-car attached garage gem in the sought-after Wing Pointe community! Spanning 3,077 sq. ft. including a finished basement with egress windows, this home perfectly blends high-tech convenience with classic comfort. The main level features soaring 9ft ceilings, separate living and dining rooms and a stunning kitchen that opens up to the sun-drenched two-story great room boasting new 2025 carpeting (with hardwood underneath!) and custom Bluetooth-controlled curtains. The chef's kitchen is a showstopper with white cabinetry, granite countertops, a designer backsplash, center island, and all-new stainless steel appliances (2022). Entertain in the inviting great room anchored by a brick wood-burning fireplace with built-in wood cabinetry, or relax in the living room by the secondary electric fireplace. Upstairs, the vaulted primary suite is a true retreat, featuring a private sitting area, a custom closet organization system, and an en-suite bath with jetted tub and separate walk-in shower. A large loft offers the perfect flexible space for an office or playroom. Two additional bedrooms and full bath provide plenty of room for family or guests! Your private backyard oasis awaits: fully fenced (2021), it features an above-ground pool (2021), a redwood deck, a pergola, and a concrete stamped brick patio. Key Upgrades: New Furnace/AC (2022), Driveway Sealcoat (2026), Bluetooth Soffit Lighting, and river rock landscaping around the home and backyard. This home is truly turnkey!
Pending
$469,900
10695 Yellowstone Dr, Huntley, IL 60142
3beds
3,077sqft
Single Family Residence
Built in 2001
0.31 Acres Lot
$466,800 Zestimate®
$153/sqft
$-- HOA
What's special
Above-ground poolCenter islandVaulted primary suiteCustom bluetooth-controlled curtainsPrivate backyard oasisSun-drenched two-story great roomStunning kitchen
- 41 days |
- 716 |
- 37 |
Zillow last checked:
Listing updated:
Listed by:
Steven Wilke 815-222-8456,
Best Realty
Source: NorthWest Illinois Alliance of REALTORS®,MLS#: 202603444
Facts & features
Interior
Bedrooms & bathrooms
- Bedrooms: 3
- Bathrooms: 3
- Full bathrooms: 2
- 1/2 bathrooms: 1
- Main level bathrooms: 1
Primary bedroom
- Level: Upper
- Area: 240
- Dimensions: 16 x 15
Bedroom 2
- Level: Upper
- Area: 143
- Dimensions: 13 x 11
Bedroom 3
- Level: Upper
- Area: 143
- Dimensions: 13 x 11
Dining room
- Level: Main
- Area: 143
- Dimensions: 13 x 11
Family room
- Level: Main
- Area: 240
- Dimensions: 16 x 15
Kitchen
- Level: Main
- Area: 216
- Dimensions: 18 x 12
Living room
- Level: Main
- Area: 165
- Dimensions: 15 x 11
Heating
- Forced Air
Cooling
- Central Air
Appliances
- Included: Disposal, Dishwasher, Dryer, Microwave, Refrigerator, Stove/Cooktop, Washer, Gas Water Heater
- Laundry: Main Level
Features
- Tray Ceiling(s), Ceiling-Vaults/Cathedral, Granite Counters, Walk-In Closet(s)
- Windows: Window Treatments
- Basement: Partial,Sump Pump
- Has fireplace: Yes
- Fireplace features: Both Gas and Wood
Interior area
- Total structure area: 3,077
- Total interior livable area: 3,077 sqft
- Finished area above ground: 3,077
- Finished area below ground: 0
Property
Parking
- Total spaces: 3
- Parking features: Asphalt, Attached
- Garage spaces: 3
Features
- Levels: Two
- Stories: 2
- Patio & porch: Deck, Patio-Stamp Concrete
- Fencing: Fenced
Lot
- Size: 0.31 Acres
- Features: Subdivided
Details
- Additional structures: Pergola, Shed(s)
- Parcel number: 1834382006
Construction
Type & style
- Home type: SingleFamily
- Property subtype: Single Family Residence
Materials
- Vinyl
- Roof: Shingle
Condition
- Year built: 2001
Utilities & green energy
- Electric: Circuit Breakers
- Sewer: City/Community
- Water: City/Community
Community & HOA
Community
- Subdivision: IL
Location
- Region: Huntley
Financial & listing details
- Price per square foot: $153/sqft
- Tax assessed value: $362,520
- Annual tax amount: $9,834
- Price range: $469.9K - $469.9K
- Date on market: 6/11/2026
- Cumulative days on market: 41 days
- Ownership: Fee Simple
Estimated market value
$466,800
$443,000 - $490,000
$3,361/mo
Price history
| Date | Event | Price |
|---|---|---|
| 6/29/2026 | Pending sale | $469,900$153/sqft |
Source:  MRED as distributed by MLS GRID #12675341 Report a problem MRED as distributed by MLS GRID #12675341 Report a problem | ||
| 6/11/2026 | Listed for sale | $469,900+19.7%$153/sqft |
Source: MRED as distributed by MLS GRID #12675341 Report a problem | ||
| 6/13/2022 | Sold | $392,500+4.7%$128/sqft |
Source: MRED as distributed by MLS GRID #11389158 Report a problem | ||
| 5/3/2022 | Pending sale | $374,900$122/sqft |
Source:  RE/MAX International #11389158 Report a problem RE/MAX International #11389158 Report a problem | ||
| 5/3/2022 | Contingent | $374,900$122/sqft |
Source: MRED as distributed by MLS GRID #11389158 Report a problem | ||
| 4/29/2022 | Listed for sale | $374,900+34.4%$122/sqft |
Source: MRED as distributed by MLS GRID #11389158 Report a problem | ||
| 10/14/2016 | Sold | $279,000-2.1%$91/sqft |
Source: MRED as distributed by MLS GRID #09313020 Report a problem | ||
| 9/7/2016 | Pending sale | $285,000$93/sqft |
Source: Suburban Life Realty Ltd #09313020 Report a problem | ||
| 8/30/2016 | Price change | $285,000-1.4%$93/sqft |
Source: Suburban Life Realty Ltd #09313020 Report a problem | ||
| 8/11/2016 | Listed for sale | $289,000+11.2%$94/sqft |
Source: Suburban Life Realty Ltd #09313020 Report a problem | ||
| 7/24/2014 | Sold | $259,900$84/sqft |
Source: Agent Provided Report a problem | ||
| 5/28/2014 | Listed for sale | $259,900-4.4%$84/sqft |
Source: Coldwell Banker Residential Brokerage - Northwest #08626273 Report a problem | ||
| 11/25/2003 | Sold | $272,000+5.8%$88/sqft |
Source: Public Record Report a problem | ||
| 4/30/2001 | Sold | $257,118$84/sqft |
Source: Public Record Report a problem | ||
Public tax history
| Year | Property taxes | Tax assessment |
|---|---|---|
| 2024 | $9,834 +0.4% | $120,840 +11.3% |
| 2023 | $9,798 +4.6% | $108,552 +9.8% |
| 2022 | $9,371 +3.1% | $98,846 +6.2% |
| 2021 | $9,086 +2.7% | $93,093 +2.7% |
| 2020 | $8,850 | $90,610 +2.6% |
| 2019 | -- | $88,296 -10.5% |
| 2018 | $9,662 +1.7% | $98,673 +6.1% |
| 2017 | $9,496 -2.6% | $92,991 +4.3% |
| 2016 | $9,754 | $89,193 +26.3% |
| 2013 | $9,754 | $70,626 -13.9% |
| 2011 | -- | $82,007 +5.3% |
| 2010 | -- | $77,872 -19.1% |
| 2009 | -- | $96,289 |
| 2008 | -- | $96,289 +8.3% |
| 2006 | -- | $88,872 +4.8% |
| 2005 | $7,396 +0.4% | $84,777 +4.7% |
| 2004 | $7,367 +14.8% | $81,010 +7.2% |
| 2003 | $6,416 +1.1% | $75,587 +6% |
| 2002 | $6,349 +50% | $71,300 +89.8% |
| 2001 | $4,231 | $37,564 |
Find assessor info on the county website
Monthly payment
Est. payment
Payment breakdown
Explore the cost of this home by adjusting the details. Changes won't be saved.Climate risks
Neighborhood: 60142
Nearby schools
GreatSchools rating
- 9/10Conley Elementary SchoolGrades: 3-5Distance: 1.5 mi
- 7/10Heineman Middle SchoolGrades: 6-8Distance: 1.6 mi
- 8/10Huntley High SchoolGrades: 9-12Distance: 3.1 mi
Schools provided by the listing agent
- Elementary: Other/Outside Area
- Middle: Other/Outside Area
- High: Other/Outside Area
- District: Other/Outside Area
Source: NorthWest Illinois Alliance of REALTORS®. This data may not be complete. We recommend contacting the local school district to confirm school assignments for this home.
- $522,2005 bd4 ba2.6k sqft10725 Great Plaines Dr, Huntley, IL 60142Off Market
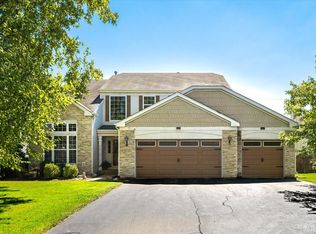
- $397,7003 bd3 ba1.6k sqft10685 Yellowstone Dr, Huntley, IL 60142Off Market
- $431,0004 bd3 ba2.2k sqft10665 Yellowstone Dr, Huntley, IL 60142Off Market
- $466,8004 bd3 ba2.5k sqft10735 Great Plaines Dr, Huntley, IL 60142Off Market

- $480,0004 bd3 ba2.5k sqft10695 Great Plaines Dr, Huntley, IL 60142Off Market
- $438,400-- bd-- ba2.2k sqft10655 Yellowstone Dr, Huntley, IL 60142Off Market
- $451,4003 bd3 ba2.2k sqft10745 Great Plaines Dr, Huntley, IL 60142Off Market
- $397,400-- bd-- ba1.7k sqft10660 Yellowstone Dr, Huntley, IL 60142Off Market
A local agent can set up tours, give advice and negotiate with sellers.
Similar homes
- $489,9003 bd3 ba2.3k sqft10651 Capitol Ln, Huntley, IL 60142Active
 MLS ID #12694334, Robert Wisdom, RE/MAX Horizon. MRED as distributed by MLS GRID
 - $489,9004 bd3 ba2.4k sqft11061 Bayou Ct, Huntley, IL 60142Active
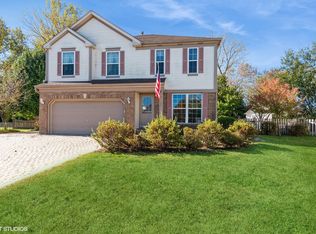 MLS ID #12696242, Clancy Green, Berkshire Hathaway HomeServices Starck Real Estate. MRED as distributed by MLS GRID
 - $495,0002 bd3 ba2.3k sqft13215 Oakwood Ave, Huntley, IL 60142Active
 MLS ID #12703060, Samantha R De Maria Moore, Coldwell Banker Realty. MRED as distributed by MLS GRID
 - $555,0003 bd3 ba2.5k sqft12225 Arlington Dr, Huntley, IL 60142Price Change
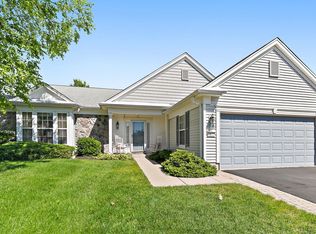 MLS ID #12687896, Paul Ambrogio, GRI, Berkshire Hathaway HomeServices Starck Real Estate. MRED as distributed by MLS GRID
 - $479,0004 bd3 ba2.8k sqft521 Winslow Way, Lake In The Hills, IL 60156ActiveMLS ID #12695823, Brian Malnati, 4 Keys Real Estate. MRED as distributed by MLS GRID
- $459,9953 bd4 ba2.2k sqft9 Tenneyson Ct, Lake In The Hills, IL 60156ActiveMLS ID #12400296, Usman Taj, Baird & Warner. MRED as distributed by MLS GRID
- $469,9004 bd3 ba3k sqft442 Harbor Dr, Carpentersville, IL 60110Price ChangeMLS ID #12690458, Dana Anest, GMC Realty LTD. MRED as distributed by MLS GRID
- $435,0003 bd2 ba1.8k sqft1 Regal Ct, Algonquin, IL 60102ActiveMLS ID #12695348, Kamila Jurasik, RE/MAX 10. MRED as distributed by MLS GRID
- $634,9003 bd3 ba2.6k sqft13048 Farm Hill Dr, Huntley, IL 60142Re-activatedMLS ID #12682461, Cathryn Verzal, Berkshire Hathaway HomeServices Starck Real Estate. MRED as distributed by MLS GRID
- $493,0004 bd3 ba2.6k sqft2789 Randall Ridge Dr, Elgin, IL 60124NewMLS ID #12710715, Gina Clifford, CSC, Berkshire Hathaway HomeServices Starck Real Estate. MRED as distributed by MLS GRID
- $440,0003 bd3 ba1.7k sqft17N228 Oak Grove Dr, Hampshire, IL 60140ActiveMLS ID #12691645, Mary Reuter Kenney, RE/MAX All Pro - St Charles. MRED as distributed by MLS GRID
- $615,0004 bd4 ba3.8k sqft6 Yorkshire Ct, Algonquin, IL 60102NewMLS ID #12712838, Karen Goins, RE/MAX Suburban. MRED as distributed by MLS GRID
- $520,0004 bd3 ba2.7k sqft9 Lake Plumleigh Ct, Algonquin, IL 60102NewMLS ID #12679095, Pradeep Singh, Royal Family Real Estate. MRED as distributed by MLS GRID
- $429,9004 bd4 ba2.7k sqft1173 Moonstone Run, Lake In The Hills, IL 60156ActiveMLS ID #12700243, Ryan Coler, Real 1 Realty. MRED as distributed by MLS GRID
- $354,9002 bd2 ba1.5k sqft12472 Wedgemere Dr, Huntley, IL 60142ActiveMLS ID #12687077, Dana Gallagher, Berkshire Hathaway HomeServices Starck Real Estate. MRED as distributed by MLS GRID
- $420,0005 bd3 ba2.6k sqft1441 Loch Lomond Dr, Crystal Lake, IL 60014ActiveMLS ID #12674615, Tyler Lewke, Keller Williams Success Realty. MRED as distributed by MLS GRID
- $639,9904 bd4 ba3.5k sqft1961 Broadsmore Dr, Algonquin, IL 60102NewMLS ID #12709915, Maria Ruiz, Brokerocity. MRED as distributed by MLS GRID
- $425,0004 bd4 ba2.6k sqft1807 Van Dyke Ln, Carpentersville, IL 60110Price ChangeMLS ID #12681900, Peter Vasilakos, Suburban Life Realty, Ltd. MRED as distributed by MLS GRID
- $499,9004 bd2 ba2.1k sqft166 Mohawk Trl, Algonquin, IL 60102ActiveMLS ID #12631272, Amy Ruminski, Baird & Warner. MRED as distributed by MLS GRID
- $520,0004 bd3 ba2.5k sqft2244 Country Knoll Ln, Elgin, IL 60123ActiveMLS ID #12648456, Vincent Dante, Baird & Warner. MRED as distributed by MLS GRID
