Skip main navigation
Closed
  • $440,000

    10696 County Road 26, Verndale, MN 56481

    3beds
    2,425sqft
    Single Family Residence
    Built in 1975
    19.16 Acres Lot
    $397,800 Zestimate®
    $181/sqft
    $1,980 Estimated rent

    Home value

    $397,800

    $322,000 - $469,000

    $1,980/mo

    Zestimate® history
    Loading
    Loading...

    Owner options

    List your home for rent

    $1,980/mo

    Rent Zestimate®

    Find your next renter with Zillow Rental Manager. Plus, with online applications, you can quickly screen prospective tenants – for free.

    Learn more

    $1,980/mo

    Rent Zestimate®

    Refinance and save

    $2,716/mo

    Est. payment

    Refinancing to a lower rate could help reduce your monthly payments and save thousands over the life of the loan.

    See today's rates

    $2,716/mo

    Est. payment

    Explore your selling options

    Work with a Zillow partner agent

    Leverage their expertise and Zillow's premium Showcase listings to get your home seen by more buyers.

    Get started

    List with your own agent

    Get your home in front of millions of buyers by listing it on Zillow.

    Learn how to do it

    Sell it yourself

    Take full control of how buyers see your home on Zillow by listing For Sale by Owner (FSBO).

    List your home

    What's special

    Oversized garageLarge upper loft areaBreath-taking viewsHomemade apple pieScenic natureFruit bearing plants
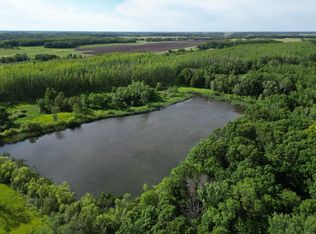
    PRICE REDUCED - MOTIVATED SELLERS - This unique one-of-a-kind log home is country living with the benefits of the city. Conveniently located close to several towns AND on tarred roads, this home with long paved drive has so much to offer. Relax and enjoy breath-taking views of over 19 acres of land. It’s peaceful, private and secluded. Enjoy the pond, the wildlife, as well as the peace and quiet of the country but only minutes away from town on road County Road 26. Numerous fruit bearing plants and scenic nature are in your future. This 3-bedroom, 2 bath log home is a must see – don’t forget to take a look at the oversized garage (30 X 40), workshop/machine shed (30 X 47) for special projects and the insulated and heated garage/storage shed (15 X 40) with a stove, refrigerate & pool table – great place for your very own man cave. PLUS, additional toys and equipment can be stored under the lean-to of 16 X 87. Garages and shops can accommodate 8+ vehicles. The interior of the home is bright and open and also boasts a large upper loft area which can be sleeping quarters, a great place for game night/weekend for the adults or kids OR a great hunting story telling area (served up by making your own homemade apple pie with fruit from your own trees). Property is great for hunting, nature walking, four wheeling or ranger riding – it pretty much has it all.

    Zillow last checked:

    Listing updated:

    Listed by:

    Lonna M Polman 612-242-6129,

    Trilogy Real Estate

    Bought with:

    Elizabeth Becher

    NextHome Horizons

    Source: NorthstarMLS as distributed by MLS GRID,MLS#: 6714830MLS Logo

    Facts & features

    Interior

    Bedrooms & bathrooms
    • Bedrooms: 3
    • Bathrooms: 2
    • Full bathrooms: 1
    • 3/4 bathrooms: 1
    Bedroom
    • Level: Main
    • Area: 182.24 Square Feet
    • Dimensions: 13.4 X 13.6
    Bedroom 2
    • Level: Main
    • Area: 121.6 Square Feet
    • Dimensions: 9.5 X 12.8
    Bedroom 3
    • Level: Main
    • Area: 125.44 Square Feet
    • Dimensions: 9.8 X 12.8
    Bathroom
    • Level: Main
    Bathroom
    • Level: Main
    Dining room
    • Level: Main
    • Area: 148.2 Square Feet
    • Dimensions: 11.4 X 13
    Game room
    • Level: Upper
    • Area: 373.8 Square Feet
    • Dimensions: 17.8 X 21
    Kitchen
    • Level: Main
    • Area: 154 Square Feet
    • Dimensions: 11 X 14
    Living room
    • Level: Main
    • Area: 500 Square Feet
    • Dimensions: 20 X 25
    Sitting room
    • Level: Upper
    • Area: 249.2 Square Feet
    • Dimensions: 14 X 17.8
    Heating
    • In-Floor Heating
    Cooling
    • Ductless Mini-Split
    Appliances
    • Included: Double Oven, Dryer, Electric Water Heater, ENERGY STAR Qualified Appliances, Exhaust Fan, Water Filtration System, Water Osmosis System, Microwave, Range, Stainless Steel Appliance(s), Washer, Water Softener Rented
    • Laundry: Electric Dryer Hookup, Main Level, Washer Hookup
    Features
    • Basement: Block
    • Number of fireplaces: 1
    • Fireplace features: Gas, Living Room
    Interior area
    • Total structure area: 2,425
    • Total interior livable area: 2,425 sqft
    • Finished area above ground: 2,425
    • Finished area below ground: 0

    Property

    Parking
    • Total spaces: 6
    • Parking features: Detached Garage, Asphalt, Floor Drain, Garage Door Opener, Heated Garage, Insulated Garage
    • Garage spaces: 6
    • Has uncovered spaces: Yes
    • Details: Garage Dimensions (41 X 46)
    Accessibility
    • Accessibility features: None
    Features
    • Levels: Two
    • Stories: 2
    • Patio & porch: Covered, Front Porch, Porch
    • Fencing: None
    • Waterfront features: Pond
    Lot
    • Size: 19.16 Acres
    • Dimensions: 66 x 1252
    • Features: Tree Coverage - Medium
    Details
    • Additional structures: Lean-To, Shed(s)
    • Foundation area: 1440
    • Parcel number: 130312010
    • Zoning description: Agriculture,Residential-Single Family
    • Wooded area: 435600

    Construction

    Type & style
    • Home type: SingleFamily
    • Property subtype: Single Family Residence
    Materials
    • Log
    • Foundation: Slab
    • Roof: Age Over 8 Years,Asphalt,Metal
    Condition
    • New construction: No
    • Year built: 1975

    Utilities & green energy

    • Electric: 100 Amp Service
    • Gas: Propane
    • Sewer: Mound Septic, Private Sewer, Septic System Compliant - Yes
    • Water: Private, Sand Point, Well

    Community & neighborhood

    Location
    • Region: Verndale

    HOA & financial

    HOA
    • Has HOA: No

    Other

    Other facts
    • Road surface type: Paved

    Price history

    DateEventPrice
    1/2/2026Sold$440,000-4.3%$181/sqft
    Source: NorthstarMLS as distributed by MLS GRID #6714830 Report a problem
    11/22/2025Pending sale$459,900$190/sqft
    Source: NorthstarMLS as distributed by MLS GRID #6714830 Report a problem
    7/17/2025Price change$459,900-3.2%$190/sqft
    Source: NorthstarMLS as distributed by MLS GRID #6714830 Report a problem
    5/5/2025Listed for sale$474,900-0.9%$196/sqft
    Source: NorthstarMLS as distributed by MLS GRID #6714830 Report a problem
    10/25/2024Listing removed$479,000-4%$198/sqft
    Source: NorthstarMLS as distributed by MLS GRID #6603330 Report a problem
    9/25/2024Listed for sale$499,000-9.1%$206/sqft
    Source: NorthstarMLS as distributed by MLS GRID #6603330 Report a problem
    8/27/2024Listing removed--
    Source: NorthstarMLS as distributed by MLS GRID #6559856 Report a problem
    7/19/2024Listed for sale$549,000+212.5%$226/sqft
    Source: NorthstarMLS as distributed by MLS GRID #6559856 Report a problem
    5/17/2010Sold$175,700$72/sqft
    Source: Public Record Report a problem

    Public tax history

    YearProperty taxesTax assessment
    2025$3,234 -16.5%$422,000 -3.3%
    2024$3,872 +6.3%$436,500 +2.9%
    2023$3,642 -0.5%$424,400 +19.4%
    2022$3,662 +23%$355,400 +18.5%
    2021$2,978 -2.3%$299,800 +7%
    2020$3,048 +16.1%$280,200 +8.7%
    2018$2,626 -2.2%$257,700 +6.1%
    2017$2,684 +18.6%$242,800 +3.2%
    2016$2,264 +15.5%$235,298
    2015$1,960 --
    2014-- --

    Find assessor info on the county website

    Neighborhood: 56481

    Nearby schools

    GreatSchools rating
    Get pre-qualified for a loan
    At Zillow Home Loans, we can pre-qualify you in as little as 5 minutes with no impact to your credit score.

    An equal housing lender. NMLS #10287.