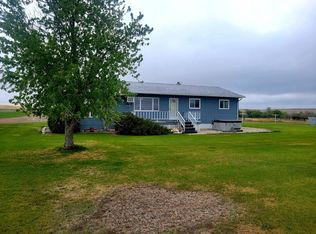
This recently remodeled home is located in the small town of Savage, MT on a 9000 sq' corner lot. This split level home has an open concept living, dining and kitchen area with beautiful hardwood flooring throughout. The highlight of this home is the kitchen which features stainless steel appliances, quartz counter tops, dark oak hardwood cupboards, center island and sliding glass doors to a 372 sq' deck. There is a large pantry/laundry room off the kitchen that also opens to a half bath which has additional cupboards and washer/dryer area. The remaining main level has 2 bedrooms, a full bathroom, and a master bedroom that has access to above mentioned 1/2 bath. The daylight basement has a large family room with a pellet stove and bar, two additional bedrooms and a bathroom. The backyard has a shed, fire pit and is surrounded by a composite privacy fence. There is also a detached oversized heated and insulated double stall garage. This home is located in the small town of Savage, Montana which has a population of just over 300 people. It is a quaint, close knit town that has a K-12 school, local convenience store, watering holes, churches and more. The town sits next to the Yellowstone River and public access points and BLM and state land for hunting. This is primarily an agricultural community or locals are able to work at the near by towns of Sidney or Glendive. Savage sits in the Bakken oilfield area and less then 70 miles from Williston, North Dakota. This is an ideal place to raise a family and avoid the negatives that come along with the oil with small town living.
This property is not currently displayed as for sale or rent on Zillow. This may be different from what's on other websites or public sources.