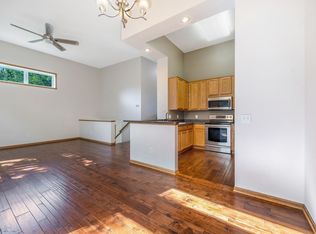
Welcome to your dream townhouse, an impeccably maintained end-unit oasis boasting elegance and comfort in every corner. With 3 cozy bedrooms, 2.25 bathrooms, and a layout perfect for down-sizers, first-time buyers, or savvy investors. Step inside to discover gleaming hardwood floors that flow seamlessly throughout, complemented by an abundance of natural light streaming through the abundance of windows. The kitchen is a culinary delight, featuring stainless steel appliances set against modern finishes. The primary suite is a luxurious retreat, with heated tiled flooring in the bathroom ensuring a warm start to chilly mornings. Entertaining is a breeze on the private deck or charming patio, with a walk-out lower level adding to the allure. Plus, with 2 parking spaces, coming and going is a breeze. Embrace a lifestyle of convenience and sophistication in this stunning residence. Your perfect suburban sanctuary awaits!
Closed
$302,820
10696 Ironwood Ct, Saint Paul, MN 55129
3beds
1,673sqft
Townhouse Side x Side
Built in 2005
1,785 Square Feet Lot
$312,200 Zestimate®
$181/sqft
$2,583 Estimated rent
Home value
$312,200
$297,000 - $328,000
$2,583/mo
Zestimate® history
Owner options
List your home for rent
$2,583/mo
Rent Zestimate®
Find your next renter with Zillow Rental Manager. Plus, with online applications, you can quickly screen prospective tenants – for free.
$2,583/mo
Rent Zestimate®
Refinance and save
$2,189/mo
Est. payment
Refinancing to a lower rate could help reduce your monthly payments and save thousands over the life of the loan.
$2,189/mo
Est. payment
Explore your selling options
Work with a Zillow partner agent
Leverage their expertise and Zillow's premium Showcase listings to get your home seen by more buyers.
Get startedList with your own agent
Get your home in front of millions of buyers by listing it on Zillow.
Learn how to do itSell it yourself
Take full control of how buyers see your home on Zillow by listing For Sale by Owner (FSBO).
List your homeWhat's special
Zillow last checked:
Listing updated:
Listed by:
Kevin J. Conoryea 952-985-7253,
Fieldstone Real Estate Specialists
Bought with:
NON-RMLS
Non-MLS
Source: NorthstarMLS as distributed by MLS GRID,MLS#: 6598592
Facts & features
Interior
Bedrooms & bathrooms
- Bedrooms: 3
- Bathrooms: 3
- Full bathrooms: 1
- 3/4 bathrooms: 2
Bedroom
- Level: Upper
- Area: 221 Square Feet
- Dimensions: 17x13
Bedroom 2
- Level: Upper
- Area: 120 Square Feet
- Dimensions: 12x10
Bedroom 3
- Level: Lower
- Area: 100 Square Feet
- Dimensions: 10x10
Deck
- Level: Main
- Area: 100 Square Feet
- Dimensions: 10x10
Family room
- Level: Lower
- Area: 169 Square Feet
- Dimensions: 13x13
Foyer
- Level: Main
- Area: 48 Square Feet
- Dimensions: 8x6
Informal dining room
- Level: Main
- Area: 90 Square Feet
- Dimensions: 10x9
Kitchen
- Level: Main
- Area: 81 Square Feet
- Dimensions: 9x9
Living room
- Level: Main
- Area: 195 Square Feet
- Dimensions: 15x13
Patio
- Level: Lower
- Area: 100 Square Feet
- Dimensions: 10x10
Walk in closet
- Level: Upper
Heating
- Forced Air
Cooling
- Central Air
Appliances
- Included: Dishwasher, Dryer, Gas Water Heater, Microwave, Range, Refrigerator, Stainless Steel Appliance(s), Washer, Water Softener Owned
- Laundry: Laundry Closet, In Unit
Features
- Basement: Daylight,Egress Window(s),Finished,Sump Pump,Walk-Out Access
Interior area
- Total structure area: 1,673
- Total interior livable area: 1,673 sqft
- Finished area above ground: 1,112
- Finished area below ground: 561
Property
Parking
- Total spaces: 2
- Parking features: Attached, Asphalt, Tuckunder Garage
- Attached garage spaces: 2
Accessibility
- Accessibility features: None
Features
- Levels: Three Level Split
- Patio & porch: Deck, Patio
Lot
- Size: 1,785 Square Feet
- Features: Tree Coverage - Medium
Details
- Foundation area: 51
- Parcel number: 1402821120215
- Zoning description: Residential-Single Family
Construction
Type & style
- Home type: Townhouse
- Property subtype: Townhouse Side x Side
- Attached to another structure: Yes
Condition
- New construction: No
- Year built: 2005
Utilities & green energy
- Gas: Natural Gas
- Sewer: City Sewer/Connected, City Sewer - In Street
- Water: City Water/Connected, City Water - In Street
Community & HOA
Community
- Subdivision: Fairway Meadows 3rd Add
HOA
- Has HOA: Yes
- Amenities included: In-Ground Sprinkler System
- Services included: Maintenance Structure, Hazard Insurance, Lawn Care, Maintenance Grounds, Professional Mgmt, Sanitation, Snow Removal
- HOA fee: $280 monthly
- HOA name: Gassen
- HOA phone: 952-922-5575
Location
- Region: Saint Paul
Financial & listing details
- Price per square foot: $181/sqft
- Annual tax amount: $3,685
- Date on market: 9/6/2024
- Cumulative days on market: 123 days
Price history
| Date | Event | Price |
|---|---|---|
| 11/6/2024 | Sold | $302,820-5.1%$181/sqft |
Source:  NorthstarMLS as distributed by MLS GRID #6598592 Report a problem NorthstarMLS as distributed by MLS GRID #6598592 Report a problem | ||
| 11/5/2024 | Pending sale | $319,000$191/sqft |
Source: NorthstarMLS as distributed by MLS GRID #6598592 Report a problem | ||
| 10/26/2024 | Listing removed | $2,395$1/sqft |
Source: Zillow Rentals Report a problem | ||
| 9/30/2024 | Price change | $319,000-3.3%$191/sqft |
Source: NorthstarMLS as distributed by MLS GRID #6598592 Report a problem | ||
| 9/15/2024 | Price change | $2,395-4%$1/sqft |
Source: Zillow Rentals Report a problem | ||
| 9/6/2024 | Listed for sale | $329,900-2.9%$197/sqft |
Source: NorthstarMLS as distributed by MLS GRID #6598592 Report a problem | ||
| 9/5/2024 | Listed for rent | $2,495$1/sqft |
Source: Zillow Rentals Report a problem | ||
| 8/3/2024 | Listing removed | $2,495$1/sqft |
Source: Zillow Rentals Report a problem | ||
| 8/2/2024 | Listing removed | $339,900-2.9%$203/sqft |
Source: NorthstarMLS as distributed by MLS GRID #6558057 Report a problem | ||
| 7/21/2024 | Listed for rent | $2,495+4.2%$1/sqft |
Source: Zillow Rentals Report a problem | ||
| 7/5/2024 | Listed for sale | $349,900+33.3%$209/sqft |
Source: NorthstarMLS as distributed by MLS GRID #6558057 Report a problem | ||
| 3/3/2022 | Listing removed | -- |
Source: Zillow Rental Manager Report a problem | ||
| 2/24/2022 | Listed for rent | $2,395$1/sqft |
Source: Zillow Rental Manager Report a problem | ||
| 6/16/2020 | Sold | $262,400+94.5%$157/sqft |
Source: NorthstarMLS as distributed by MLS GRID #5550108 Report a problem | ||
| 6/22/2011 | Sold | $134,901$81/sqft |
Source:  Lake Superior Area Realtors as distributed by MLS GRID #1187886 Report a problem Lake Superior Area Realtors as distributed by MLS GRID #1187886 Report a problem | ||
Public tax history
Tax history is unavailable.
Neighborhood: 55129
Nearby homes
- $302,8213 bd3 ba-- sqft10696 Ironwood Pkwy, Woodbury, MN 55129Sold
- $318,0003 bd3 ba1.5k sqft10696 Ironwood Ct #0, Saint Paul, MN 55129Off Market

- $302,4003 bd1 ba1.5k sqft10694 Ironwood Pkwy, Woodbury, MN 55129Off Market

- $310,1003 bd2 ba1.5k sqft10692 Ironwood Pkwy, Woodbury, MN 55129Off Market
- $310,0003 bd3 ba1.5k sqft10700 Ironwood Pkwy, Woodbury, MN 55129Sold
- $310,0003 bd3 ba1.6k sqft10700 Ironwood Ct, Saint Paul, MN 55129Sold
- $319,8002 bd3 ba1k sqft10690 Ironwood Pkwy, Woodbury, MN 55129Off Market
- $307,8003 bd2 ba1.5k sqft2174 Woodcrest Dr, Woodbury, MN 55129Off Market
Nearby schools
GreatSchools rating
- 7/10Middleton Elementary SchoolGrades: K-5Distance: 1.8 mi
- 9/10Lake Middle SchoolGrades: 6-8Distance: 2.1 mi
- 10/10Woodbury Senior High SchoolGrades: 9-12Distance: 3.6 mi
Get a cash offer in 3 minutes
Find out how much your home could sell for in as little as 3 minutes with a no-obligation cash offer.
Estimated market value
$312,200
Get a cash offer in 3 minutes
Find out how much your home could sell for in as little as 3 minutes with a no-obligation cash offer.
Estimated market value
$312,200
- Minnesota
- Washington County
- Woodbury
- 55129
- 10696 Ironwood Ct
Nearby cities
Nearby zip codes
Other Woodbury Topics
