Perched high in the hills of Cowan Heights, 10696 Skyline Drive is a rare offering where sweeping city light and mountain views take center stage, paired with exceptional outdoor living highlighted by a full regulation lighted tennis court—an incredibly rare amenity. Set on an expansive 1¾-acre lot behind private gates, the grounds create a true retreat, featuring a pool, spa, multiple patios positioned to take in the views, and a dedicated al fresco dining area complete with a fireplace and built-in BBQ, along with lush gardens, a chicken coop, and a quaint horse stable. Inside, the estate offers 5,079 square feet of living space, blending comfort, scale, and resort-style living in a serene, natural setting with a level of craftsmanship and detail that enhances every space. From the moment you enter, walls of glass draw your eye outward, filling the home with natural light and creating a seamless connection to the surrounding landscape. The living, dining, and great rooms with soaring ceilings are designed for both entertaining and everyday living, offering an open, inviting flow with stunning vistas at every turn, while four fireplaces warm the living room, family room, bonus room, and upstairs primary suite. The home is thoughtfully designed for flexibility and ease, including ideal multigenerational living, and features a gourmet chef’s kitchen, custom wine cellar, and generous gathering spaces. Dual primary suites provide exceptional comfort—one privately situated on the main level with two additional ensuite bedrooms, and a private upstairs retreat with a spa-like bath, fireplace, and view balcony. An additional upstairs suite and bonus room add valuable bonus space, with every bedroom offering its own ensuite. Surrounded by nature yet conveniently located, the property offers easy access to Peters Canyon Regional Park, with miles of hiking and biking trails just moments away, along with a three-car attached garage, ample driveway parking, and access to award-winning Tustin Unified schools—creating a unique opportunity to enjoy space, privacy, refined living, and panoramic views in one of Orange County’s most scenic settings.
Sold for $3,850,000
Street View
Listed by: Seven Gables Real Estate • Dean O'Dell • Contact: 714-665-7107
Bought with: Gary Zeytuntsyan
$3,850,000
10696 Skyline Dr, Santa Ana, CA 92705
5beds
5,079sqft
Single Family Residence
Built in 2004
1.7 Acres Lot
$3,852,000 Zestimate®
$758/sqft
$7,979 Estimated rent
Home value
$3,852,000
$3.58M - $4.16M
$7,979/mo
Zestimate® history
Owner options
List your home for rent
$7,979/mo
Rent Zestimate®
Find your next renter with Zillow Rental Manager. Plus, with online applications, you can quickly screen prospective tenants – for free.
$7,979/mo
Rent Zestimate®
Refinance and save
$24,696/mo
Est. payment
Refinancing to a lower rate could help reduce your monthly payments and save thousands over the life of the loan.
$24,696/mo
Est. payment
Explore your selling options
Work with a Zillow partner agent
Leverage their expertise and Zillow's premium Showcase listings to get your home seen by more buyers.
Get startedList with your own agent
Get your home in front of millions of buyers by listing it on Zillow.
Learn how to do itSell it yourself
Take full control of how buyers see your home on Zillow by listing For Sale by Owner (FSBO).
List your homeWhat's special
Custom wine cellarChicken coopQuaint horse stableGenerous gathering spacesLush gardensThree-car attached garageExceptional outdoor living
Zillow last checked:
Listing updated:
Listed by:
Dean O'Dell DRE #01060767 dean@theodellgroup.com,
Seven Gables Real Estate
Bought with:
Gary Zeytuntsyan, DRE #01255214
Gary Zeytuntsyan
Source: CRMLS,MLS#: PW26097940 Originating MLS: California Regional MLS
Originating MLS: California Regional MLSFacts & features
Interior
Bedrooms & bathrooms
- Bedrooms: 5
- Bathrooms: 7
- Full bathrooms: 5
- 3/4 bathrooms: 1
- 1/2 bathrooms: 1
- Main level bathrooms: 4
- Main level bedrooms: 3
Rooms
- Room types: Bonus Room, Family Room, Kitchen, Laundry, Living Room, Primary Bedroom, Other, Dining Room
Primary bedroom
- Features: Primary Suite
Primary bedroom
- Features: Main Level Primary
Primary bedroom
- Features: Multiple Primary Suites
Bathroom
- Features: Bathtub, Dual Sinks, Full Bath on Main Level, Separate Shower, Tub Shower
Kitchen
- Features: Butler's Pantry, Kitchen Island, Kitchen/Family Room Combo
Other
- Features: Walk-In Closet(s)
Heating
- Central
Cooling
- Central Air
Appliances
- Included: Built-In Range, Dishwasher, Refrigerator, Range Hood
- Laundry: Laundry Room
Features
- Wet Bar, Breakfast Bar, Built-in Features, Breakfast Area, Ceiling Fan(s), Cathedral Ceiling(s), Separate/Formal Dining Room, Granite Counters, High Ceilings, Recessed Lighting, Main Level Primary, Multiple Primary Suites, Primary Suite, Walk-In Closet(s)
- Has fireplace: Yes
- Fireplace features: Bonus Room, Family Room, Living Room, Primary Bedroom
- Common walls with other units/homes: No Common Walls
Interior area
- Total interior livable area: 5,079 sqft
Property
Parking
- Total spaces: 3
- Parking features: Direct Access, Driveway, Garage
- Attached garage spaces: 3
Features
- Levels: Two
- Stories: 2
- Entry location: 1
- Patio & porch: Patio
- Has private pool: Yes
- Pool features: Private
- Has spa: Yes
- Spa features: Private
- Has view: Yes
- View description: City Lights, Mountain(s)
Lot
- Size: 1.7 Acres
- Features: Lot Over 40000 Sqft
Details
- Additional parcels included: 50343118
- Parcel number: 50343105
- Special conditions: Standard
- Horse amenities: Riding Trail
Construction
Type & style
- Home type: SingleFamily
- Architectural style: Mediterranean
- Property subtype: Single Family Residence
Condition
- New construction: No
- Year built: 2004
Utilities & green energy
- Sewer: Public Sewer
- Water: Public
Community & HOA
Community
- Features: Foothills, Horse Trails
HOA
- Has HOA: Yes
- HOA fee: $200 monthly
- HOA name: Charter Point
Location
- Region: Santa Ana
Financial & listing details
- Price per square foot: $758/sqft
- Tax assessed value: $3,347,314
- Annual tax amount: $37,074
- Date on market: 5/7/2026
- Cumulative days on market: 12 days
- Listing terms: Cash,Conventional
Price history
| Date | Event | Price |
|---|---|---|
| 6/15/2026 | Sold | $3,850,000$758/sqft |
Source:  CRMLS #PW26097940 Report a problem CRMLS #PW26097940 Report a problem | ||
| 6/2/2026 | Pending sale | $3,850,000$758/sqft |
Source: CRMLS #PW26097940 Report a problem | ||
| 5/21/2026 | Contingent | $3,850,000$758/sqft |
Source: CRMLS #PW26097940 Report a problem | ||
| 5/7/2026 | Price change | $3,850,000+20.3%$758/sqft |
Source: CRMLS #PW26097940 Report a problem | ||
| 7/15/2021 | Pending sale | $3,199,900+7%$630/sqft |
Source: CRMLS #OC21102813 Report a problem | ||
| 12/25/2020 | Listing removed | -- |
Source:  CRMLS Report a problem CRMLS Report a problem | ||
| 11/4/2020 | Listed for sale | $2,990,000+3.1%$589/sqft |
Source: EXP REALTY #WS20231170 Report a problem | ||
| 2/1/2020 | Listing removed | $2,899,000$571/sqft |
Source: Keller Williams Realty #PW19190325 Report a problem | ||
| 9/25/2019 | Price change | $2,899,000-6.5%$571/sqft |
Source: Keller Williams Realty #PW19190325 Report a problem | ||
| 8/9/2019 | Listed for sale | $3,100,000+29.2%$610/sqft |
Source: Keller Williams Realty #PW19190325 Report a problem | ||
| 12/2/2011 | Listing removed | $2,399,900$473/sqft |
Source: Seven Gables Real Estate #P781627 Report a problem | ||
| 5/18/2011 | Listed for sale | $2,399,900+421.7%$473/sqft |
Source: House of Seven Gables Real Estate, Inc. #P781627 Report a problem | ||
| 10/17/1994 | Sold | $460,000$91/sqft |
Source: Public Record Report a problem | ||
Public tax history
| Year | Property taxes | Tax assessment |
|---|---|---|
| 2025 | $37,074 +4.6% | $3,347,314 +2% |
| 2024 | $35,436 +2.3% | $3,281,681 +2% |
| 2023 | $34,631 +1.3% | $3,217,335 +2% |
| 2022 | $34,176 +169.8% | $3,154,250 +174.8% |
| 2021 | $12,668 +0.5% | $1,147,935 +1% |
| 2020 | $12,604 | $1,136,165 +2% |
| 2019 | $12,604 +2.6% | $1,113,888 +2% |
| 2018 | $12,284 +3.5% | $1,092,048 +2% |
| 2017 | $11,866 | $1,070,636 +2% |
| 2016 | $11,866 +1.9% | $1,049,644 +1.5% |
| 2015 | $11,651 +2.6% | $1,033,878 +2% |
| 2014 | $11,355 | $1,013,626 +0.5% |
| 2013 | -- | $1,009,045 +2% |
| 2012 | -- | $989,260 +2% |
| 2011 | -- | $969,863 +0.8% |
| 2010 | -- | $962,615 -0.2% |
| 2009 | -- | $964,903 +2% |
| 2008 | -- | $945,984 +2% |
| 2007 | -- | $927,436 +2% |
| 2006 | -- | $909,251 +2% |
| 2005 | -- | $891,423 +33.1% |
| 2004 | -- | $669,530 -9.3% |
| 2003 | -- | $738,052 +36.9% |
| 2002 | -- | $539,252 +10.6% |
| 2001 | $4,938 +2% | $487,450 +2% |
| 2000 | $4,839 | $477,893 |
Find assessor info on the county website
Neighborhood: 92705
Nearby homes
- $3,241,3004 bd6 ba4.2k sqft10745 Equestrian Dr, Santa Ana, CA 92705Off Market

- $2,309,0005 bd3 ba3.5k sqft10741 Equestrian Dr, Santa Ana, CA 92705Off Market
- $1,761,1004 bd3 ba2.2k sqft10581 Cowan Heights Dr, Santa Ana, CA 92705Off Market
- $2,937,6005 bd3 ba3.1k sqft10751 Equestrian Dr, Santa Ana, CA 92705Off Market
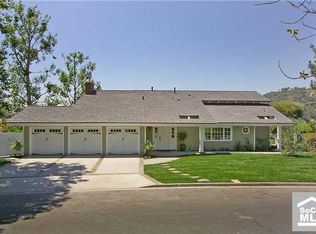
- $2,094,1003 bd3 ba2.7k sqft10735 Equestrian Dr, Santa Ana, CA 92705Off Market
- $358,722-- bd-- ba-- sqft10591 Cowan Heights Dr, Newport Coast, CA 92705Off Market
- $2,033,2004 bd3 ba3k sqft1332 Country Hills Dr, Santa Ana, CA 92705Off Market
- $2,112,6004 bd3 ba2.5k sqft10755 Equestrian Dr, Santa Ana, CA 92705Off Market
Nearby schools
GreatSchools rating
- 8/10Arroyo Elementary SchoolGrades: K-5Distance: 0.5 mi
- 7/10Hewes Middle SchoolGrades: 6-8Distance: 1.4 mi
- 9/10Foothill High SchoolGrades: 9-12Distance: 1.1 mi
Schools provided by the listing agent
- Elementary: Arroyo
- Middle: Hewes
- High: Foothill
Source: CRMLS. This data may not be complete. We recommend contacting the local school district to confirm school assignments for this home.
Get a cash offer in 3 minutes
Find out how much your home could sell for in as little as 3 minutes with a no-obligation cash offer.
Estimated market value
$3,852,000
Get a cash offer in 3 minutes
Find out how much your home could sell for in as little as 3 minutes with a no-obligation cash offer.
Estimated market value
$3,852,000
- California
- Orange County
- North Tustin
- 92705
- 10696 Skyline Dr
Nearby cities
Nearby zip codes
Other North Tustin Topics
