Welcome to 10696 Clark Road. Views from all rooms face a beautiful 1/4+ acre pond and waterfall. Enjoy 9+ country acres while still being only minutes from shopping, restaurants and Grand Ledge Public Schools. A spacious and beautiful custom home with 5 bedrooms, 3 1/2 baths and first floor laundry. Two gas artistic cut stone fireplaces, cut stone front walls and landscaping walls. Master suite on first floor offers a cozy reading room/office and a large walk-in closet with in wall safe. Formal dining room w/treyed ceiling, open kitchen offering stainless steel appliances, granite countertops, kitchen eating area and center island with sink. High ceilings and Cherry flooring on the main level. Large exterior deck, with retractable awning overlooking patio (with gas firepit)and pond. Stamped concrete patio and front drive. Custom stained glass front doors in addition to a stained glass window in the lower level designed by Michigan artist. Upstairs offers two bedrooms, a full bath and large seating area. Walkout lower level has two additional bedrooms and full bath, family room with second cut stone fireplace and cut stone bar. Plaster walls for sound and heat efficiency, 2 furnaces, 2 air conditioners, Central vacuum system, whole house Generac generator and lawn and flowerbed irrigation. Custom crafted outdoor lighting surrounding pond and 1/4 mile concrete driveway. Outdoor area with playground equipment and playhouse. Extra building for storage. Large swimming pond with 20x15 dock with gazebo. Not only do you have gorgeous views of several bodies of water, there is an abundance of wildlife. Minutes to the 96, 45 minutes to Grand Rapids. Updates include: new roof in July, new irrigation/waterfall pump 2017, replaced water softener in 2017, Generac generator in 2017, master bath renovation 2016, smoke alarms 2020, new pressure tank 2022, new water heater 2023, one furnace replaced in 2023.
Sold for $1,150,000
$1,150,000
10696 W Clark Rd, Eagle, MI 48822
5beds
5,990sqft
Single Family Residence
Built in 2001
10.6 Acres Lot
$1,011,900 Zestimate®
$192/sqft
$-- Estimated rent
Home value
$1,011,900
$921,000 - $1.10M
Not available
Zestimate® history
Owner options
List your home for rent
Find your next renter with Zillow Rental Manager. Plus, with online applications, you can quickly screen prospective tenants – for free.
Refinance and save
$6,031/mo
Est. payment
Refinancing to a lower rate could help reduce your monthly payments and save thousands over the life of the loan.
$6,031/mo
Est. payment
Explore your selling options
Work with a Zillow partner agent
Leverage their expertise and Zillow's premium Showcase listings to get your home seen by more buyers.
Get startedList with your own agent
Get your home in front of millions of buyers by listing it on Zillow.
Learn how to do itSell it yourself
Take full control of how buyers see your home on Zillow by listing For Sale by Owner (FSBO).
List your homeWhat's special
Walkout lower levelCustom crafted outdoor lightingLarge exterior deckGranite countertopsGas firepitOpen kitchenStainless steel appliances
Zillow last checked:
Listing updated:
Listed by:
Theodore Westfall 517-285-3181,
Coldwell Banker Professionals-Delta,
Sherree Anne Zea 517-927-1503,
Coldwell Banker Professionals-Delta
Bought with:
Karen Wey, 6506045572
EXP Realty - Lansing
Source: Greater Lansing AOR,MLS#: 289336
Facts & features
Interior
Bedrooms & bathrooms
- Bedrooms: 5
- Bathrooms: 4
- Full bathrooms: 3
- 1/2 bathrooms: 1
Primary bedroom
- Description: Skylights
- Level: First
- Area: 246.5 Square Feet
- Dimensions: 17 x 14.5
Bedroom 2
- Level: Second
- Area: 181.2 Square Feet
- Dimensions: 15.1 x 12
Bedroom 3
- Level: Second
- Area: 180 Square Feet
- Dimensions: 12 x 15
Bedroom 4
- Level: Basement
- Area: 147.6 Square Feet
- Dimensions: 12 x 12.3
Bedroom 5
- Level: Basement
- Area: 167.56 Square Feet
- Dimensions: 14.2 x 11.8
Dining room
- Description: Built-in buffet w display shelves Trey ceiling
- Level: First
- Area: 226.5 Square Feet
- Dimensions: 15.1 x 15
Family room
- Description: fieldstone fireplace
- Level: Basement
- Area: 569.18 Square Feet
- Dimensions: 29.8 x 19.1
Kitchen
- Description: Island w/sink
- Level: First
- Area: 225.45 Square Feet
- Dimensions: 13.5 x 16.7
Laundry
- Level: First
- Area: 68 Square Feet
- Dimensions: 8 x 8.5
Library
- Level: Second
- Area: 224.46 Square Feet
- Dimensions: 25.8 x 8.7
Living room
- Description: 11ft ceilings, fieldstone fireplace
- Level: First
- Area: 376.35 Square Feet
- Dimensions: 19.5 x 19.3
Office
- Description: Skylights,Builkt-in Cabinets
- Level: First
- Area: 113.49 Square Feet
- Dimensions: 9.7 x 11.7
Other
- Description: Breakfast Nook w/window seat
- Level: First
- Area: 109.06 Square Feet
- Dimensions: 13.3 x 8.2
Other
- Description: Four Seasons Room/very light
- Level: First
- Area: 165 Square Feet
- Dimensions: 15 x 11
Other
- Description: Foyer/ 10ft ceilings/Powder room
- Level: First
- Area: 98.4 Square Feet
- Dimensions: 12.3 x 8
Other
- Description: Sitting Area
- Level: Second
- Area: 130.4 Square Feet
- Dimensions: 8 x 16.3
Other
- Description: LL Entry
- Level: Basement
- Area: 80 Square Feet
- Dimensions: 8 x 10
Heating
- Forced Air, Natural Gas
Cooling
- Central Air, Dual
Appliances
- Included: Disposal, Gas Water Heater, Microwave, Plumbed For Ice Maker, Self Cleaning Oven, Stainless Steel Appliance(s), Washer/Dryer, Water Softener, Water Softener Owned, Washer, Vented Exhaust Fan, Refrigerator, Gas Cooktop, Free-Standing Refrigerator, Electric Oven, Dryer, Double Oven, Dishwasher, Convection Oven, Built-In Range
- Laundry: Laundry Room, Main Level
Features
- Bookcases, Breakfast Bar, Ceiling Fan(s), Central Vacuum, Chandelier, Crown Molding, Double Vanity, Eat-in Kitchen, Entrance Foyer, Granite Counters, High Ceilings, In-Law Floorplan, Natural Woodwork, Open Floorplan, Pantry, Primary Downstairs, Recessed Lighting, Soaking Tub, Storage, Wet Bar
- Flooring: Carpet, Ceramic Tile, Hardwood, Tile, Wood
- Windows: Blinds, Double Pane Windows, Insulated Windows, Skylight(s), Window Treatments
- Basement: Bath/Stubbed,Egress Windows,Finished,Sump Pump,Walk-Out Access,Walk-Up Access
- Has fireplace: Yes
- Fireplace features: Gas, Basement, Living Room, Raised Hearth, Stone
Interior area
- Total structure area: 5,320
- Total interior livable area: 5,990 sqft
- Finished area above ground: 4,590
- Finished area below ground: 1,400
Property
Parking
- Total spaces: 3
- Parking features: Additional Parking, Attached, Circular Driveway, Detached, Driveway, Finished, Floor Drain, Garage, Garage Door Opener, Garage Faces Side, Kitchen Level
- Attached garage spaces: 3
- Has uncovered spaces: Yes
Features
- Levels: Three Or More
- Stories: 3
- Patio & porch: Awning(s), Covered, Deck, Front Porch, Patio, Porch
- Exterior features: Awning(s), Dock, Fire Pit, Garden, Lighting, Playground, Private Yard, Rain Gutters, Storage
- Pool features: Waterfall
- Spa features: None
- Fencing: None
- Has view: Yes
- View description: Beach, Lake, Panoramic, Pond, Trees/Woods, Water
- Has water view: Yes
- Water view: Beach,Lake,Pond,Water
- Waterfront features: Lake, Pond, Waterfront
- Body of water: Pond
Lot
- Size: 10.6 Acres
- Features: Back Yard, Few Trees, Front Yard, Landscaped, Level, Private, Sprinklers In Front, Sprinklers In Rear, Waterfall, Waterfront
Details
- Additional structures: Garage(s)
- Foundation area: 2130
- Parcel number: 1907001330008750
- Zoning description: Zoning
- Special conditions: Trust
- Other equipment: Generator, Irrigation Equipment, Satellite Dish
Construction
Type & style
- Home type: SingleFamily
- Architectural style: Contemporary,Traditional
- Property subtype: Single Family Residence
Materials
- Stone, Vinyl Siding
- Foundation: Concrete Perimeter
- Roof: Shingle
Condition
- Year built: 2001
Utilities & green energy
- Sewer: Septic Tank
- Water: Well
- Utilities for property: Water Connected, Sewer Connected, Natural Gas Connected, High Speed Internet Available, Electricity Connected
Community & HOA
Community
- Features: Lake, Street Lights
- Security: Panic Alarm, Smoke Detector(s)
- Subdivision: None
HOA
- Amenities included: None
- HOA name: None
Location
- Region: Eagle
Financial & listing details
- Price per square foot: $192/sqft
- Tax assessed value: $703,200
- Annual tax amount: $7,650
- Date on market: 6/30/2025
- Listing terms: Cash,Conventional
- Road surface type: Asphalt, Concrete, Paved
Price history
| Date | Event | Price |
|---|---|---|
| 3/10/2026 | Sold | $1,150,000-17.9%$192/sqft |
Source:  Greater Lansing AOR #289336 Report a problem Greater Lansing AOR #289336 Report a problem | ||
| 2/19/2026 | Pending sale | $1,400,000$234/sqft |
Source: Greater Lansing AOR #289336 Report a problem | ||
| 8/20/2025 | Price change | $1,400,000-6.7%$234/sqft |
Source: Greater Lansing AOR #289336 Report a problem | ||
| 6/30/2025 | Listed for sale | $1,500,000$250/sqft |
Source: Greater Lansing AOR #289336 Report a problem | ||
Public tax history
| Year | Property taxes | Tax assessment |
|---|---|---|
| 2025 | -- | -- |
| 2024 | -- | -- |
| 2023 | -- | -- |
| 2022 | -- | $351,600 +7.1% |
| 2021 | -- | $328,200 +7.5% |
| 2020 | $7,304 +4.1% | $305,200 +8.3% |
| 2019 | $7,014 +7.6% | $281,900 +16% |
| 2018 | $6,522 +3% | $243,086 -1.6% |
| 2017 | $6,332 | $247,119 +4.3% |
| 2016 | $6,332 | $236,903 -2.9% |
| 2015 | $6,332 | $243,979 +6.6% |
| 2011 | -- | $228,879 -10.8% |
| 2009 | -- | $256,686 -5% |
| 2008 | -- | $270,142 -6.4% |
| 2007 | -- | $288,507 +30.9% |
| 2006 | -- | $220,427 +8% |
| 2005 | -- | $204,099 +11.4% |
| 2004 | -- | $183,200 |
Find assessor info on the county website
Neighborhood: 48822
Nearby homes
- $343,2003 bd2 ba2.2k sqft13600 S Bauer Rd, Eagle, MI 48822Off Market
- $356,3004 bd2 ba2.4k sqft13554 S Bauer Rd, Eagle, MI 48822Off Market
- $350,0003 bd2 ba3k sqft13520 S Bauer Rd, Eagle, MI 48822Off Market
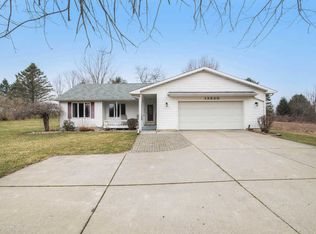
- $242,5003 bd1 ba1.8k sqft9975 Avalon Dr, Eagle, MI 48822Off Market
- $441,8004 bd4 ba1.8k sqft13811 S Bauer Rd, Grand Ledge, MI 48837Off Market
- $413,9003 bd2 ba1.9k sqft10069 W Clark Rd, Eagle, MI 48822Off Market
- $224,4003 bd1 ba1.5k sqft9972 Avalon Dr, Eagle, MI 48822Off Market
- $469,9003 bd3 ba1.5k sqft10490 W Clark Rd, Eagle, MI 48822Pending
Nearby schools
GreatSchools rating
- 5/10Wacousta Elementary SchoolGrades: K-4Distance: 1.2 mi
- 9/10Leon W. Hayes Middle SchoolGrades: 7-8Distance: 5.1 mi
- 7/10Grand Ledge High SchoolGrades: 9-12Distance: 5 mi
Schools provided by the listing agent
- Elementary: Wacousta Elementary School
- High: Grand Ledge
- District: Grand Ledge
Source: Greater Lansing AOR. This data may not be complete. We recommend contacting the local school district to confirm school assignments for this home.
Get a cash offer in 3 minutes
Find out how much your home could sell for in as little as 3 minutes with a no-obligation cash offer.
Estimated market value
$1,011,900
Get a cash offer in 3 minutes
Find out how much your home could sell for in as little as 3 minutes with a no-obligation cash offer.
Estimated market value
$1,011,900
- Michigan
- Clinton County
- Eagle
- 48822
- 10696 W Clark Rd
