Rare opportunity to own a brand-new custom home on one of Winsome’s only 7.3-acre treed lots, offering unmatched privacy, natural beauty, zoning for horses, a pre-cleared area ideal for a future detached cottage, and elevated Colorado living. Just completed mid-June, this thoughtfully designed residence blends modern-organic style with warm, refined finishes throughout. The exterior features Sherwin Williams Alabaster siding, stone accents, stained corbels, and a mix of asphalt and metal roofing that creates timeless curb appeal and a welcoming first impression. Inside, the main level showcases engineered hardwood flooring, matte black hardware, 8" baseboards, and drywall-wrapped windows, setting a clean and sophisticated tone. The stunning gourmet kitchen includes SW Studio Beige cabinetry, a custom wood-stained range hood, quartz countertops, Bosch appliances, brushed brass hardware, and a zellige-style backsplash. The dining area adds character with its accent wallpaper, Natural Choice paint, and a designer chandelier. The entry and living areas highlight painted “X” ceiling beams, modern black railing, and curated lighting selections. A dedicated office features a dramatic SW Crooked River accent wall. The primary suite offers stained beams, hardwood floors, and a luxurious ensuite with oversized tile, marble-inspired shower walls, dark quartz counters, brushed brass fixtures, and a frameless enclosure. Additional features include a custom mud room with quartz counters, an in-home fitness room with rubber flooring and a full mirror wall, Aria vents, light hand-trowel walls, an 85-gallon water heater, elevated trim, and a concrete back deck designed to be fully water-proof below for protected outdoor living or storage. Perfectly positioned among mature trees and rolling landscape, this home offers the ultimate blend of acreage, privacy, and luxury in one of northern El Paso County’s most desirable communities.
For sale
$1,975,000
10697 Alamar Way, Colorado Springs, CO 80908
4beds
4,825sqft
Single Family Residence
Built in 2025
7.37 Acres Lot
$-- Zestimate®
$409/sqft
$-- HOA
What's special
- 279 days |
- 336 |
- 33 |
Zillow last checked:
Listing updated:
Listed by:
Dan Egan 719-640-5332,
Keller Williams Clients Choice Realty
Source: elevateMLS,MLS#: 9428299
Facts & features
Interior
Bedrooms & bathrooms
- Bedrooms: 4
- Bathrooms: 4
- Full bathrooms: 2
- 3/4 bathrooms: 1
- 1/2 bathrooms: 1
Other
- Level: Main
- Area: 255 Square Feet
- Dimensions: 17 x 15
Heating
- Forced Air, Natural Gas
Cooling
- Central Air
Appliances
- Included: Disposal, Double Oven, Gas in Kitchen, Exhaust Fan, Microwave, Oven, Range, Refrigerator, Humidifier
- Laundry: Main Level
Features
- 5-Pc Bath, 9Ft + Ceilings, Beamed Ceilings, Great Room, Vaulted Ceiling(s), Other, See Prop Desc Remarks, Pantry, Wet Bar
- Flooring: Carpet, Stone, Tile, Wood
- Basement: Full,Partially Finished
- Number of fireplaces: 1
- Fireplace features: Gas, One
Interior area
- Total structure area: 4,825
- Total interior livable area: 4,825 sqft
- Finished area above ground: 2,411
- Finished area below ground: 2,414
Video & virtual tour
Property
Parking
- Total spaces: 4
- Parking features: Attached, Tandem, Even with Main Level, Garage Door Opener, Heated Garage, Oversized, Garage Amenities (Other), See Remarks, Concrete Driveway
- Attached garage spaces: 4
Features
- Patio & porch: Concrete, Covered, See Prop Desc Remarks
Lot
- Size: 7.37 Acres
- Features: Wooded, Hiking Trail, Near Fire Station, Near Park, Near Schools, Horses (Zoned)
Details
- Additional structures: Workshop
Construction
Type & style
- Home type: SingleFamily
- Architectural style: Ranch
- Property subtype: Single Family Residence
Materials
- Masonite, Stone, See Prop Desc Remarks, Concrete, Frame
- Foundation: Walk Out
- Roof: Composite Shingle
Condition
- Existing Home
- New construction: No
- Year built: 2025
Details
- Builder model: The Ridgeline
- Builder name: Gowler Custom Homes
Utilities & green energy
- Water: Well
- Utilities for property: Electricity Connected, Natural Gas Connected
Community & HOA
HOA
- Has HOA: Yes
- HOA fee: Has HOA fee
Location
- Region: Colorado Springs
Financial & listing details
- Price per square foot: $409/sqft
- Annual tax amount: $4,000
- Date on market: 11/21/2025
- Listing terms: Cash,Conventional,FHA,VA Loan
- Electric utility on property: Yes
Estimated market value
Not available
Estimated sales range
Not available
Not available
Price history
| Date | Event | Price |
|---|---|---|
| 8/18/2026 | Price change | $1,975,000-1%$409/sqft |
Source:  elevateMLS #9428299 Report a problem elevateMLS #9428299 Report a problem | ||
| 11/21/2025 | Listed for sale | $1,995,000+625.5%$413/sqft |
Source: elevateMLS #9428299 Report a problem | ||
| 5/29/2025 | Sold | $275,000$57/sqft |
Source: elevateMLS #7178876 Report a problem | ||
| 5/23/2025 | Pending sale | $275,000$57/sqft |
Source: elevateMLS #7178876 Report a problem | ||
| 4/4/2025 | Listing removed | $275,000$57/sqft |
Source: elevateMLS #7178876 Report a problem | ||
| 4/1/2025 | Listed for sale | $275,000$57/sqft |
Source: elevateMLS #7178876 Report a problem | ||
Public tax history
Tax history is unavailable.
Monthly payment
Est. payment
Payment breakdown
Explore the cost of this home by adjusting the details. Changes won't be saved.Climate risks
Neighborhood: 80908
Nearby schools
GreatSchools rating
- 5/10Bennett Ranch Elementary SchoolGrades: PK-5Distance: 7.5 mi
- 6/10Falcon Middle SchoolGrades: 6-8Distance: 7.7 mi
- 5/10Falcon High SchoolGrades: 9-12Distance: 7.7 mi
Schools provided by the listing agent
- District: District 49
Source: elevateMLS. This data may not be complete. We recommend contacting the local school district to confirm school assignments for this home.
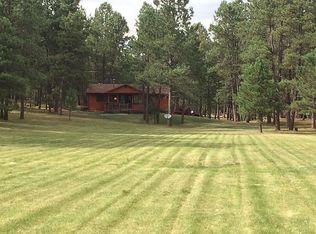
- $683,0003 bd3 ba1.8k sqft10875 Hardy Rd, Colorado Springs, CO 80908Off Market

- $1,228,2005 bd4 ba4.4k sqft10825 Hardy Rd, Colorado Springs, CO 80908Off Market
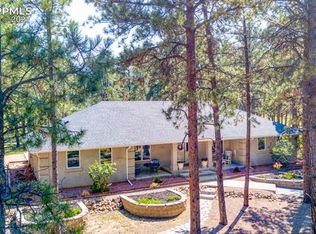
- $893,4003 bd1 ba2.2k sqft10925 Hardy Rd, Colorado Springs, CO 80908Off Market
- $399,0007.57 acres10775 Hardy Rd, Colorado Springs, CO 80908Lot/Land

- $1,330,2003 bd2 ba4.5k sqft17275 Goshawk Rd E, Colorado Springs, CO 80908Off Market
- $1,225,8005 bd5 ba4.8k sqft10975 Hardy Rd, Colorado Springs, CO 80908Off Market
- $832,0004 bd3 ba2.2k sqft10870 Hardy Rd, Colorado Springs, CO 80908Sold
- $684,6003 bd3 ba2.1k sqft10820 Hardy Rd, Colorado Springs, CO 80908Off Market
A local agent can set up tours, give advice and negotiate with sellers.
Similar homes
- $1,850,0005 bd4 ba4.9k sqft5310 Old Stagecoach Rd, Colorado Springs, CO 80908For Sale

 MLS ID #5461051, Mercede Ragghianti ABR GRI SRES , Redfin Corporation. elevateMLS
 - $1,899,9995 bd6 ba6.3k sqft10853 Alamar Way, Colorado Springs, CO 80908New Construction
 MLS ID #1506745, Todd McLain, REMAX PROPERTIES. elevateMLS
 - $2,050,0005 bd6 ba5.9k sqft4695 Settlers Ranch Rd, Colorado Springs, CO 80908For Sale
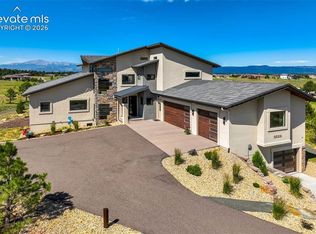 MLS ID #6213452, Ryan Graham, The Platinum Group. elevateMLS
 - $1,600,0004 bd4 ba4k sqft4342 Mountain Dance Dr, Colorado Springs, CO 80908For Sale
 MLS ID #6542972, Belinda Seville, Guide Real Estate. elevateMLS
 - $1,100,0004 bd4 ba5.5k sqft18050 Quarterhorse Ln, Colorado Springs, CO 80908For SaleMLS ID #7908557, Aimee Fletcher CLHMS GRI , Exp Realty LLC. elevateMLS
- $1,330,0005 bd5 ba5.2k sqft15984 Pole Pine Point, Colorado Springs, CO 80908For SaleMLS ID #2714514, Amy Kunce-Martinez, The Cutting Edge. elevateMLS
- $1,875,0004 bd4 ba6.1k sqft12730 Bridle Bit Rd, Colorado Springs, CO 80908For SaleMLS ID #4903194, Jacqueline Harlow, Exp Realty LLC. elevateMLS
- $2,150,0005 bd6 ba6.1k sqft13825 Tewkesbury Ct, Colorado Springs, CO 80908For SaleMLS ID #4369418, Michael Turner, LIV Sotheby's International Realty CO Springs. elevateMLS
- $1,450,0005 bd5 ba5.5k sqft10957 Silver Mountain Point, Colorado Springs, CO 80908For SaleMLS ID #2116555, Jason Arends, Ascent Property Brokers, Inc.. elevateMLS
- $1,749,9005 bd6 ba5.5k sqft15575 Winding Trail Rd, Colorado Springs, CO 80908For SaleMLS ID #6227135, Casey Mitchell, Orchard Brokerage LLC. elevateMLS
- $1,550,0005 bd4 ba5.1k sqft15931 Waving Branch Way, Colorado Springs, CO 80908For SaleMLS ID #8926150, David Moore ABR , You 1st Realty. elevateMLS
- $1,499,9995 bd5 ba3.8k sqft18155 Bar X Rd, Colorado Springs, CO 80908For SaleMLS ID #6087923, Glant Havenar, Brokers Guild Real Estate. elevateMLS
- $2,595,0006 bd6 ba5.9k sqft5470 Old Stagecoach Rd, Colorado Springs, CO 80908For SaleMLS ID #1969588, Michael Turner, LIV Sotheby's International Realty CO Springs. elevateMLS
- $1,500,0005 bd4 ba5.3k sqft16895 Horizon Ridge Trl, Colorado Springs, CO 80908For SaleMLS ID #1357376, Tanner Gibson, The Cutting Edge. elevateMLS
- $1,200,0004 bd4 ba4.4k sqft20470 Lockridge Dr, Colorado Springs, CO 80908For SaleMLS ID #9371200, Amy Ryan, Amy Ryan Group. elevateMLS
- $1,595,0005 bd5 ba5.3k sqft17512 Pond View Pl, Colorado Springs, CO 80908For SaleMLS ID #6019983, Mike Rosenhahn, The Cutting Edge. elevateMLS
- $1,099,9004 bd4 ba3.7k sqft13355 Pinery Dr, Colorado Springs, CO 80908For SaleMLS ID #9468465, Aimee Fletcher CLHMS GRI , Exp Realty LLC. elevateMLS
- $1,185,0004 bd3 ba4.4k sqft9364 Shipman Ln, Colorado Springs, CO 80908For SaleMLS ID #9787038, Andrea Rowley C2EX EPRO RENE , ERA Shields Real Estate. elevateMLS
- $2,500,0005 bd5 ba5.2k sqft4450 Walker Ridge Vw, Colorado Springs, CO 80908For SaleMLS ID #5936499, Trina Zahl ABR GRI MRP , Stiltner Realty, Inc.. elevateMLS
- $1,200,0005 bd5 ba4.6k sqft19665 Desparado Dr, Colorado Springs, CO 80908For SaleMLS ID #8018870, Alfredo Saiz PSA , Redfin Corporation. elevateMLS
