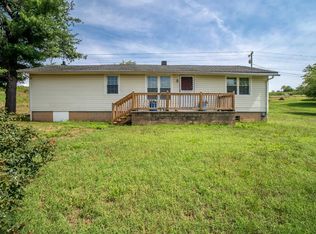
Incredible Opportunity to purchase this Move-In Ready Duplex in Nelson County! This property features a 3 Bedroom, 1.5 Bathroom Brick home & an attached storefront that is leased to the US Postal System as the Post Office for Shipman! The home offers a spacious floor plan with hardwood flooring, large dining room, office, and full unfinished basement + walk in attic with tons of storage space. Handsome low maintenance brick exterior and plenty of off street parking. Updates to the property include: New HVAC ('20), New Water Heater ('24), Freshly painted main level walls & trim ('26), re-graveled drive ('26), Most upper level windows replaced, freshly landscaped ('26), architectural shingled roof, and updated 200 Amp electric box. Let the post office help pay your mortgage! Rented on a 5 year lease to the Postal System for $625 / month, the store front is a low maintenance stream of cash flow. Firefly fiber optic internet available. Great property! Call today!
For sale
$220,000
10697 James River Rd #10699, Shipman, VA 22971
3beds
2,152sqft
:
Get pre-qualified$1,349/mo
Single Family Residence
Built in 1990
6,490 Square Feet Lot
$-- Zestimate®
$102/sqft
$-- HOA
What's special
Architectural shingled roofFreshly landscapedSpacious floor planLarge dining roomHardwood flooringFull unfinished basement
- 5 days |
- 821 |
- 39 |
Zillow last checked:
Listing updated:
Listed by:
Matthew Gene Durand 434-509-3934 matthew.durand@gmail.com,
Mark A. Dalton & Co., Inc. 434-841-8405
Source: LMLS,MLS#: 368074 Originating MLS: Lynchburg Board of Realtors
Originating MLS: Lynchburg Board of RealtorsFacts & features
Interior
Bedrooms & bathrooms
- Bedrooms: 3
- Bathrooms: 2
- Full bathrooms: 1
- 1/2 bathrooms: 1
Primary bedroom
- Level: First
- Area: 132
- Dimensions: 12 x 11
Bedroom
- Dimensions: 0 x 0
Bedroom 2
- Level: Second
- Area: 234
- Dimensions: 18 x 13
Bedroom 3
- Level: Second
- Area: 168
- Dimensions: 14 x 12
Bedroom 4
- Area: 0
- Dimensions: 0 x 0
Bedroom 5
- Area: 0
- Dimensions: 0 x 0
Dining room
- Level: First
- Area: 156
- Dimensions: 13 x 12
Family room
- Area: 0
- Dimensions: 0 x 0
Great room
- Area: 0
- Dimensions: 0 x 0
Kitchen
- Level: First
- Area: 126
- Dimensions: 14 x 9
Living room
- Level: First
- Area: 216
- Dimensions: 18 x 12
Office
- Level: First
- Area: 153
- Dimensions: 17 x 9
Heating
- Heat Pump, Two-Zone, Other
Cooling
- Heat Pump, Two-Zone
Appliances
- Included: Dishwasher, Electric Range, Refrigerator, Electric Water Heater
- Laundry: In Basement, Dryer Hookup, Washer Hookup
Features
- High Speed Internet, Main Level Bedroom, Pantry, Separate Dining Room, Walk-In Closet(s)
- Flooring: Hardwood, Laminate, Vinyl
- Doors: Storm Door(s)
- Windows: Insulated Windows
- Basement: Exterior Entry,Full,Interior Entry,Walk-Out Access,Workshop
- Attic: Walk-In
- Number of fireplaces: 1
- Fireplace features: 1 Fireplace, Living Room, Wood Burning
Interior area
- Total structure area: 2,152
- Total interior livable area: 2,152 sqft
- Finished area above ground: 2,152
- Finished area below ground: 0
Property
Parking
- Parking features: Off Street
Features
- Levels: One and One Half
Lot
- Size: 6,490 Square Feet
- Features: Landscaped
Details
- Parcel number: 68AA6
Construction
Type & style
- Home type: SingleFamily
- Architectural style: Cape Cod
- Property subtype: Single Family Residence
Materials
- Brick
- Roof: Shingle
Condition
- Year built: 1990
Utilities & green energy
- Electric: Central VA Electric
- Sewer: Septic Tank
- Water: County
Community & HOA
Community
- Security: Smoke Detector(s)
Location
- Region: Shipman
Financial & listing details
- Price per square foot: $102/sqft
- Annual tax amount: $893
- Date on market: 7/21/2026
- Cumulative days on market: 6 days
Estimated market value
Not available
Estimated sales range
Not available
Not available
Price history
| Date | Event | Price |
|---|---|---|
| 7/21/2026 | Listed for sale | $220,000$102/sqft |
Source:  LMLS #368074 Report a problem LMLS #368074 Report a problem | ||
Public tax history
Tax history is unavailable.
Monthly payment
Est. payment
Payment breakdown
Explore the cost of this home by adjusting the details. Changes won't be saved.Climate risks
Neighborhood: 22971
Nearby schools
GreatSchools rating
- 6/10Tye River Elementary SchoolGrades: PK-5Distance: 4.1 mi
- 7/10Nelson Middle SchoolGrades: 6-8Distance: 3.1 mi
- 4/10Nelson County High SchoolGrades: 9-12Distance: 3.1 mi
- $255,6003 bd3 ba2.1k sqft10699 James River Rd, Shipman, VA 22971Off Market
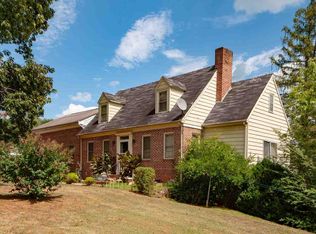
- $198,1002 bd1 ba552 sqft10697 James River Rd, Shipman, VA 22971Off Market
- $4,000-- bd-- ba-- sqft10697 James River Rd, Shipman, VA 22971Off Market
- $45,0002 bd2 ba1.4k sqft10681 James River Rd, Shipman, VA 22971Sold
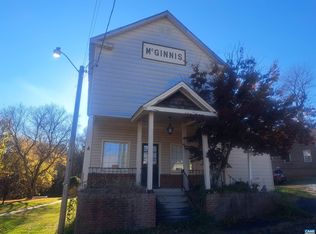
- $227,8003 bd1 ba2.2k sqft10689 James River Rd, Shipman, VA 22971Off Market
- $10,000-- bd-- ba400 sqft10670 James River Rd, Shipman, VA 22971Off Market
- $300,8003 bd3 ba2.4k sqft10729 James River Rd, Shipman, VA 22971Off Market
- $196,5002 bd1 ba1.3k sqft27 Lentz Ln, Shipman, VA 22971Off Market
A local agent can set up tours, give advice and negotiate with sellers.
Similar homes
- $275,0003 bd2 ba1.2k sqft10363 James River Rd, Shipman, VA 22971For Sale
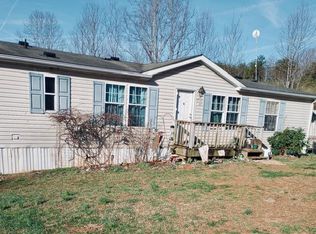
 MLS ID #VANL2000694, Carlos Rivera, Blue and Gray Realty, LLC. Bright MLS
 - $284,9002 bd2 ba1.9k sqft142 Micklem Ln, Shipman, VA 22971For Sale
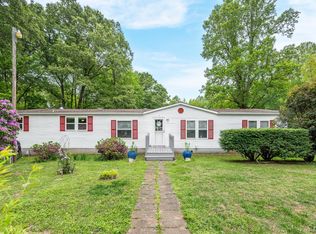 MLS ID #366107, Jacob Cox, Elite Realty. LMLS
 - $150,0003 bd1 ba1.2k sqft11261 Norwood Rd, Wingina, VA 24599For Sale
 MLS ID #679883, Gordon Cowan, Weichert Realtors Nancy Beahm Real Estate. CAAR
 - $200,0003 bd2 ba1.8k sqft380 Toytown Rd, Amherst, VA 24521For Sale
 MLS ID #59730, Jalen Patteson. South Central AOR VA
 - $--3 bd2 ba1.5k sqft2499 Emerys Ln, Esmont, VA 22937AuctionXome
- $224,0003 bd2 ba1.1k sqft319 Ivy Rd, Howardsville, VA 24562For SaleMLS ID #2608329, Rebecca Simpson, RE/MAX Advantage Plus. CVRMLS
- $239,9003 bd1 ba1.3k sqft178 Pendleton Dr, Amherst, VA 24521For SaleMLS ID #367641, Phyllis Brown, Four Rivers Realty Group, Inc.. LMLS
- $240,0003 bd2 ba1.6k sqft809 Redbird Dr, Gladstone, VA 24553For SaleMLS ID #367101, Steven Conner, Steven T Conner Real Estate. LMLS
- $192,4003 bd1 ba1.3k sqft13917 S Constitution Rte, Scottsville, VA 24590For SaleMLS ID #678669, SHAWN JOHNSON, TRI COUNTY REALTY & AUCTION. CAAR
- $295,0003 bd2 ba1.2k sqft5508 Green Creek Rd, Schuyler, VA 22969For SaleMLS ID #679288, MELINDA CRAIG, RE/MAX ADVANTAGE-WAYNESBORO. CAAR
- $288,0003 bd3 ba1.5k sqft31 Capel Ln, Norwood, VA 24581For SaleMLS ID #2602229, Katie Mullins, Keeton & Co Real Estate. CVRMLS
- $263,0003 bd3 ba1.2k sqft2221 Crabtree Falls Hwy, Massies Mill, VA 22967For SaleMLS ID #678592, MYRA BEAMS, REAL BROKER LLC. CAAR
- $300,0003 bd2 ba2.6k sqft1191 Love Rd, Lyndhurst, VA 22952For SaleMLS ID #2617183, Charles Cornwell, EXP Realty, LLC. CVRMLS
- $239,0003 bd1 ba1.1k sqft144 Maple Ln, Amherst, VA 24521For SaleMLS ID #364937, Lynn Bowling, Montague Miller And Co.-Amher. LMLS
- $295,0002 bd2 ba1.6k sqft153 Willow Lake Rd, Buckingham, VA 23921For SaleMLS ID #59942, Ben Manis. South Central AOR VA
- $289,5003 bd1 ba1.1k sqft3189 James River Rd, Howardsville, VA 24562For SaleMLS ID #671157, ANNA ANTIGUA, KELLER WILLIAMS ALLIANCE - CHARLOTTESVILLE. CAAR
- $289,9003 bd2 ba1.6k sqft1278 Jerusalem Church Rd, Buckingham, VA 23921For SaleMLS ID #2619199, Jason Meeks, Meeks Realty. CVRMLS
- $269,0002 bd3 ba1.2k sqft3220 Greenway Rd, Gladstone, VA 24553For SaleMLS ID #2614166, Cory Metts, Hometown Realty. CVRMLS
- $275,0004 bd2 ba1.4k sqft28 Hunters Ln, Dillwyn, VA 23936For SaleMLS ID #2617705, Janet Miller, Century 21 Realty @ Home. CVRMLS
- $279,9003 bd1 ba1.4k sqft(Undisclosed Address), Amherst, VA 24521For SaleMLS ID #367393, Phyllis Brown, Four Rivers Realty Group, Inc.. LMLS
