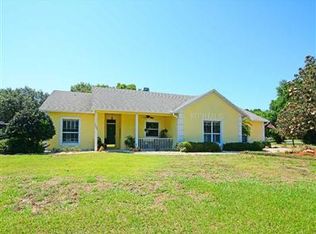
One or more photo(s) has been virtually staged. PRICE REDUCED - AND A NEW A/C - Welcome to CRESCENT WEST – a highly sought-after LAKEFRONT community known for its winding, tree-lined streets and abundant recreational opportunities for the whole family. Live among the hills and lakes! 3-bedroom, 2-bath home sits on an oversized lot and features a fenced backyard, side-entry garage, and a spacious screened porch perfect for relaxing or entertaining. Inside, the kitchen is equipped with stainless steel appliances, a breakfast bar that opens to the living area with a cozy fireplace for comfortable gatherings. The primary suite boasts a large walk-in closet and a stylishly updated bath with a jetted tub, dual sinks, and elegant quartz countertops. ROOF replaced in 2016. Bring your boat, jet ski, or paddleboard and enjoy direct access to the CLERMONT CHAIN OF LAKES via the private community boat ramp! LOW HOA fees cover additional amenities including tennis courts, basketball, and a playground. Located just minutes from Downtown Clermont, where you’ll find a charming small-town atmosphere with farmer's markets, boutique shopping, restaurants, a kids’ splash pad, lakefront festivals, and the scenic South Lake Trail—miles of paths for biking, walking, and running.
Sold for $369,900
$369,900
10697 LAKE HILL DRIVE, CLERMONT, FL 34711
3beds
1,644sqft
Single Family Residence
Built in 1995
0.41 Acres Lot
$366,800 Zestimate®
$225/sqft
$2,358 Estimated rent
Home value
$366,800
$337,000 - $400,000
$2,358/mo
Zestimate® history
Owner options
List your home for rent
$2,358/mo
Rent Zestimate®
Find your next renter with Zillow Rental Manager. Plus, with online applications, you can quickly screen prospective tenants – for free.
$2,358/mo
Rent Zestimate®
Refinance and save
$2,572/mo
Est. payment
Refinancing to a lower rate could help reduce your monthly payments and save thousands over the life of the loan.
$2,572/mo
Est. payment
Explore your selling options
Work with a Zillow partner agent
Leverage their expertise and Zillow's premium Showcase listings to get your home seen by more buyers.
Get startedList with your own agent
Get your home in front of millions of buyers by listing it on Zillow.
Learn how to do itSell it yourself
Take full control of how buyers see your home on Zillow by listing For Sale by Owner (FSBO).
List your homeWhat's special
Cozy fireplaceBreakfast barStylishly updated bathElegant quartz countertopsWinding tree-lined streetsFenced backyardOversized lot
Zillow last checked:
Listing updated:
Listed by:
Patricia Woodhouse 407-782-2240,
RE/MAX CENTRAL REALTY 407-333-4400,
Daryl Woodhouse 321-231-0474,
RE/MAX CENTRAL REALTY
Bought with:
Cindra Golden, 3439176
REALNET FLORIDA REAL ESTATE
James Merrill, 3518119
REALNET FLORIDA REAL ESTATE
Source: Stellar MLS,MLS#: O6321036 Originating MLS: Orlando Regional
Originating MLS: Orlando Regional
Facts & features
Interior
Bedrooms & bathrooms
- Bedrooms: 3
- Bathrooms: 2
- Full bathrooms: 2
Rooms
- Room types: Utility Room
Primary bedroom
- Features: Walk-In Closet(s)
- Level: First
- Area: 208 Square Feet
- Dimensions: 16x13
Bedroom 2
- Features: Built-in Closet
- Level: First
- Area: 120 Square Feet
- Dimensions: 12x10
Bathroom 3
- Features: Built-in Closet
- Level: First
- Area: 100 Square Feet
- Dimensions: 10x10
Balcony porch lanai
- Level: First
- Area: 288 Square Feet
- Dimensions: 24x12
Dinette
- Level: First
- Area: 70 Square Feet
- Dimensions: 10x7
Dining room
- Level: First
- Area: 110 Square Feet
- Dimensions: 11x10
Kitchen
- Features: Built-in Closet
- Level: First
- Area: 120 Square Feet
- Dimensions: 12x10
Living room
- Level: First
- Area: 323 Square Feet
- Dimensions: 19x17
Heating
- Central, Electric
Cooling
- Central Air
Appliances
- Included: Dishwasher, Microwave, Range, Refrigerator
- Laundry: Laundry Room
Features
- Ceiling Fan(s), Open Floorplan, Split Bedroom, Walk-In Closet(s)
- Flooring: Ceramic Tile, Laminate
- Doors: Sliding Doors
- Windows: Blinds
- Has fireplace: Yes
- Fireplace features: Living Room, Wood Burning
Interior area
- Total structure area: 2,391
- Total interior livable area: 1,644 sqft
Property
Parking
- Total spaces: 2
- Parking features: Garage Faces Side
- Attached garage spaces: 2
Features
- Levels: One
- Stories: 1
- Patio & porch: Rear Porch, Screened
- Exterior features: Irrigation System
- Fencing: Chain Link
- Waterfront features: Lake Privileges, Boat Ramp - Private, Skiing Allowed
- Body of water: LAKE CRESCENT
Lot
- Size: 0.41 Acres
- Dimensions: 128 x 140
- Features: Oversized Lot
Details
- Parcel number: 022325007500008600
- Zoning: R-3
- Special conditions: None
Construction
Type & style
- Home type: SingleFamily
- Architectural style: Ranch
- Property subtype: Single Family Residence
Materials
- Block, Stucco
- Foundation: Slab
- Roof: Shingle
Condition
- New construction: No
- Year built: 1995
Utilities & green energy
- Sewer: Septic Tank
- Water: Public
- Utilities for property: Cable Available, Electricity Connected
Community & HOA
Community
- Features: Private Boat Ramp, Playground, Tennis Court(s)
- Pet fee: $0 monthly
- Subdivision: CRESCENT WEST
HOA
- Has HOA: Yes
- Amenities included: Basketball Court, Playground, Tennis Court(s)
- HOA fee: $52 monthly
- HOA name: Lizan Walcutt
- HOA phone: 407-770-1748
Location
- Region: Clermont
Financial & listing details
- Price per square foot: $225/sqft
- Tax assessed value: $374,503
- Annual tax amount: $4,970
- Date on market: 6/24/2025
- Cumulative days on market: 67 days
- Listing terms: Cash,Conventional,FHA,USDA Loan,VA Loan
- Ownership: Fee Simple
- Total actual rent: 0
- Electric utility on property: Yes
- Road surface type: Asphalt
Price history
| Date | Event | Price |
|---|---|---|
| 9/30/2025 | Sold | $369,900-3.9%$225/sqft |
Source:  Stellar MLS #O6321036 Report a problem Stellar MLS #O6321036 Report a problem | ||
| 8/30/2025 | Pending sale | $384,900$234/sqft |
Source: Stellar MLS #O6321036 Report a problem | ||
| 8/11/2025 | Price change | $384,900-3.8%$234/sqft |
Source: Stellar MLS #O6321036 Report a problem | ||
| 6/25/2025 | Listed for sale | $399,900+65.9%$243/sqft |
Source: Stellar MLS #O6321036 Report a problem | ||
| 3/26/2019 | Sold | $241,000-1.2%$147/sqft |
Source: Public Record Report a problem | ||
| 1/9/2019 | Price change | $244,000-0.4%$148/sqft |
Source: RESOURCE REALTY SERVICES, INC. #O5748217 Report a problem | ||
| 12/15/2018 | Price change | $245,000-1%$149/sqft |
Source: RESOURCE REALTY SERVICES, INC. #O5748217 Report a problem | ||
| 11/22/2018 | Listed for sale | $247,500+17.9%$151/sqft |
Source: RESOURCE REALTY SERVICES, INC. #O5748217 Report a problem | ||
| 1/31/2017 | Sold | $210,000-4.5%$128/sqft |
Source: Public Record Report a problem | ||
| 12/30/2016 | Pending sale | $219,900$134/sqft |
Source: MICKI BLACKBURN REALTY, INC #G4834841 Report a problem | ||
| 11/28/2016 | Price change | $219,900-4%$134/sqft |
Source: MICKI BLACKBURN REALTY, INC #G4834841 Report a problem | ||
| 11/15/2016 | Price change | $229,000-4.2%$139/sqft |
Source: MICKI BLACKBURN REALTY, INC #G4834841 Report a problem | ||
| 11/10/2016 | Listed for sale | $239,000+56.2%$145/sqft |
Source: MICKI BLACKBURN REALTY, INC #G4834841 Report a problem | ||
| 2/25/2014 | Sold | $153,000-1.2%$93/sqft |
Source: Public Record Report a problem | ||
| 12/10/2013 | Price change | $154,900-6.1%$94/sqft |
Source: Coldwell Banker West Realty #S4716268 Report a problem | ||
| 11/7/2013 | Price change | $165,000-7%$100/sqft |
Source: Coldwell Banker West Realty #S4716268 Report a problem | ||
| 8/14/2013 | Listed for sale | $177,500-47.5%$108/sqft |
Source: Homepath #S4716268 Report a problem | ||
| 8/5/2013 | Sold | $338,000+165.1%$206/sqft |
Source: Public Record Report a problem | ||
| 8/4/1999 | Sold | $127,500+6.7%$78/sqft |
Source: Public Record Report a problem | ||
| 5/2/1996 | Sold | $119,500+563.9%$73/sqft |
Source: Public Record Report a problem | ||
| 2/6/1995 | Sold | $18,000$11/sqft |
Source: Public Record Report a problem | ||
Public tax history
| Year | Property taxes | Tax assessment |
|---|---|---|
| 2025 | $5,431 +9.3% | $339,570 +10% |
| 2024 | $4,970 +8.6% | $308,700 +10% |
| 2023 | $4,576 +12.3% | $280,640 +10% |
| 2022 | $4,076 +13.2% | $255,130 +10% |
| 2021 | $3,599 +3.5% | $231,943 +5.1% |
| 2020 | $3,477 +32.9% | $220,772 +17.3% |
| 2019 | $2,617 +4.5% | $188,245 +1.9% |
| 2018 | $2,504 | $184,736 +2.1% |
| 2017 | $2,504 +3.1% | $180,937 +29.7% |
| 2016 | $2,428 +109.7% | $139,453 +0.7% |
| 2015 | $1,158 -55.9% | $138,484 -4.4% |
| 2014 | $2,623 +26% | $144,841 +2% |
| 2013 | $2,082 -1.1% | $141,935 |
| 2012 | $2,105 +52.3% | $141,935 +8.5% |
| 2011 | $1,383 +0.2% | $130,859 +1.5% |
| 2010 | $1,379 +3.9% | $128,926 +2.7% |
| 2009 | $1,327 +0.3% | $125,537 +0.1% |
| 2008 | $1,324 -9.4% | $125,412 +3% |
| 2007 | $1,461 -5.3% | $121,760 +2.5% |
| 2006 | $1,542 +2.8% | $118,791 +3% |
| 2005 | $1,500 +3.4% | $115,332 |
| 2004 | $1,451 -1% | -- |
| 2003 | $1,465 +12.5% | $112,523 +4.9% |
| 2002 | $1,302 | $107,311 +1.4% |
| 2001 | $1,302 +0.3% | $105,820 |
| 2000 | $1,298 | $105,820 |
Find assessor info on the county website
Neighborhood: 34711
Nearby homes
- $464,6003 bd2 ba1.8k sqft10705 Lake Hill Dr, Clermont, FL 34711Off Market
- $562,6003 bd3 ba3.4k sqft10689 Lake Hill Dr, Clermont, FL 34711Off Market
- $372,0002 bd2 ba1.5k sqft10681 Lake Hill Dr, Clermont, FL 34711Off Market
- $484,8004 bd2 ba1.9k sqft10702 Lake Hill Dr, Clermont, FL 34711Off Market
- $2,6003 bd2 ba1.6k sqft10711 Lake Hill Dr, Clermont, FL 34711For Rent
- $413,5003 bd2 ba1.6k sqft11016 Bitteroot Cir, Clermont, FL 34711Off Market
- $415,0003 bd2 ba1.8k sqft10708 Lake Hill Dr, Clermont, FL 34711Sold
- $383,9003 bd2 ba1.6k sqft10677 Lake Hill Dr, Clermont, FL 34711Off Market
Nearby schools
GreatSchools rating
- 7/10Pine Ridge Elementary SchoolGrades: PK-5Distance: 0.9 mi
- 4/10Gray Middle SchoolGrades: 6-8Distance: 5.7 mi
- 4/10South Lake High SchoolGrades: 9-12Distance: 5.1 mi
Get a cash offer in 3 minutes
Find out how much your home could sell for in as little as 3 minutes with a no-obligation cash offer.
Estimated market value
$366,800
Get a cash offer in 3 minutes
Find out how much your home could sell for in as little as 3 minutes with a no-obligation cash offer.
Estimated market value
$366,800
- Florida
- Lake County
- Clermont
- 34711
- 10697 LAKE HILL DRIVE
Nearby cities
Nearby zip codes
Other Clermont Topics
