Fully remodeled and feels like a new build but with more to offer, this home is not to be missed. This is a unique and custom house with thoughtfully and carefully curated finishes. Upon entering the home, you are greeted by an abundance of natural light flooding the open concept living area with vaulted ceilings and a beautiful custom-built staircase. There is an office off the entry, a magnificent chandelier-lit dining area and a kitchen built for entertaining, with quartz water fall countertops and a kitchen island with enough room for 6 or more. The main floor also has a large living area and flows into the spacious and fully fenced back yard with plenty of space for entertaining or relaxing. The attached garage is connected through a mudroom which also has hookups for a washer dryer if a buyer so chooses. On the second level you will find a beautiful primary bedroom with a walk-in closet as well as a meticulously finished spa-like primary bathroom with mountain views. Two more spacious bedrooms with their own walk-in closets, as well as a wonderfully appointed bathroom are on the separate side of the home providing privacy and their own retreats. In the basement you will find another 4-piece bathroom with a double vanity and plenty of room for sharing, as well as two more large bedrooms with large closets, a laundry room, and a living area with plenty of storage. This home is just minutes from prime shopping, grocery stores and restaurants, a 5-minute drive from Ridge Recreation Center and Meadows Golf Club, close to 470 and access to major roads but nicely tucked away and private. Come see everything it has to offer and imagine how you would transform this turn-key space into your own little slice of heaven. For video please visit: https://www.sothebysrealty.com/livsir/eng/sales/detail/786-l-811-legkmf/10697-w-peakview-drive-littleton-co-80127
Sold for $892,000
$892,000
10697 W Peakview Drive, Littleton, CO 80127
5beds
3,411sqft
Single Family Residence
Built in 1994
6,000 Square Feet Lot
$852,300 Zestimate®
$262/sqft
$4,076 Estimated rent
Home value
$852,300
$810,000 - $895,000
$4,076/mo
Zestimate® history
Owner options
List your home for rent
$4,076/mo
Rent Zestimate®
Find your next renter with Zillow Rental Manager. Plus, with online applications, you can quickly screen prospective tenants – for free.
$4,076/mo
Rent Zestimate®
Refinance and save
$5,574/mo
Est. payment
Refinancing to a lower rate could help reduce your monthly payments and save thousands over the life of the loan.
$5,574/mo
Est. payment
Explore your selling options
Work with a Zillow partner agent
Leverage their expertise and Zillow's premium Showcase listings to get your home seen by more buyers.
Get startedList with your own agent
Get your home in front of millions of buyers by listing it on Zillow.
Learn how to do itSell it yourself
Take full control of how buyers see your home on Zillow by listing For Sale by Owner (FSBO).
List your homeWhat's special
Mountain viewsDouble vanityKitchen islandPlenty of roomAccess to major roadsWalk-in closetWalk-in closets
Zillow last checked:
Listing updated:
Listed by:
Saana Miklo 720-468-9062 smiklo@livsothebysrealty.com,
LIV Sotheby's International Realty
Bought with:
Jon Bastone, 100057026
LIV Sotheby's International Realty
Source: REcolorado as distributed by MLS GRID,MLS#: 7119005
Facts & features
Interior
Bedrooms & bathrooms
- Bedrooms: 5
- Bathrooms: 4
- Full bathrooms: 3
- 1/2 bathrooms: 1
- Main level bathrooms: 1
Primary bedroom
- Description: Private And Away From The Rest Of The Bedrooms On The 2nd Floor, Walk-In Closet
- Level: Upper
Bedroom
- Description: Large And Bright, Walk-In Closet And Mountain Views
- Level: Upper
Bedroom
- Description: Spacious And Private With Walk-In Closet
- Level: Upper
Bedroom
- Description: Large And Bright With Walk-In Closet
- Level: Basement
Bedroom
- Description: Large And Bright With Walk-In Closet
- Level: Basement
Bathroom
- Description: Beautiful Bright Powder Room
- Level: Main
Bathroom
- Description: Light Filled With Mountain Views
- Level: Upper
Bathroom
- Description: Large And Perfect For Sharing If Needed
- Level: Upper
Bathroom
- Description: Large And Perfect For Sharing If Needed
- Level: Basement
Bonus room
- Description: Make It Whatever You Want! Lots Of Storage Closets.
- Level: Basement
Dining room
- Description: Open To Kitchen With Chandelier And High Ceilings
- Level: Main
Kitchen
- Description: Fully Remodeled And Open Concept Entertainers Dream!
- Level: Main
Laundry
- Level: Basement
Living room
- Description: High Ceilings
- Level: Main
Mud room
- Description: Has Washer Dryer Hookup If Preferred
- Level: Main
Office
- Description: Off The Main Kitchen Area
- Level: Main
Heating
- Forced Air
Cooling
- Central Air
Appliances
- Included: Cooktop, Dishwasher, Disposal, Dryer, Microwave, Range, Washer
Features
- Ceiling Fan(s), Eat-in Kitchen, Five Piece Bath, High Ceilings, Kitchen Island, Open Floorplan, Primary Suite, Quartz Counters, Walk-In Closet(s)
- Flooring: Carpet, Tile, Wood
- Windows: Window Coverings
- Basement: Finished,Full
Interior area
- Total structure area: 3,411
- Total interior livable area: 3,411 sqft
- Finished area above ground: 2,241
- Finished area below ground: 959
Property
Parking
- Total spaces: 3
- Parking features: Concrete, Tandem
- Attached garage spaces: 3
Features
- Levels: Two
- Stories: 2
- Patio & porch: Front Porch, Patio
- Exterior features: Private Yard
- Fencing: Full
- Has view: Yes
- View description: Mountain(s)
Lot
- Size: 6,000 Square Feet
- Features: Sprinklers In Front, Sprinklers In Rear
Details
- Parcel number: 191509
- Zoning: P-D
- Special conditions: Standard
Construction
Type & style
- Home type: SingleFamily
- Architectural style: Traditional
- Property subtype: Single Family Residence
Materials
- Brick, Wood Siding
- Foundation: Slab
Condition
- Updated/Remodeled
- Year built: 1994
Utilities & green energy
- Sewer: Public Sewer
- Water: Public
Community & HOA
Community
- Security: Carbon Monoxide Detector(s), Smart Locks, Smoke Detector(s), Video Doorbell
- Subdivision: Hillside At Fairway Vista
HOA
- Has HOA: Yes
- HOA fee: $300 annually
- HOA name: Hillside at Fairway Vista
- HOA phone: 720-637-3549
Location
- Region: Littleton
Financial & listing details
- Price per square foot: $262/sqft
- Tax assessed value: $801,319
- Annual tax amount: $3,543
- Date on market: 11/22/2023
- Listing terms: Cash,Conventional,Jumbo,VA Loan
- Exclusions: Seller's Personal Property.
- Ownership: Individual
- Road surface type: Paved
Price history
| Date | Event | Price |
|---|---|---|
| 12/29/2023 | Sold | $892,000-3.6%$262/sqft |
Source:  REcolorado as distributed by MLS GRID #7119005 Report a problem REcolorado as distributed by MLS GRID #7119005 Report a problem | ||
| 12/15/2023 | Pending sale | $925,000$271/sqft |
Source: REcolorado as distributed by MLS GRID #7119005 Report a problem | ||
| 11/22/2023 | Listed for sale | $925,000+23.3%$271/sqft |
Source: REcolorado as distributed by MLS GRID #7119005 Report a problem | ||
| 7/6/2022 | Sold | $750,000+259%$220/sqft |
Source: Public Record Report a problem | ||
| 7/2/1996 | Sold | $208,900$61/sqft |
Source: Public Record Report a problem | ||
Public tax history
| Year | Property taxes | Tax assessment |
|---|---|---|
| 2025 | $3,584 +0% | $50,083 +36.9% |
| 2024 | $3,583 +1.1% | $36,580 |
| 2023 | $3,543 -1.3% | $36,580 +3% |
| 2022 | $3,588 +11.3% | $35,519 -2.8% |
| 2021 | $3,224 | $36,541 +11% |
| 2020 | $3,224 +1.3% | $32,909 |
| 2019 | $3,184 +8.7% | $32,909 +12.6% |
| 2018 | $2,928 | $29,226 |
| 2017 | $2,928 +4.9% | $29,226 +0.5% |
| 2016 | $2,792 | $29,073 |
| 2015 | $2,792 +19.6% | $29,073 +25.9% |
| 2014 | $2,334 -3.1% | $23,097 |
| 2013 | $2,408 +1.9% | $23,097 -4% |
| 2012 | $2,363 -2.8% | $24,059 |
| 2011 | $2,430 +0.1% | $24,059 -3.4% |
| 2010 | $2,428 +0.5% | $24,900 |
| 2009 | $2,415 +0.4% | $24,900 +0.9% |
| 2008 | $2,406 +7.6% | $24,690 |
| 2007 | $2,236 +2.4% | $24,690 +8.9% |
| 2006 | $2,185 -6.9% | $22,670 -4.9% |
| 2005 | $2,347 +8.3% | $23,830 |
| 2004 | $2,167 +1.6% | $23,830 |
| 2003 | $2,134 +1.7% | $23,830 +3.1% |
| 2002 | $2,099 +0.2% | $23,120 +9.8% |
| 2001 | $2,095 +4.1% | $21,060 |
| 2000 | $2,012 | $21,060 |
Find assessor info on the county website
Neighborhood: 80127
Nearby homes
- $735,8004 bd3 ba2.5k sqft10657 W Peakview Dr, Littleton, CO 80127Off Market
- $674,8005 bd3 ba2.1k sqft10717 W Peakview Dr, Littleton, CO 80127Off Market
- $657,1004 bd2 ba2.7k sqft10626 W Walker Pl, Littleton, CO 80127Off Market
- $690,0004 bd4 ba3.2k sqft10636 W Walker Pl, Littleton, CO 80127Sold
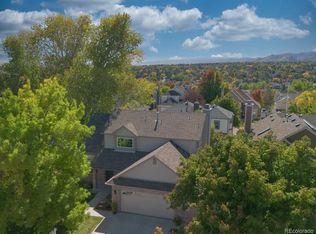
- $676,0004 bd3 ba2.2k sqft10646 W Walker Pl, Littleton, CO 80127Off Market
- $702,2004 bd3 ba2.4k sqft10727 W Peakview Dr, Littleton, CO 80127Off Market
- $888,0005 bd4 ba3.1k sqft10678 W Peakview Dr, Littleton, CO 80127Sold
- $795,2004 bd4 ba3.1k sqft10698 W Peakview Dr, Littleton, CO 80127Off Market
Nearby schools
GreatSchools rating
- 5/10Powderhorn Elementary SchoolGrades: PK-5Distance: 1 mi
- 5/10Summit Ridge Middle SchoolGrades: 6-8Distance: 0.8 mi
- 8/10Dakota Ridge Senior High SchoolGrades: 9-12Distance: 1.7 mi
Schools provided by the listing agent
- Elementary: Powderhorn
- Middle: Summit Ridge
- High: Dakota Ridge
- District: Jefferson County R-1
Source: REcolorado as distributed by MLS GRID. This data may not be complete. We recommend contacting the local school district to confirm school assignments for this home.
Get a cash offer in 3 minutes
Find out how much your home could sell for in as little as 3 minutes with a no-obligation cash offer.
Estimated market value
$852,300
Get a cash offer in 3 minutes
Find out how much your home could sell for in as little as 3 minutes with a no-obligation cash offer.
Estimated market value
$852,300
- Colorado
- Jefferson County
- Littleton
- 80127
- 10697 W Peakview Drive
Nearby cities
Nearby neighborhoods
Nearby zip codes
Other Littleton Topics
