Canterbury subdivision! This home is situated on a corner of a 1/4 acre lot. This beautiful 2-story all brick home is also on a walk-out basement lot with 5-bedrooms, 5-bathrooms, and a 3-car garage. Enter the home on a huge front porch/stained deck, with massive brick columns and an impressive 3.25' x 8' door. A wrought iron baluster staircase at the front entry with wood tread ends. Beautiful cream-colored kitchen cabinets with gorgeous granite counter tops with an elevated eating bar, black double-sink with ORB faucet, SS appliances, and a formal living and dining room. Relax in a comfortable, step-down family room with brick fireplace w/ raised hearth. All oak hardwood flooring on the main level. Tile on bathroom walls and floors. The laundry room is on the main level. Beautiful, white plantation shutters on the main level and 2nd level. Anderson windows throughout. All new high-end carpet on 2nd level. The upper level also has 4-bdrms with a large primary bdrm w/ 2-closets including a well-organized walk-in closet. The primary bath includes an oversized shower, a colored tub, custom moldings surround the vanity mirrors, mirrored closet door, and ceramic tile flooring w/Corian counter tops round. 3-other conveniently located bedrooms, one with a private entry to the main hall bathroom. In the basement is a large 5th bedroom, or use as an in-home office or exercise room, with private 3/4 bathroom. A large rec-room with lots of large windows & a walkout basement door. Another 3/4 bath w/ storage closet. Has tons of storage w/ large pantry room with painted custom shelving. Outside you'll love the multiple covered rear-decks & the ample-sized yard both in the front & in the back. New back and front section of fence added. Stained fencing. Located just a block from Ute Elementary and ½ mile from Chatfield High. Convenient to shopping, and C-470. HOME IS OWNED BY A FAMILY MEMBER OF THE LISTING AGENT. SHOWINGS START SATURDAY, 2-1-25, 9-6 DAILY, SUNDAYS 12-6.
Sold for $875,000
Street View
$875,000
10697 W Roxbury Avenue, Littleton, CO 80127
5beds
3,465sqft
Single Family Residence
Built in 1989
10,018 Square Feet Lot
$834,600 Zestimate®
$253/sqft
$4,498 Estimated rent
Home value
$834,600
$776,000 - $893,000
$4,498/mo
Zestimate® history
Owner options
List your home for rent
$4,498/mo
Rent Zestimate®
Find your next renter with Zillow Rental Manager. Plus, with online applications, you can quickly screen prospective tenants – for free.
$4,498/mo
Rent Zestimate®
Refinance and save
$5,389/mo
Est. payment
Refinancing to a lower rate could help reduce your monthly payments and save thousands over the life of the loan.
$5,389/mo
Est. payment
Explore your selling options
Work with a Zillow partner agent
Leverage their expertise and Zillow's premium Showcase listings to get your home seen by more buyers.
Get startedList with your own agent
Get your home in front of millions of buyers by listing it on Zillow.
Learn how to do itSell it yourself
Take full control of how buyers see your home on Zillow by listing For Sale by Owner (FSBO).
List your homeWhat's special
Walk-out basementStained fencingOversized showerLarge primary bdrmMultiple covered rear-decksLarge rec-roomTons of storage
Zillow last checked:
Listing updated:
Listed by:
Bob Miller 303-944-8847 bob@bobmiller303.com,
RE/MAX Professionals
Bought with:
Drew Schneider, 40027092
Your Castle Real Estate Inc
Source: REcolorado as distributed by MLS GRID,MLS#: 4027841
Facts & features
Interior
Bedrooms & bathrooms
- Bedrooms: 5
- Bathrooms: 5
- Full bathrooms: 2
- 3/4 bathrooms: 2
- 1/2 bathrooms: 1
- Main level bathrooms: 1
Primary bedroom
- Description: Carpet Floors
- Level: Upper
Bedroom
- Description: Carpet Floors, Large Closet
- Level: Upper
Bedroom
- Description: Carpet Floors
- Level: Upper
Bedroom
- Description: Carpet Floors, Guest Bedroom, Door Access Directly To The Bathroom
- Level: Upper
Bedroom
- Description: Carpet Floors, Large Room, Double Closet, Makes A Great Office
- Level: Basement
Primary bathroom
- Description: 5-Piece Master, Large Shower, Deep Tub, Tile Floors, Corian Counterops, Decorative Trim Around Mirrors
- Level: Upper
Bathroom
- Description: Tile On Floors And Partially On Walls, Orb Faucet, Vessel Sink
- Level: Main
Bathroom
- Description: Decorative Trim Around Mirrors
- Level: Upper
Bathroom
- Description: Private To Bedroom #5, Vinyl Floors, Orb Faucets
- Level: Basement
Bathroom
- Description: 3/4 Bath, Tile Floors, Corian Tops, Double Vanities, Orb Faucets
- Level: Basement
Bonus room
- Description: Food Storage Room, Built-In Shelving
- Level: Basement
Dining room
- Description: Hardwood Floors
- Level: Main
Family room
- Description: Hardwood Floors
- Level: Main
Family room
- Description: Large Room, Walkout To Basement Deck, Lots Of Windows
- Level: Basement
Kitchen
- Description: Hardwood Floors, Granite Countertops And Raised Eating Bar, Orb Faucet
- Level: Main
Laundry
- Description: Tile, Stainless Steel Sink, Lots Of Cabinets
- Level: Main
Living room
- Description: Hardwood Floors
- Level: Main
Heating
- Forced Air
Cooling
- Central Air
Appliances
- Included: Cooktop, Dishwasher, Disposal, Gas Water Heater, Microwave, Oven, Range, Refrigerator, Self Cleaning Oven
- Laundry: In Unit
Features
- Ceiling Fan(s), Corian Counters, Eat-in Kitchen, Granite Counters, High Ceilings, High Speed Internet, Open Floorplan, Primary Suite, Smoke Free, Solid Surface Counters, Stone Counters, Walk-In Closet(s)
- Flooring: Carpet, Tile, Vinyl, Wood
- Windows: Double Pane Windows
- Basement: Crawl Space,Daylight
- Number of fireplaces: 1
- Fireplace features: Family Room, Gas Log
Interior area
- Total structure area: 3,465
- Total interior livable area: 3,465 sqft
- Finished area above ground: 2,358
- Finished area below ground: 990
Property
Parking
- Total spaces: 3
- Parking features: Concrete, Dry Walled
- Attached garage spaces: 3
Features
- Levels: Two
- Stories: 2
- Patio & porch: Deck, Front Porch
- Exterior features: Private Yard
- Fencing: Partial
Lot
- Size: 10,018 Square Feet
- Features: Corner Lot, Irrigated, Landscaped, Many Trees, Sprinklers In Front, Sprinklers In Rear
- Residential vegetation: Grassed
Details
- Parcel number: 174533
- Zoning: P-D
- Special conditions: Standard
Construction
Type & style
- Home type: SingleFamily
- Architectural style: Traditional
- Property subtype: Single Family Residence
Materials
- Brick, Stucco
- Foundation: Concrete Perimeter
- Roof: Composition
Condition
- Year built: 1989
Details
- Warranty included: Yes
Utilities & green energy
- Electric: 110V, 220 Volts
- Sewer: Public Sewer
- Water: Public
- Utilities for property: Cable Available, Electricity Connected, Natural Gas Connected
Community & HOA
Community
- Security: Carbon Monoxide Detector(s), Smoke Detector(s)
- Subdivision: Meadows
HOA
- Has HOA: Yes
- Amenities included: Park, Playground
- Services included: Maintenance Grounds
- HOA fee: $125 annually
- HOA name: Canterbury HOA
- HOA phone: 720-560-8988
Location
- Region: Littleton
Financial & listing details
- Price per square foot: $253/sqft
- Tax assessed value: $861,611
- Annual tax amount: $4,975
- Date on market: 1/30/2025
- Listing terms: Cash,Conventional,FHA,VA Loan
- Exclusions: Freezer In Garage, Washer And Dryer
- Ownership: Agent Owner
- Electric utility on property: Yes
- Road surface type: Paved
Price history
| Date | Event | Price |
|---|---|---|
| 3/31/2025 | Sold | $875,000-2.7%$253/sqft |
Source:  REcolorado as distributed by MLS GRID #4027841 Report a problem REcolorado as distributed by MLS GRID #4027841 Report a problem | ||
| 2/11/2025 | Pending sale | $899,000$259/sqft |
Source: REcolorado as distributed by MLS GRID #4027841 Report a problem | ||
| 1/30/2025 | Listed for sale | $899,000+109.1%$259/sqft |
Source: REcolorado as distributed by MLS GRID #4027841 Report a problem | ||
| 4/25/2014 | Sold | $430,000-4.4%$124/sqft |
Source: Public Record Report a problem | ||
| 2/28/2014 | Listed for sale | $450,000$130/sqft |
Source: Keller Williams Realty DTC #8028797 Report a problem | ||
Public tax history
| Year | Property taxes | Tax assessment |
|---|---|---|
| 2025 | $4,977 +0% | $53,850 +6% |
| 2024 | $4,975 +11.2% | $50,793 |
| 2023 | $4,475 -1.3% | $50,793 +13.2% |
| 2022 | $4,532 +8.9% | $44,863 -2.8% |
| 2021 | $4,163 | $46,154 +8.6% |
| 2020 | $4,163 +1.3% | $42,487 |
| 2019 | $4,111 +6.3% | $42,487 +10.1% |
| 2018 | $3,867 | $38,597 |
| 2017 | $3,867 +13% | $38,597 +8.3% |
| 2016 | $3,423 | $35,646 |
| 2015 | $3,423 +52.3% | $35,646 +18.1% |
| 2014 | $2,247 -1.9% | $30,193 |
| 2013 | $2,290 -24.4% | $30,193 -2.1% |
| 2012 | $3,029 -2.4% | $30,845 |
| 2011 | $3,102 +0.1% | $30,845 -3% |
| 2010 | $3,100 +0.4% | $31,790 |
| 2009 | $3,087 +0.4% | $31,790 +0.7% |
| 2008 | $3,076 +2.7% | $31,570 |
| 2007 | $2,994 +2.4% | $31,570 +4% |
| 2006 | $2,925 -5.3% | $30,350 -3.2% |
| 2005 | $3,088 +8.3% | $31,350 |
| 2004 | $2,851 +4.7% | $31,350 |
| 2003 | $2,724 +1.7% | $31,350 +6.2% |
| 2002 | $2,680 +7.6% | $29,520 +18% |
| 2001 | $2,489 +4.1% | $25,020 |
| 2000 | $2,391 | $25,020 |
Find assessor info on the county website
Neighborhood: 80127
Nearby homes
- $886,2004 bd4 ba4k sqft10707 W Roxbury Ave, Littleton, CO 80127Off Market

- $924,3003 bd3 ba3.8k sqft7132 S Lewis Ct, Littleton, CO 80127Off Market
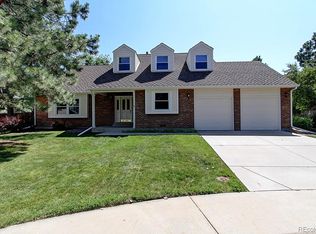
- $709,9004 bd3 ba2.1k sqft10698 W Roxbury Ave, Littleton, CO 80127Off Market
- $672,0004 bd3 ba2.1k sqft10667 W Roxbury Ave, Littleton, CO 80127Off Market
- $727,6004 bd3 ba2.2k sqft10708 W Roxbury Ave, Littleton, CO 80127Off Market
- $738,6004 bd3 ba2.2k sqft10717 W Roxbury Ave, Littleton, CO 80127Off Market
- $820,0004 bd4 ba3.6k sqft7133 S Lewis Ct, Littleton, CO 80127Sold
- $747,8005 bd3 ba2.9k sqft10718 W Roxbury Ave, Littleton, CO 80127Off Market
Nearby schools
GreatSchools rating
- 8/10Ute Meadows Elementary SchoolGrades: PK-5Distance: 0.2 mi
- 7/10Deer Creek Middle SchoolGrades: 6-8Distance: 0.9 mi
- 10/10Chatfield High SchoolGrades: 9-12Distance: 0.7 mi
Schools provided by the listing agent
- Elementary: Ute Meadows
- Middle: Deer Creek
- High: Chatfield
- District: Jefferson County R-1
Source: REcolorado as distributed by MLS GRID. This data may not be complete. We recommend contacting the local school district to confirm school assignments for this home.
Get a cash offer in 3 minutes
Find out how much your home could sell for in as little as 3 minutes with a no-obligation cash offer.
Estimated market value
$834,600
Get a cash offer in 3 minutes
Find out how much your home could sell for in as little as 3 minutes with a no-obligation cash offer.
Estimated market value
$834,600
- Colorado
- Jefferson County
- Littleton
- 80127
- 10697 W Roxbury Avenue
