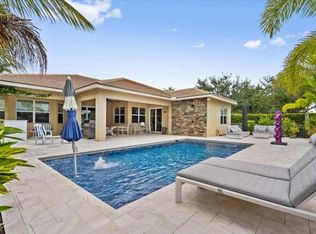
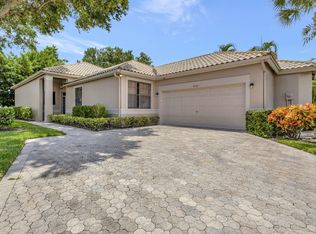
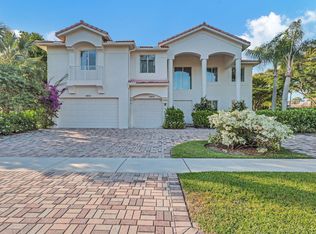
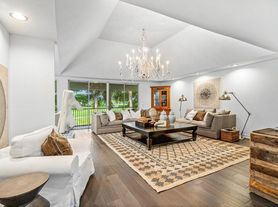
RENTED SEASONAL FURNISHED ONLY--This is the one you've been waiting for! 5/3.5 + Loft w/ HEATED pool & spa! You are greeted w/ grand staircase and open living room and flexible work space. REMODELED kitchen is a WOW factor w/ shaker style cabinetry, 36" gas cooktop, Calacatta quartz countertops, wall ovens, double pantry, dry bar w/ beverage refrigerator and coffee station. Eat-in kitchen and bar area for gatherings w/ friend and family. Large family room with leather sectional provides plenty of seating. 1st floor primary suite has private exterior egress w/ views of the pool, huge walk-in closet & adjacent bathroom w/ dual sinks, roman tub and separate shower. Upstairs is ideal for guests, kids or unrelated tenants as there is a 2nd living area with sectional sofa, desk area and TV 4 spacious secondary bedrooms are upstairs. 2 share a Jack-n-Jill bath and the other has an adjacent hall bath. Laundry room is also upstairs w/ laundry sink. Enjoy an outdoor oasis & al fresco dining under covered patio and screened-in pool & spa area + outdoor shower. Heated pool is coveted for discerning seasonal tenants. HURRICANE IMPACT WINDOWS. Furnished & turnkey w/ fully stocked kitchen & NEW linens! You will not find a cleaner rental! Perfect location WEST of 441 in gated Oakmont Estates! Minutes to the showgrounds and Polo. Neighborhood pool, spa, gym, basketball, playground & tennis/pickleball all inside the gates! BEDROOMS: PRIMARY(DOWN) - KING, 2ND BEDROOM(UP)- QUEEN, 3RD BEDROOM(UP) - QUEEN, 4TH BEDROOM(UP) - QUEEN. 5TH BEDROOM(UP) - QUEEN.
House for rent
$10,000/moFees may apply
10697 Willow Oak Ct, Wellington, FL 33414
5beds
3,039sqft
Price may not include required fees and charges. Learn more|
Singlefamily
Available now
Cats, small dogs OK
Laundry tub laundry
4 Parking spaces parking
What's special
Heated pool and spaViews of the poolFlexible work spaceCalacatta quartz countertopsHurricane impact windowsRemodeled kitchenOutdoor shower
- 23 days |
- -- |
- -- |
Zillow last checked:
Listing updated:
Travel times

Let’s turn your rent into credit progress
Build credit history with every on-time payment and get credit for the payment you’re already making.
Facts & features
Interior
Bedrooms & bathrooms
- Bedrooms: 5
- Bathrooms: 4
- Full bathrooms: 3
- 1/2 bathrooms: 1
Appliances
- Laundry: Laundry Tub, Upper Level
Features
- Pantry, Upstairs Living Area, Walk In Closet, Walk-In Closet(s)
Interior area
- Total interior livable area: 3,039 sqft
Video & virtual tour
Property
Parking
- Total spaces: 4
- Details: Contact manager
Features
- Pool features: Concrete, Gas Heat, Gunite, In Ground, Screen Enclosure
Details
- Parcel number: 73414424060020120
Construction
Type & style
- Home type: SingleFamily
- Property subtype: SingleFamily
Condition
- Year built: 2008
Community & HOA
Location
- Region: Wellington
Financial & listing details
- Lease term: Other
Nearby apartments for rent


Price history
| Date | Event | Price |
|---|---|---|
| 7/9/2026 | Listed for rent | $10,000$3/sqft |
Source: BeachesMLS Report a problem | ||
| 4/17/2009 | Sold | $275,000$90/sqft |
Source: Public Record Report a problem | ||
Neighborhood: Oakmont Estates
Nearby schools
GreatSchools rating
- 10/10Panther Run Elementary SchoolGrades: PK-5Distance: 1.1 mi
- 8/10Polo Park Middle SchoolGrades: 6-8Distance: 1.3 mi
- 6/10Wellington High SchoolGrades: 9-12Distance: 3.2 mi