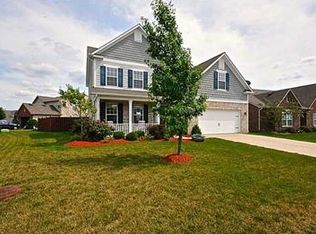
Looking for that just right feel for space? This is your chance! A rare opportunity in award winning Brownsburg Schools awaits on this 4 bedroom ranch home with over 2200 square feet. Located in desirable Williamsburg Villages on an ideal corner lot, this home is packed with updates. Roof 2018, Water Heater 2020, Brand new HVAC 2021, kitchen has been updated with stainless steel appliances, backsplash, and quartz countertops. Newer vinyl plank flooring on main level, with brand new flooring in 4th bedroom/bonus room above the garage. Spacious open concept living with the ideal split flooring plan means the primary bedroom is a retreat. Primary bedroom is large with plenty of light and features an ensuite bathroom with dual walk in closets! Be sure and check out the hidden room/storage under the stairs in the primary closet. Enjoy morning coffee or after dinner time on the screened in porch and you'll still have 2 other outdoor patio spaces to enjoy. Need storage? Hard to find 3 car extra deep garage is the answer. Neighborhood features pool, sport courts, playground, walking trails, and more! Just minutes to schools, retail, Eagle Creek Park. 25 minutes to downtown Indianapolis or the airport. Schedule your showing today!
Sold
Zillow last checked:
Listing updated:
Bought with:
David Szymczak
Grand Realty Services, LLC
Source: MIBOR as distributed by MLS GRID,MLS#: 21994846
Price history
| Date | Event | Price |
|---|---|---|
| 10/7/2024 | Sold | $339,900-1.4%$153/sqft |
Source:  MIBOR as distributed by MLS GRID #21994846 Report a problem MIBOR as distributed by MLS GRID #21994846 Report a problem | ||
| 8/28/2024 | Pending sale | $344,900$156/sqft |
Source: MIBOR as distributed by MLS GRID #21994846 Report a problem | ||
| 8/9/2024 | Listed for sale | $344,900+29.9%$156/sqft |
Source: MIBOR as distributed by MLS GRID #21994846 Report a problem | ||
| 12/10/2020 | Sold | $265,500+4.9%$120/sqft |
Source: MIBOR as distributed by MLS GRID #21750628 Report a problem | ||
| 11/8/2020 | Pending sale | $253,000$114/sqft |
Source: MIBOR as distributed by MLS GRID #21750628 Report a problem | ||
| 11/6/2020 | Listed for sale | $253,000$114/sqft |
Source: MIBOR REALTOR Association #21750628 Report a problem | ||
Nearby homes
- $310,9003 bd2 ba2k sqft5528 Independence Ave, Indianapolis, IN 46234Off Market
- $403,4004 bd2 ba3.1k sqft10680 Armstead Ave, Indianapolis, IN 46234Off Market
- $326,4004 bd3 ba2.1k sqft5540 Independence Ave, Indianapolis, IN 46234Off Market

- $352,1003 bd3 ba2.6k sqft10707 Armstead Ave, Indianapolis, IN 46234Off Market
Get a cash offer in 3 minutes
Find out how much your home could sell for in as little as 3 minutes with a no-obligation cash offer.
Estimated market value
$350,400
