Skip main navigation
Sold for $567,500
  • $567,500

    10698 Highway 34, Belle Fourche, SD 57717

    4beds
    2,920sqft
    Site Built
    Built in 2003
    6.52 Acres Lot
    $572,200 Zestimate®
    $194/sqft
    $2,984 Estimated rent

    Home value

    $572,200

    Estimated sales range

    Not available

    $2,984/mo

    Zestimate® history
    Loading
    Loading...

    Owner options

    List your home for rent

    $2,984/mo

    Rent Zestimate®

    Find your next renter with Zillow Rental Manager. Plus, with online applications, you can quickly screen prospective tenants – for free.

    Learn more

    $2,984/mo

    Rent Zestimate®

    Refinance and save

    $2,900/mo

    Est. payment

    Refinancing to a lower rate could help reduce your monthly payments and save thousands over the life of the loan.

    See today's rates

    $2,900/mo

    Est. payment

    Explore your selling options

    Work with a Zillow partner agent

    Leverage their expertise and Zillow's premium Showcase listings to get your home seen by more buyers.

    Get started

    List with your own agent

    Get your home in front of millions of buyers by listing it on Zillow.

    Learn how to do it

    Sell it yourself

    Take full control of how buyers see your home on Zillow by listing For Sale by Owner (FSBO).

    List your home

    What's special

    Heated workshop spaceMud roomNatural pondOpen-concept kitchenAttached two-stall garageExpansive basementSpacious entry space
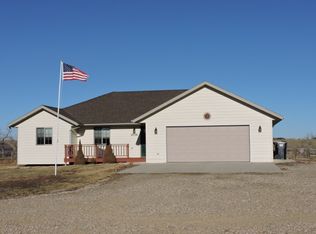
    For more information, please contact listing agent Joanna Kapsch 605-580-0072 with Real. Welcome to this beautifully maintained home located on the west side of Belle Fourche, complete with your very own natural pond, ideal for peaceful mornings and relaxing evenings! This home offers a custom wood sauna/shed for your wellness and enjoyment. Stepping inside the home you will enjoy a spacious entry space right into the Livingroom that offers ample natural light streaming through large windows, creating a bright and welcoming space throughout. The open-concept kitchen flows seamlessly into the main living area and connects to the spacious primary bedroom, complete with a private ensuite bathroom and a walk-in closet. A second main-level bedroom is conveniently located just off the living room, perfect for guests or additional family members. The expansive basement offers even more living space with two additional bedrooms, a full bathroom, and one room could be perfect for your home office. You’ll also love mud room directly off of the attached two-stall garage, with an additional garage space that includes a heated workshop space, ideal for storing your toys, hobbies, or staying productive all year long on your to-do lists! Enjoy the costume-built sauna (or shed) for your family or even entertaining throughout all seasons of the year! This gem combines comfort, function, and a touch of nature! Don’t miss your opportunity to call it home! call today for a private showing.

    Zillow last checked:

    Listing updated:

    Listed by:

    Joanna Kapsch,

    Real Broker Black Hills

    Bought with:

    Traci Nowowiejski

    eXp Realty

    Source: Mount Rushmore Area AOR,MLS#: 84058MLS Logo

    Facts & features

    Interior

    Bedrooms & bathrooms
    • Bedrooms: 4
    • Bathrooms: 3
    • Full bathrooms: 3
    Primary bedroom
    • Level: Main
    • Area: 180
    • Dimensions: 12 x 15
    Bedroom 2
    • Level: Main
    • Area: 144
    • Dimensions: 12 x 12
    Bedroom 3
    • Level: Basement
    • Area: 150
    • Dimensions: 10 x 15
    Bedroom 4
    • Description: Office/Bedroom
    • Level: Basement
    • Area: 150
    • Dimensions: 10 x 15
    Dining room
    • Level: Main
    • Area: 153
    • Dimensions: 9 x 17
    Kitchen
    • Level: Main
    • Dimensions: 11 x 12
    Living room
    • Level: Basement
    • Area: 420
    • Dimensions: 14 x 30
    Heating
    • Electric, Forced Air, Heat Pump
    Cooling
    • Refrig. C/Air
    Appliances
    • Included: Refrigerator, Microwave, Washer, Dryer, Water Softener Owned
    • Laundry: Main Level
    Features
    • Walk-In Closet(s), Ceiling Fan(s), Office
    • Flooring: Carpet, Tile
    • Windows: Double Hung, Vinyl
    • Basement: Full,Finished
    • Number of fireplaces: 1
    • Fireplace features: None
    Interior area
    • Total structure area: 2,920
    • Total interior livable area: 2,920 sqft

    Property

    Parking
    • Total spaces: 3
    • Parking features: Three Car, Attached, Garage Door Opener
    • Attached garage spaces: 3
    Features
    • Patio & porch: Open Patio
    • Has view: Yes
    Lot
    • Size: 6.52 Acres
    • Features: Views, Lawn, Rock, Trees, Highway Access, View
    Details
    • Additional structures: Shed(s), Outbuilding
    • Parcel number: 0821914

    Construction

    Type & style
    • Home type: SingleFamily
    • Architectural style: Ranch
    • Property subtype: Site Built
    Materials
    • Frame
    • Roof: Composition
    Condition
    • Year built: 2003

    Community & neighborhood

    Location
    • Region: Belle Fourche

    Other

    Other facts
    • Has irrigation water rights: Yes
    • Listing terms: Cash,New Loan
    • Road surface type: Unimproved

    Price history

    DateEventPrice
    7/30/2025Sold$567,500-3%$194/sqft
    Source: Mount Rushmore Area AOR #84058 Report a problem
    7/3/2025Contingent$585,000$200/sqft
    Source: Mount Rushmore Area AOR #84058 Report a problem
    6/25/2025Price change$585,000-6.4%$200/sqft
    Source: Mount Rushmore Area AOR #84058 Report a problem
    5/28/2025Price change$625,000-7.4%$214/sqft
    Source: Mount Rushmore Area AOR #84058 Report a problem
    4/23/2025Listed for sale$675,000+46.8%$231/sqft
    Source: Mount Rushmore Area AOR #84058 Report a problem
    6/12/2023Listing removed--
    Source: Mount Rushmore Area AOR #67642 Report a problem
    6/11/2021Sold$459,900$158/sqft
    Source: Mount Rushmore Area AOR #67642 Report a problem
    5/10/2021Contingent$459,900$158/sqft
    Source: Mount Rushmore Area AOR #67642 Report a problem
    4/23/2021Price change$459,900-7.8%$158/sqft
    Source: Mount Rushmore Area AOR #67642 Report a problem
    4/6/2021Price change$499,000-9.3%$171/sqft
    Source: Mount Rushmore Area AOR #67642 Report a problem
    3/30/2021Listed for sale$550,000$188/sqft
    Source: Mount Rushmore Area AOR #67642 Report a problem

    Public tax history

    YearProperty taxesTax assessment
    2025$3,927 +0.9%$418,693 +3%
    2024$3,890 +11.3%$406,605 +6.4%
    2023$3,496 -11.7%$382,085 +18.7%
    2022$3,958 $321,883 -4.2%
    2021-- $336,142 +24.6%
    2020$3,154 +0.3%$269,769
    2019$3,145 $269,769
    2018-- $269,769 +20%
    2017-- $224,756
    2016-- --
    2015-- $238,929 +13%
    2014-- $211,441

    Find assessor info on the county website

    Neighborhood: 57717

    Nearby schools

    GreatSchools rating
    Get pre-qualified for a loan
    At Zillow Home Loans, we can pre-qualify you in as little as 5 minutes with no impact to your credit score.

    An equal housing lender. NMLS #10287.