Skip main navigation
Off market
  • $468,400

    10698 Ridgepole Dr, Colorado Springs, CO 80925

    4beds
    3baths
    3,064sqft
    SingleFamily
    Built in 2017
    6,098 Square Feet Lot
    $468,400 Zestimate®
    $153/sqft
    $2,782 Estimated rent

    Home value

    $468,400

    $445,000 - $492,000

    $2,782/mo

    Zestimate® history
    Loading
    Loading...

    Owner options

    List your home for rent

    $2,782/mo

    Rent Zestimate®

    Find your next renter with Zillow Rental Manager. Plus, with online applications, you can quickly screen prospective tenants – for free.

    Learn more

    $2,782/mo

    Rent Zestimate®

    Refinance and save

    $2,737/mo

    Est. payment

    Refinancing to a lower rate could help reduce your monthly payments and save thousands over the life of the loan.

    See today's rates

    $2,737/mo

    Est. payment

    Explore your selling options

    Work with a Zillow partner agent

    Leverage their expertise and Zillow's premium Showcase listings to get your home seen by more buyers.

    Get started

    List with your own agent

    Get your home in front of millions of buyers by listing it on Zillow.

    Learn how to do it

    Sell it yourself

    Take full control of how buyers see your home on Zillow by listing For Sale by Owner (FSBO).

    List your home

    What's special

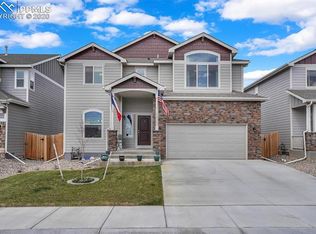
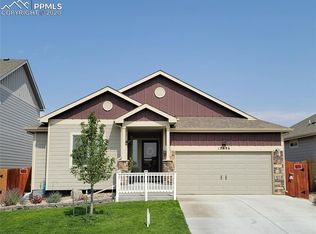
    Amazing location backing to a walking/biking trail & open space w/ beautiful unobstructed backyard views of Pikes Peak & walking distance to the elementary school! This stunning Delmon floor plan starts w/ an entryway adorned w/ wood flooring & a 2-story ceiling! Located just off the entryway are a coat closet & an office/play room featuring French doors! The wood flooring continues through the main level into the kitchen which is upgraded w/ espresso cabinets, SS appliances, quartz counters, subway tile backsplash, a pantry, & an island featuring an under-mount sink and breakfast bar! The dining area adjoins the kitchen & features hardwood flooring & access to the extended back patio which is partially covered: perfect for summer dining! The main level also features a 1/2 bathroom w/ wood flooring, under cabinet storage, & a vanity adorned w/ white quartz counters. The staircase leading up to the 2nd level is adorned w/ a wood railing & wrought iron spindles. The upper level features a spacious master bedroom that not only has a vaulted ceiling, a ceiling fan, & double closets w/ one walk-in closet, but also features a 5 piece master bathroom w/ tile flooring, a raised vanity w/ double sinks & a mosaic tile backsplash, quartz counters, a deep soaking tub, & a separate shower w/ tile extending to the ceiling! Two of the three other bedrooms on the upper level have gorgeous views & walk-in closets! The full bathroom is upgraded with quartz counters & tile flooring! A spacious linen closet & the laundry room are also located on the upper level! The unfinished basement is perfect for additional storage or a play area for cold winter days! Many upgrades: additional lighting in the great room, A/C, humidifier, landscaping w/ sprinkler system, fully fenced, & more!

    This property is not currently displayed as for sale or rent on Zillow. This may be different from what's on other websites or public sources.
    Facts & features

    Interior

    Bedrooms & bathrooms
    • Bedrooms: 4
    • Bathrooms: 3
    Heating
    • Forced air
    Features
    • Basement: Partially finished
    Interior area
    • Total interior livable area: 3,064 sqft

    Property

    Parking
    • Total spaces: 3
    • Parking features: Garage - Attached
    Features
    • Exterior features: Wood
    Lot
    • Size: 6,098 Square Feet
    Details
    • Parcel number: 5514408044

    Construction

    Type & style
    • Home type: SingleFamily
    Materials
    • Frame
    • Roof: Composition
    Condition
    • Year built: 2017

    Utilities & green energy

    • Utilities for property: Electricity, Natural Gas

    Community & HOA

    Location
    • Region: Colorado Springs

    Financial & listing details

    • Price per square foot: $153/sqft
    • Tax assessed value: $475,000
    • Annual tax amount: $4,474

    Price history

    DateEventPrice
    7/17/2020Sold$395,000$129/sqft
    Source: Public Record Report a problem
    6/11/2020Pending sale$395,000$129/sqft
    Source: RE/MAX Properties, Inc #1386507 Report a problem
    4/29/2020Listed for sale$395,000+16.1%$129/sqft
    Source: Re/Max Properties Inc #1386507 Report a problem
    10/30/2017Sold$340,284$111/sqft
    Source: Public Record Report a problem

    Public tax history

    YearProperty taxesTax assessment
    2024$4,474 +20.4%$31,820
    2023$3,715 -3.9%$31,820 +27.1%
    2022$3,867 $25,030 -2.8%
    2021-- $25,760 +7.8%
    2020$3,623 +0.3%$23,900
    2019$3,612 +780.8%$23,900 -0.3%
    2018$410 -88.8%$23,980
    2017$3,653 $23,980
    Find assessor info on the county website

    Neighborhood: 80925

    Nearby schools

    GreatSchools rating
    Schools provided by the listing agent
    • District: Widefield

    Source: The MLS. This data may not be complete. We recommend contacting the local school district to confirm school assignments for this home.

    Get a cash offer in 3 minutes
    Find out how much your home could sell for in as little as 3 minutes with a no-obligation cash offer.
    Estimated market value
    $468,400
    Get a cash offer in 3 minutes
    Find out how much your home could sell for in as little as 3 minutes with a no-obligation cash offer.
    Estimated market value
    $468,400