Skip main navigation
Sold for $525,000
  • $525,000

    10699 Hobbit Lane, Westminster, CO 80031

    3beds
    2,423sqft
    Single Family Residence
    Built in 1984
    9,583 Square Feet Lot
    $509,800 Zestimate®
    $217/sqft
    $3,065 Estimated rent

    Home value

    $509,800

    $474,000 - $545,000

    $3,065/mo

    Zestimate® history
    Loading
    Loading...

    Owner options

    List your home for rent

    $3,065/mo

    Rent Zestimate®

    Find your next renter with Zillow Rental Manager. Plus, with online applications, you can quickly screen prospective tenants – for free.

    Learn more

    $3,065/mo

    Rent Zestimate®

    Refinance and save

    $3,082/mo

    Est. payment

    Refinancing to a lower rate could help reduce your monthly payments and save thousands over the life of the loan.

    See today's rates

    $3,082/mo

    Est. payment

    Explore your selling options

    Work with a Zillow partner agent

    Leverage their expertise and Zillow's premium Showcase listings to get your home seen by more buyers.

    Get started

    List with your own agent

    Get your home in front of millions of buyers by listing it on Zillow.

    Learn how to do it

    Sell it yourself

    Take full control of how buyers see your home on Zillow by listing For Sale by Owner (FSBO).

    List your home

    What's special

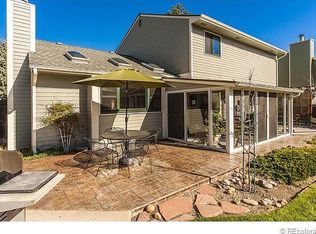
    Discover a fabulous opportunity in Westminster’s highly sought-after Wandering View neighborhood. Lovingly cared for by the current owner, this home combines quality 1978 construction with timeless charm and endless potential to make it your own. Step inside to a welcoming 2-story layout filled with natural light. The main floor features a cozy living room, a formal dining room, and an open kitchen with a casual eat-in area—perfect for gathering with friends and family. Upstairs, you’ll find three spacious bedrooms, including a private primary suite with its own three-quarter bath, plus a full hall bathroom. The lower level offers a cozy family room with a wood-burning fireplace and a Patio door that opens directly to the backyard. Enjoy summer evenings on the expansive patio surrounded by mature landscaping, a fully fenced yard, and a custom storage shed. Even more living space awaits in the finished basement, featuring a versatile bonus room and an additional half bath—ideal for a home office, gym, or media retreat—while still providing plenty of storage. With a two-car garage and an unbeatable CORNER location just steps from Windsor Park, Legacy Ridge Golf Course, and Margaret’s Pond, outdoor recreation is right at your doorstep. Easy access to Highway 36 and 287 makes commuting a breeze. This rare find in a prime Westminster location offers space, character, and endless possibilities. Don’t miss your chance to make it your own!

    Zillow last checked:

    Listing updated:

    Listed by:

    Gina Acosta 720-252-5880 ginaacosta@comcast.net,

    Northside Real Estate Group LLC

    Bought with:

    Rich Trevino, 268731

    Realty Acquisitions, Inc

    Source: REcolorado as distributed by MLS GRID,MLS#: 7518994MLS Logo

    Facts & features

    Interior

    Bedrooms & bathrooms
    • Bedrooms: 3
    • Bathrooms: 4
    • Full bathrooms: 2
    • 1/2 bathrooms: 2
    • Main level bathrooms: 1
    Bedroom
    • Level: Upper
    Bedroom
    • Level: Upper
    Bedroom
    • Level: Upper
    Bathroom
    • Level: Main
    Bathroom
    • Level: Upper
    Bathroom
    • Level: Upper
    Bathroom
    • Level: Basement
    Bonus room
    • Level: Basement
    Dining room
    • Level: Main
    Great room
    • Level: Main
    Kitchen
    • Level: Main
    Laundry
    • Level: Basement
    Living room
    • Level: Main
    Heating
    • Forced Air
    Cooling
    • Central Air
    Appliances
    • Included: Cooktop, Dishwasher, Range, Refrigerator
    Features
    • Flooring: Carpet, Wood
    • Windows: Double Pane Windows
    • Basement: Finished
    • Number of fireplaces: 1
    • Fireplace features: Family Room
    Interior area
    • Total structure area: 2,423
    • Total interior livable area: 2,423 sqft
    • Finished area above ground: 1,807
    • Finished area below ground: 493

    Property

    Parking
    • Total spaces: 2
    • Parking features: Garage - Attached
    • Attached garage spaces: 2
    Features
    • Levels: Two
    • Stories: 2
    • Patio & porch: Covered, Deck
    • Exterior features: Private Yard
    • Fencing: Full
    Lot
    • Size: 9,583 Square Feet
    • Features: Corner Lot
    Details
    • Parcel number: R0034136
    • Special conditions: Standard

    Construction

    Type & style
    • Home type: SingleFamily
    • Architectural style: Traditional
    • Property subtype: Single Family Residence
    Materials
    • Frame
    • Roof: Composition
    Condition
    • Year built: 1984

    Utilities & green energy

    • Sewer: Public Sewer
    • Water: Public
    • Utilities for property: Cable Available, Internet Access (Wired), Phone Available

    Community & HOA

    Community
    • Subdivision: Wandering View
    HOA
    • Has HOA: No
    Location
    • Region: Westminster

    Financial & listing details

    • Price per square foot: $217/sqft
    • Tax assessed value: $589,000
    • Annual tax amount: $3,330
    • Date on market: 9/25/2025
    • Listing terms: Cash,Conventional,FHA
    • Exclusions: Washer And Dryer
    • Ownership: Individual
    • Electric utility on property: Yes
    • Road surface type: Gravel

    Price history

    DateEventPrice
    11/10/2025Sold$525,000-2.6%$217/sqft
    Source: REcolorado as distributed by MLS GRID #7518994 Report a problem
    10/21/2025Pending sale$539,000$222/sqft
    Source: REcolorado as distributed by MLS GRID #7518994 Report a problem
    10/6/2025Price change$539,000-1.1%$222/sqft
    Source: REcolorado as distributed by MLS GRID #7518994 Report a problem
    9/25/2025Listed for sale$545,000+109.6%$225/sqft
    Source: REcolorado as distributed by MLS GRID #7518994 Report a problem
    6/29/2001Sold$260,000$107/sqft
    Source: Public Record Report a problem

    Public tax history

    YearProperty taxesTax assessment
    2025$3,330 +1.1%$36,820 -16.9%
    2024$3,295 +30.4%$44,310
    2023$2,527 -3.1%$44,310 +43%
    2022$2,608 $30,990 -2.8%
    2021-- $31,870 +3.6%
    2020$2,500 $30,750 -0.2%
    2019$2,500 +29.6%$30,800 +24.7%
    2018$1,928 $24,690
    2017$1,928 $24,690 +27.5%
    2016-- $19,360
    2015$1,986 $19,360 +5.2%
    2014-- $18,400
    2013-- $18,400 -11.6%
    2012-- $20,810
    2011-- $20,810 +12.7%
    2010-- $18,460
    2009-- $18,460 -8%
    2008-- $20,070
    2007-- $20,070 -1.7%
    2006-- $20,420
    2005-- $20,420 +16.7%
    2004-- $17,500
    2003$1,573 +5.1%$17,500 +11.7%
    2002$1,497 -3.5%$15,670 +2.4%
    2001$1,551 $15,310
    2000-- $15,310
    Find assessor info on the county website

    Neighborhood: 80031

    Nearby schools

    GreatSchools rating
    Schools provided by the listing agent
    • Elementary: Cotton Creek
    • Middle: Silver Hills
    • High: Northglenn
    • District: Adams 12 5 Star Schl

    Source: REcolorado as distributed by MLS GRID. This data may not be complete. We recommend contacting the local school district to confirm school assignments for this home.

    Get a cash offer in 3 minutes
    Find out how much your home could sell for in as little as 3 minutes with a no-obligation cash offer.
    Estimated market value
    $509,800
    Get a cash offer in 3 minutes
    Find out how much your home could sell for in as little as 3 minutes with a no-obligation cash offer.
    Estimated market value
    $509,800