Skip main navigation
Sold for $645,000
  • $645,000

    10699 Ivanhoe Lane, Wellington, FL 33414

    4beds
    2,094sqft
    Single Family Residence
    Built in 2011
    6,599 Square Feet Lot
    $647,200 Zestimate®
    $308/sqft
    $5,115 Estimated rent

    Home value

    $647,200

    $582,000 - $718,000

    $5,115/mo

    Zestimate® history
    Loading
    Loading...

    Owner options

    List your home for rent

    $5,115/mo

    Rent Zestimate®

    Find your next renter with Zillow Rental Manager. Plus, with online applications, you can quickly screen prospective tenants – for free.

    Learn more

    $5,115/mo

    Rent Zestimate®

    Refinance and save

    $4,812/mo

    Est. payment

    Refinancing to a lower rate could help reduce your monthly payments and save thousands over the life of the loan.

    See today's rates

    $4,812/mo

    Est. payment

    Explore your selling options

    Work with a Zillow partner agent

    Leverage their expertise and Zillow's premium Showcase listings to get your home seen by more buyers.

    Get started

    List with your own agent

    Get your home in front of millions of buyers by listing it on Zillow.

    Learn how to do it

    Sell it yourself

    Take full control of how buyers see your home on Zillow by listing For Sale by Owner (FSBO).

    List your home

    What's special

    Mediterranean-inspired charmSleek granite countertopsAiry expansive feelHigh ceilingsElegant formal dining roomLight-filled interiorNeutral palette
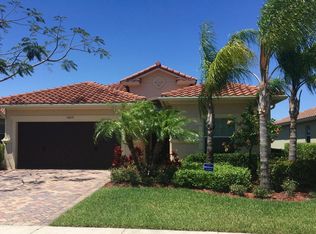
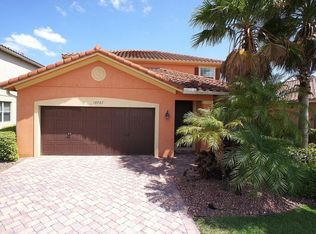
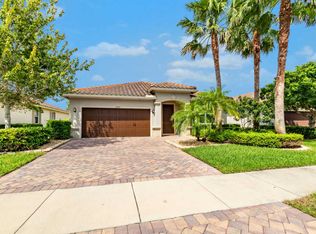
    SELER MOTIVATED!! PRICED TO SELL! Welcome to your private sanctuary in the heart of Wellington! This exquisite single-family pool & waterfront home immediately captivates with its Mediterranean-inspired charm, featuring a barrel-tile roof, a spacious paved driveway, and lush, meticulously manicured tropical landscaping. Step through the grand arched entrance into a light-filled interior where luxury and comfort seamlessly intertwine. High ceilings and a neutral palette create an airy, expansive feel, designed for both effortless daily living and grand-scale entertaining. From the elegant formal dining room to the inviting living area, every detail exudes sophisticated Florida style. The heart of the home is the kitchen, a masterpiece of design and functionality. Rich, dark wood cabinetry provides ample storage, complemented by sleek granite countertops, premium stainless steel appliances, and a convenient breakfast bar that overlooks the main living space. Large windows and French doors invite the outdoors in, flooding the home with natural light and offering glimpses of the backyard oasis. Whether you're hosting a dinner party or preparing a quiet meal, this culinary haven is sure to impress even the most discerning buyer. Retreat to the primary suite, a tranquil haven featuring generous walk-in closets, and an en-suite bathroom that feels like a high-end spa, complete with a soaking tub and a separate glass-enclosed shower. The outdoor living space is a true showstopper, offering a resort-style experience in your own backyard. Relax on the screened-in patio or take a refreshing dip in the sparkling pool and integrated spa, all while enjoying panoramic views of the serene lake just beyond your property line. With its perfect blend of elegance, privacy, and breathtaking water views, this Ivanhoe Lane gem is more than just a home it's a lifestyle.

    Zillow last checked:

    Listing updated:

    Listed by:

    Jeffrey L Tricoli PA 561-220-6006,

    KW Reserve Palm Beach,

    Hilda Tricoli 561-220-6006,

    KW Reserve Palm Beach

    Bought with:

    Yoan Machado Torres, 3344655

    CGI Realty

    Source: BeachesMLS,MLS#: R11160930MLS LogoOriginating MLS: BeachesMLS

    Facts & features

    Interior

    Bedrooms & bathrooms
    • Bedrooms: 4
    • Bathrooms: 2
    • Full bathrooms: 2
    • Main level bathrooms: 2
    • Main level bedrooms: 4
    Primary bedroom
    • Level: Main
    • Area: 222.75
    • Dimensions: 18.11 X 12.3
    Primary bedroom
    • Level: Main
    • Area: 222.75
    • Dimensions: 18.11 X 12.3
    Bedroom 2
    • Level: Main
    • Area: 101.9
    • Dimensions: 10 X 10.19
    Bedroom 2
    • Level: Main
    • Area: 101.9
    • Dimensions: 10 X 10.19
    Bedroom 3
    • Level: Main
    • Area: 101.1
    • Dimensions: 10 X 10.11
    Bedroom 3
    • Level: Main
    • Area: 101.1
    • Dimensions: 10 X 10.11
    Dining room
    • Level: Main
    • Area: 113.37
    • Dimensions: 11.7 X 9.69
    Dining room
    • Level: Main
    • Area: 113.37
    • Dimensions: 11.7 X 9.69
    Kitchen
    • Level: Main
    • Area: 179.46
    • Dimensions: 18.89 X 9.5
    Kitchen
    • Level: Main
    • Area: 179.46
    • Dimensions: 18.89 X 9.5
    Living room
    • Level: Main
    • Area: 321.13
    • Dimensions: 18.89 X 17
    Living room
    • Level: Main
    • Area: 321.13
    • Dimensions: 18.89 X 17
    Heating
    • Central, Electric
    Cooling
    • Central Air, Ceiling Fan(s), Electric
    Appliances
    • Included: Dryer, Dishwasher, Electric Range, Electric Water Heater, Disposal, Microwave, Refrigerator, Water Heater, Washer
    • Laundry: Inside
    Features
    • Bathtub, Dining Area, Separate/Formal Dining Room, Eat-in Kitchen, Kitchen Island, Main Level Primary, Pantry, Split Bedrooms, Soaking Tub, Separate Shower, Walk-In Closet(s)
    • Flooring: Ceramic Tile, Other
    • Doors: French Doors
    • Windows: Storm Window(s)
    Interior area
    • Total structure area: 2,718
    • Total interior livable area: 2,094 sqft

    Property

    Parking
    • Total spaces: 2
    • Parking features: Attached, Garage, Garage Door Opener
    • Attached garage spaces: 2
    Features
    • Levels: One
    • Stories: 1
    • Entry location: Entry Level Living Area Y
    • Patio & porch: Patio, Screened
    • Exterior features: Outdoor Living Area
    • Has private pool: Yes
    • Pool features: Heated, In Ground, Association
    • Has spa: Yes
    • Fencing: Fenced
    • Has view: Yes
    • View description: Garden, Lake, Pool
    • Has water view: Yes
    • Water view: Lake
    • Waterfront features: Lake Front
    Lot
    • Size: 6,599 sqft
    • Dimensions: 0.1515
    • Features: < 1/4 Acre
    Details
    • Parcel number: 73414424060020590
    • Zoning: PUD(ci
    • Special conditions: Listed As-Is

    Construction

    Type & style
    • Home type: SingleFamily
    • Architectural style: Mediterranean
    • Property subtype: Single Family Residence
    Materials
    • Block, Stucco
    • Roof: Barrel,Concrete,Spanish Tile,Tile
    Condition
    • Resale
    • New construction: No
    • Year built: 2011

    Utilities & green energy

    • Electric: 3 Phase
    • Sewer: Public Sewer
    • Water: Public
    • Utilities for property: Cable Available, Sewer Available, Water Available

    Community & neighborhood

    Security
    • Security features: Gated Community, Smoke Detector(s)
    Community
    • Community features: Home Owners Association, Gated, Sidewalks
    Location
    • Region: Wellington
    • Subdivision: OAKMONT ESTATES

    HOA & financial

    HOA
    • Has HOA: Yes
    • HOA fee: $450 monthly
    • Amenities included: Basketball Court, Clubhouse, Fitness Center, Playground, Pickleball, Pool, Tennis Court(s)
    • Services included: Common Areas, Maintenance Grounds, Recreation Facilities, Security

    Other

    Other facts
    • Listing terms: Cash,Conventional,FHA,VA Loan
    • Road surface type: Paved

    Price history

    DateEventPrice
    6/1/2026Sold$645,000-0.8%$308/sqft
    Source: BeachesMLS #R11160930 Report a problem
    5/8/2026Price change$649,990-2.3%$310/sqft
    Source: BeachesMLS #R11160930 Report a problem
    4/28/2026Price change$665,000-0.7%$318/sqft
    Source: BeachesMLS #R11160930 Report a problem
    4/8/2026Price change$669,800-2.2%$320/sqft
    Source: BeachesMLS #R11160930 Report a problem
    3/20/2026Price change$684,900-0.7%$327/sqft
    Source: BeachesMLS #R11160930 Report a problem
    3/11/2026Price change$689,900-1.4%$329/sqft
    Source: BeachesMLS #R11160930 Report a problem
    2/5/2026Listed for sale$699,900+125.8%$334/sqft
    Source: BeachesMLS #RX-11160930 Report a problem
    1/25/2012Sold$310,000$148/sqft
    Source: Public Record Report a problem

    Public tax history

    YearProperty taxesTax assessment
    2025$5,822 +3.6%$328,093 +2.9%
    2024$5,619 +2.9%$318,846 +3%
    2023$5,460 +3.2%$309,559 +3%
    2022$5,291 +1.7%$300,543 +3%
    2021$5,202 +1.5%$291,789 +1.4%
    2020$5,126 -5%$287,760 +2.3%
    2019$5,397 $281,290 +1.9%
    2018$5,397 +4.7%$276,045 +2.1%
    2017$5,155 +1.1%$270,367 +2.1%
    2016$5,098 0%$264,806 +0.7%
    2015$5,098 -2.6%$262,965 +0.8%
    2014$5,236 +1.9%$260,878 +1.5%
    2013$5,140 -4.9%$257,023 +22.5%
    2012$5,407 +612.8%$209,737 +773.8%
    2011$759 +10.6%$24,002 +10%
    2010$686 -14.7%$21,820 -25.3%
    2009$804 -18.4%$29,210 -32.9%
    2008$986 -21.5%$43,500 -25%
    2007$1,256 +0.6%$58,000
    2006$1,248 $58,000

    Find assessor info on the county website

    Neighborhood: Oakmont Estates

    Nearby schools

    GreatSchools rating
    Schools provided by the listing agent
    • Elementary: Panther Run (Palm Beach)
    • Middle: Polo Park
    • High: Wellington

    Source: BeachesMLS. This data may not be complete. We recommend contacting the local school district to confirm school assignments for this home.

    Get a cash offer in 3 minutes
    Find out how much your home could sell for in as little as 3 minutes with a no-obligation cash offer.
    Estimated market value
    $647,200
    Get a cash offer in 3 minutes
    Find out how much your home could sell for in as little as 3 minutes with a no-obligation cash offer.
    Estimated market value
    $647,200