Welcome to this stunning main level living 5 bedroom ranch home with a 4-car garage. This D-49 home sits on a 1/4 acre fenced lot backing up to an area of open space. The home features hardwood floors, granite countertops, high-end KitchenAid stainless steel appliances with a double oven, vaulted ceilings and large windows offering a bright and airy interior. Beautiful natural wood flooring spans the entry and kitchen adding warmth and character to the home. The gourmet kitchen offers an island with room for stools, a large pantry, a dining area with walkout access to the deck with stairs down to the backyard. Gather and entertain with ease in the generous living room featuring a gas fireplace and dedicated dining room. The primary bedroom is perfect for unwinding after a long day. You will find it has large windows, a gorgeous 5 piece bath, separate his and her walk-in closets with ample storage. The main level also has a second bedroom with a full bath right outside the door and a convenient laundry area with a utility sink. The two family rooms in the basement provide a versatile space, perfect for designing a dedicated game area and a comfortable space for relaxing or entertaining. The basement is pre-plumbed for a wet bar or full kitchen. This basement also offers three additional bedrooms filled with natural light, a full bath, plus a spacious storage room that can also be converted into a home office or movie theater room. Enjoy the serene outdoor living in the fully landscaped front and backyards, complete with a spacious deck and patio area perfect for relaxation, entertainment or taking in the sunrise. This home has paid for solar panels. Enjoy this great Colorado community lifestyle and take advantage of all the amenities including a neighborhood golf course, recreation center, fitness center, basketball court, indoor & outdoor pools and easy access to trails, mountain views, shopping and dining. A wonderful place to live and thrive!
Sold for $662,000
$662,000
10699 Rainbow Bridge Dr, Peyton, CO 80831
5beds
3,960sqft
Single Family Residence
Built in 2016
0.26 Acres Lot
$646,700 Zestimate®
$167/sqft
$3,139 Estimated rent
Home value
$646,700
$614,000 - $686,000
$3,139/mo
Zestimate® history
Owner options
List your home for rent
$3,139/mo
Rent Zestimate®
Find your next renter with Zillow Rental Manager. Plus, with online applications, you can quickly screen prospective tenants – for free.
$3,139/mo
Rent Zestimate®
Refinance and save
$3,874/mo
Est. payment
Refinancing to a lower rate could help reduce your monthly payments and save thousands over the life of the loan.
$3,874/mo
Est. payment
Explore your selling options
Work with a Zillow partner agent
Leverage their expertise and Zillow's premium Showcase listings to get your home seen by more buyers.
Get startedList with your own agent
Get your home in front of millions of buyers by listing it on Zillow.
Learn how to do itSell it yourself
Take full control of how buyers see your home on Zillow by listing For Sale by Owner (FSBO).
List your homeWhat's special
Zillow last checked:
Listing updated:
Listed by:
Mark Edward Oberg ABR CMRS GRI MRP 719-377-0121,
Keller Williams Clients Choice Realty,
Penny Oberg 719-600-1058
Bought with:
Matthew Tarpy GRI MRP
Muldoon Associates Inc
Source: elevateMLS,MLS#: 2741685
Facts & features
Interior
Bedrooms & bathrooms
- Bedrooms: 5
- Bathrooms: 3
- Full bathrooms: 3
Basement
- Area: 1980
Heating
- Forced Air, Natural Gas
Cooling
- Ceiling Fan(s), Central Air
Appliances
- Included: Dishwasher, Disposal, Double Oven, Gas in Kitchen, Microwave, Refrigerator, Self Cleaning Oven
- Laundry: Main Level
Features
- 9Ft + Ceilings, Breakfast Bar, Pantry
- Flooring: Carpet, Tile, Wood
- Windows: Window Coverings
- Basement: Full,Partially Finished
- Number of fireplaces: 1
- Fireplace features: Gas, One
Interior area
- Total structure area: 3,960
- Total interior livable area: 3,960 sqft
- Finished area above ground: 1,980
- Finished area below ground: 1,980
Property
Parking
- Total spaces: 4
- Parking features: Attached, Garage Door Opener, Garage Amenities (Other), Concrete Driveway
- Attached garage spaces: 4
Features
- Patio & porch: Composite
- Exterior features: Auto Sprinkler System
- Fencing: Back Yard
Lot
- Size: 0.26 Acres
- Features: Backs to Open Space, Level, Hiking Trail, Near Fire Station, Near Hospital, Near Park, Near Public Transit, Near Schools, Near Shopping Center, HOA Required $, Landscaped
Details
- Additional structures: Greenhouse
- Parcel number: 4220303001
Construction
Type & style
- Home type: SingleFamily
- Architectural style: Ranch
- Property subtype: Single Family Residence
Materials
- Wood Siding, Framed on Lot
- Roof: Composite Shingle
Condition
- Existing Home
- New construction: No
- Year built: 2016
Details
- Builder model: Carnegie
- Builder name: Campbell Homes LLC
Utilities & green energy
- Water: Assoc/Distr
- Utilities for property: Solar, Phone Available
Green energy
- Indoor air quality: Radon System
Community & HOA
Community
- Features: Clubhouse, Dining, Dog Park, Fitness Center, Golf, Hiking or Biking Trails, Parks or Open Space, Playground, Pool, Shops
HOA
- Services included: Covenant Enforcement
- HOA fee: $110 monthly
Location
- Region: Peyton
Financial & listing details
- Price per square foot: $167/sqft
- Tax assessed value: $673,007
- Annual tax amount: $4,109
- Date on market: 5/10/2025
- Listing terms: Assumable,Cash,Conventional,FHA,VA Loan
Price history
| Date | Event | Price |
|---|---|---|
| 5/8/2025 | Sold | $662,000+0.3%$167/sqft |
Source:  elevateMLS #2741685 Report a problem elevateMLS #2741685 Report a problem | ||
| 4/7/2025 | Pending sale | $660,000$167/sqft |
Source:  REcolorado as distributed by MLS GRID #1819639 Report a problem REcolorado as distributed by MLS GRID #1819639 Report a problem | ||
| 3/22/2025 | Price change | $660,000-0.8%$167/sqft |
Source: elevateMLS #2741685 Report a problem | ||
| 3/16/2025 | Price change | $665,000-0.7%$168/sqft |
Source: elevateMLS #2741685 Report a problem | ||
| 2/28/2025 | Listed for sale | $670,000-1.5%$169/sqft |
Source: elevateMLS #2741685 Report a problem | ||
| 1/1/2025 | Listing removed | $680,000$172/sqft |
Source: elevateMLS #1968077 Report a problem | ||
| 10/11/2024 | Price change | $680,000-0.7%$172/sqft |
Source: elevateMLS #1968077 Report a problem | ||
| 9/18/2024 | Listed for sale | $685,000-1.3%$173/sqft |
Source: elevateMLS #1968077 Report a problem | ||
| 3/24/2024 | Listing removed | -- |
Source: elevateMLS #1242095 Report a problem | ||
| 1/27/2024 | Listed for sale | $694,000+6.8%$175/sqft |
Source: elevateMLS #1242095 Report a problem | ||
| 9/30/2021 | Sold | $650,000+0.8%$164/sqft |
Source: Public Record Report a problem | ||
| 9/1/2021 | Contingent | $645,000$163/sqft |
Source: elevateMLS #7749332 Report a problem | ||
| 8/18/2021 | Listed for sale | $645,000+40.2%$163/sqft |
Source: elevateMLS #7749332 Report a problem | ||
| 8/14/2021 | Listing removed | -- |
Source: Zillow Rental Network Premium Report a problem | ||
| 8/3/2021 | Listed for rent | $2,795$1/sqft |
Source: Zillow Rental Network Premium Report a problem | ||
| 8/29/2019 | Sold | $460,000-2.1%$116/sqft |
Source: Public Record Report a problem | ||
| 7/24/2019 | Price change | $470,000-1.1%$119/sqft |
Source: Pikes Peak Dream Homes Realty #9884940 Report a problem | ||
| 6/20/2019 | Price change | $475,000-2.1%$120/sqft |
Source: Pikes Peak Dream Homes Realty #9884940 Report a problem | ||
| 6/3/2019 | Price change | $485,000-1%$122/sqft |
Source: Pikes Peak Dream Homes Realty #9884940 Report a problem | ||
| 5/13/2019 | Listed for sale | $490,000+16.6%$124/sqft |
Source: Pikes Peak Dream Homes Realty #9884940 Report a problem | ||
| 5/24/2017 | Sold | $420,300$106/sqft |
Source: Public Record Report a problem | ||
Public tax history
| Year | Property taxes | Tax assessment |
|---|---|---|
| 2024 | $4,109 +22.6% | $45,090 |
| 2023 | $3,352 -3.5% | $45,090 +35.8% |
| 2022 | $3,475 | $33,210 -2.8% |
| 2021 | -- | $34,170 +14.7% |
| 2020 | $3,266 +0.6% | $29,780 |
| 2019 | $3,247 +102.4% | $29,780 -0.6% |
| 2018 | $1,605 -51.4% | $29,950 |
| 2017 | $3,300 +105.6% | $29,950 +277.2% |
| 2016 | $1,605 | $7,940 |
Find assessor info on the county website
Neighborhood: 80831
Nearby homes
- $546,2003 bd3 ba2.5k sqft10685 Rainbow Bridge Dr, Peyton, CO 80831Off Market
- $610,0005 bd3 ba3.1k sqft10703 Shavano Peak Ct, Peyton, CO 80831Sold
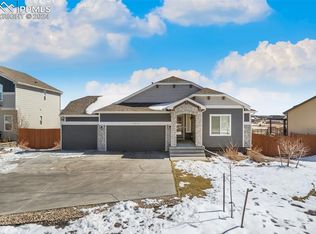
- $730,5004 bd3 ba4k sqft10671 Rainbow Bridge Dr, Peyton, CO 80831Off Market
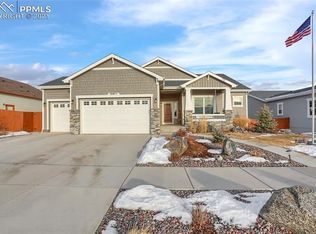
- $795,0005 bd5 ba5.1k sqft10704 Shavano Peak Ct, Peyton, CO 80831Sold

- $574,8006 bd3 ba2.1k sqft10715 Shavano Peak Ct, Peyton, CO 80831Off Market
- $585,0004 bd4 ba4k sqft12785 Mount Antero Dr, Peyton, CO 80831Sold
- $404,2235 bd3 ba912 sqft10716 Shavano Peak Ct, Peyton, CO 80831Off Market
- $650,2004 bd3 ba1.9k sqft10657 Rainbow Bridge Dr, Peyton, CO 80831Off Market
Nearby schools
GreatSchools rating
- 5/10Meridian Ranch International SchoolGrades: PK-5Distance: 0.4 mi
- 5/10Falcon Middle SchoolGrades: 6-8Distance: 2 mi
- 5/10Falcon High SchoolGrades: 9-12Distance: 0.9 mi
Schools provided by the listing agent
- Elementary: Meridian Ranch
- Middle: Falcon
- High: Falcon
- District: Falcon-49
Source: elevateMLS. This data may not be complete. We recommend contacting the local school district to confirm school assignments for this home.
Get a cash offer in 3 minutes
Find out how much your home could sell for in as little as 3 minutes with a no-obligation cash offer.
Estimated market value
$646,700
Get a cash offer in 3 minutes
Find out how much your home could sell for in as little as 3 minutes with a no-obligation cash offer.
Estimated market value
$646,700
- Colorado
- El Paso County
- Peyton
- 80831
- 10699 Rainbow Bridge Dr
Nearby cities
Nearby zip codes
Other Peyton Topics
